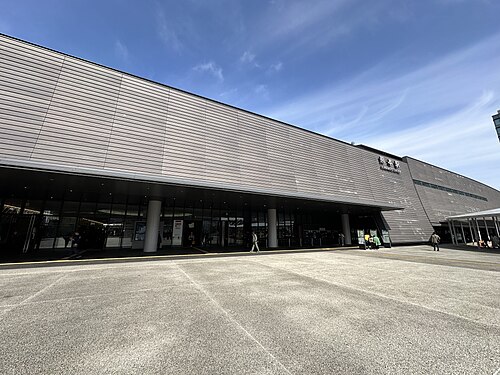
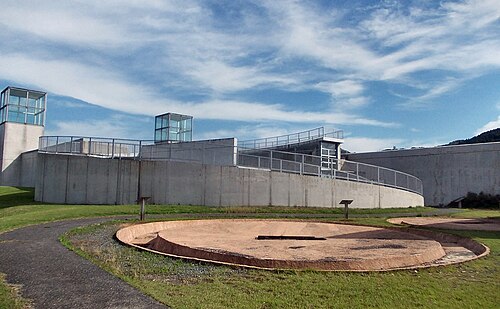
Inamori Hall, Kagoshima University (鹿児島大学 稲盛会館)
Kagoshima, Kagoshima Prefecture
Sources checked October 2026
- Year
- 1994
- Architect
- Tadao Ando
- Type
- University lecture and events hall
- Access
- Kagoshima University hall, made available to its staff and people connected with it (October 2026)
This hall on the Korimoto campus in Kagoshima was given to the university by Kazuo Inamori, a former student of the engineering faculty, for the faculty's fiftieth anniversary. Tadao Ando raised it on a quarter-circle plan around an ovoid hall of 270 seats, part of which projects from the glazed facade. It was completed in 1994.
History
Kazuo Inamori (稲盛和夫), a graduate of Kagoshima University's engineering faculty, gave this hall in 1994 for the faculty's fiftieth anniversary, as a place for intellectual exchange around science and technology. It was designed by Tadao Ando's office and completed in October 1994. The story goes that Inamori, impressed by the egg-shaped hall the architect had presented in 1988 in a scheme to transform the Nakanoshima public hall in Osaka ("Urban Egg"), gave him the commission.
Architecture
The building, a steel frame encased in reinforced concrete, has one level below ground and three above. It is a volume raised on a fan-shaped plan, a quarter of a circle with a radius of 27.9 m, which encloses an egg-shaped hall; part of the egg pushes out of the glass curtain wall. The entrance opens beneath a straight canopy that partly cuts into the curved surface of the egg. One passes under the egg to reach the ground-floor foyer, three levels high, bounded by the arc-shaped curtain wall; a gentle ramp follows this wall, reaches out towards the greenery outside, then turns back and climbs to the first-floor foyer in front of the hall.
The hall seats 270 and is named the Kimi & Kesa Memorial Hall, after Inamori's parents. Its walls are of perforated plywood, and countless small fibre-optic lights shine in it like stars, a device already conceived for the Nakanoshima project.
Use today
The building hosts events from the university and beyond; the architecture department holds its project reviews and spatial exercises there.
Visiting
The building is made available for the use of university staff and people connected with the university. It stands within the engineering faculty's grounds on the Korimoto campus.
31.57° N, 130.54° E
Greenhouses nearby
Architecture nearby