Maison Frison
Brussels (Sablon)
Sources checked November 2026
- Year
- 1894
- Architect
- Victor Horta
- Type
- Town house (Art Nouveau, listed), now a private museum
- Access
- Guided visits by appointment only (foundation website, November 2026)
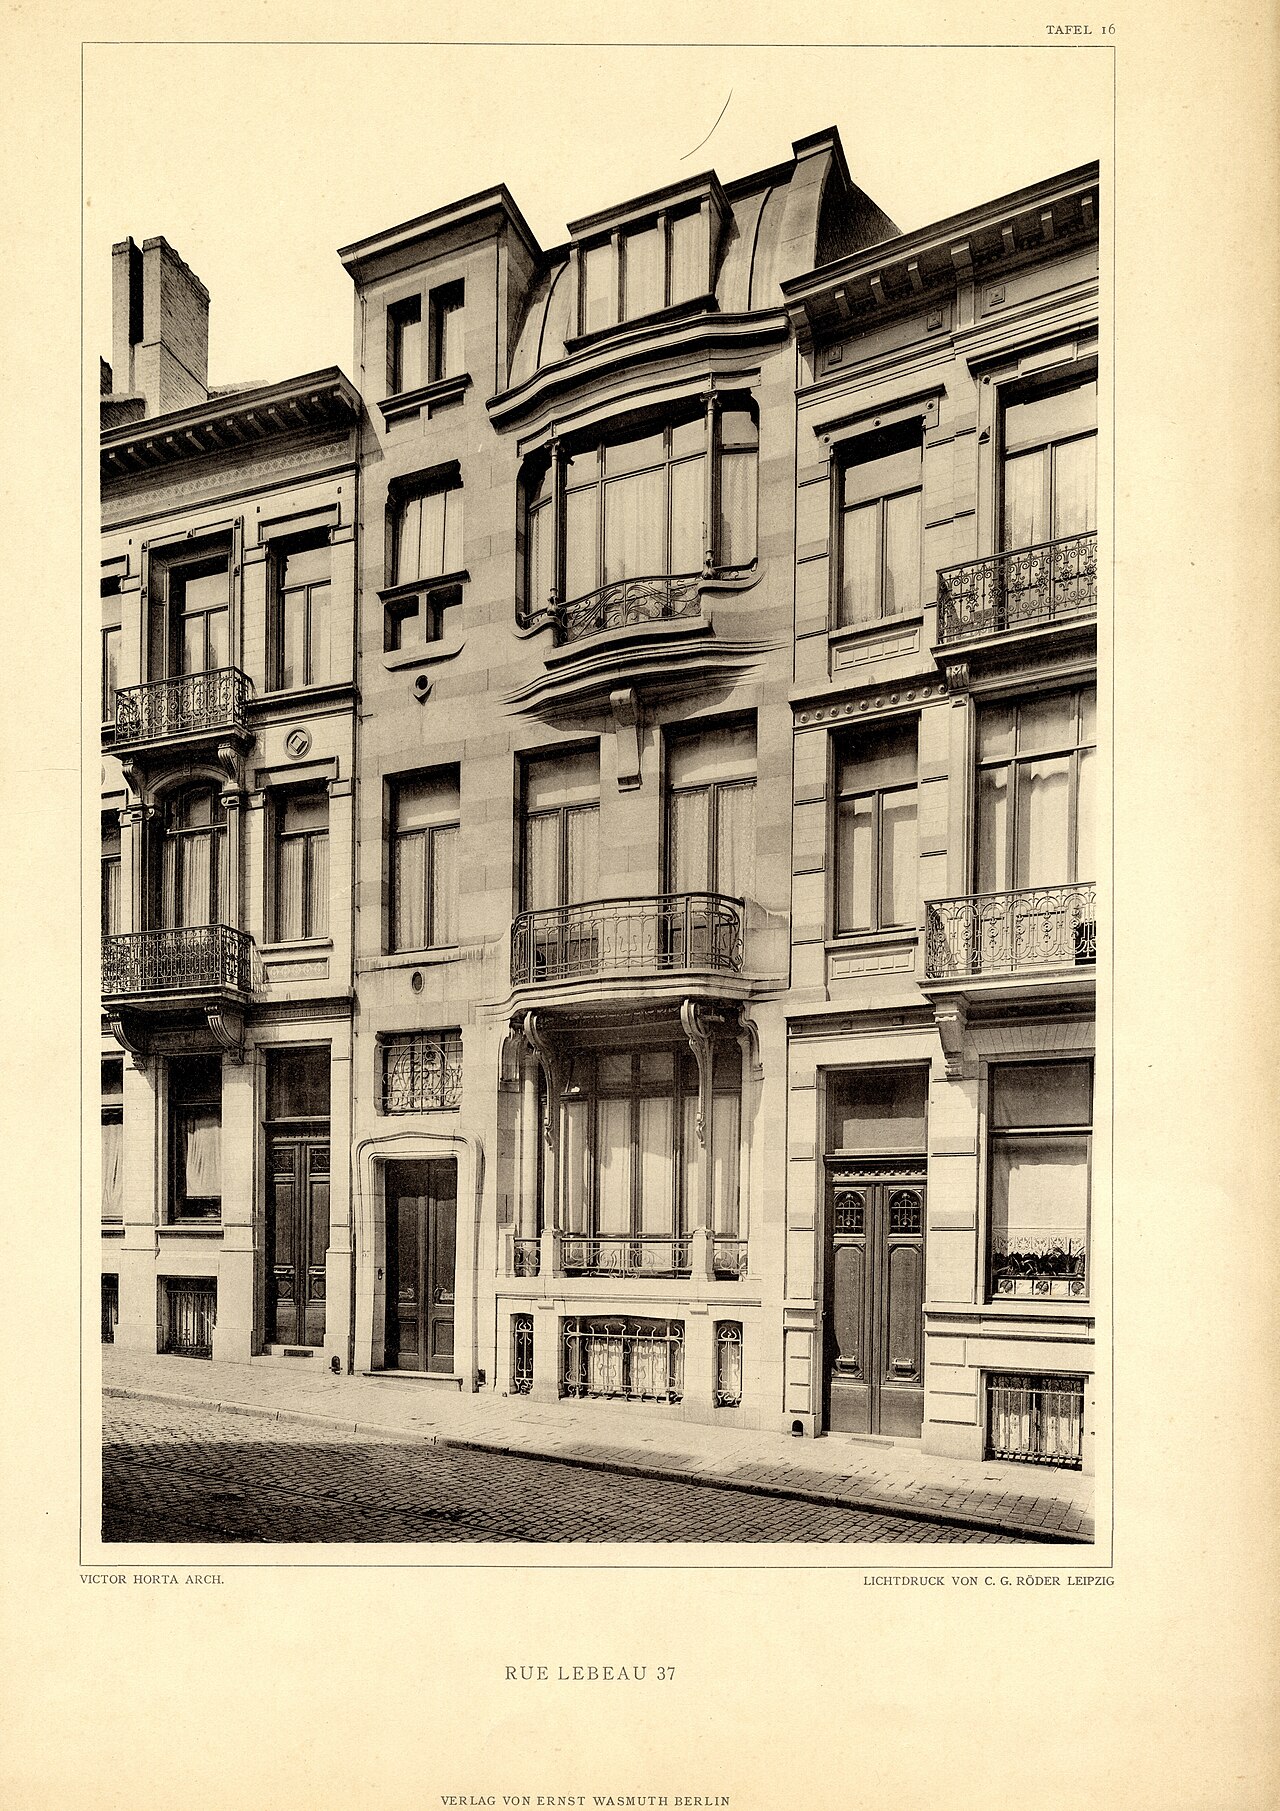
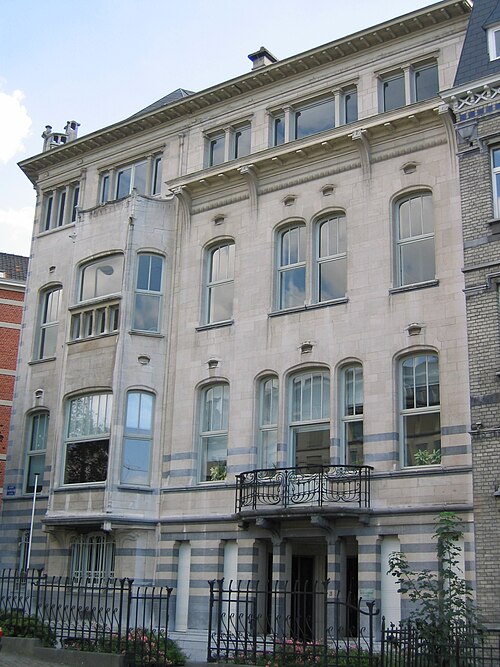
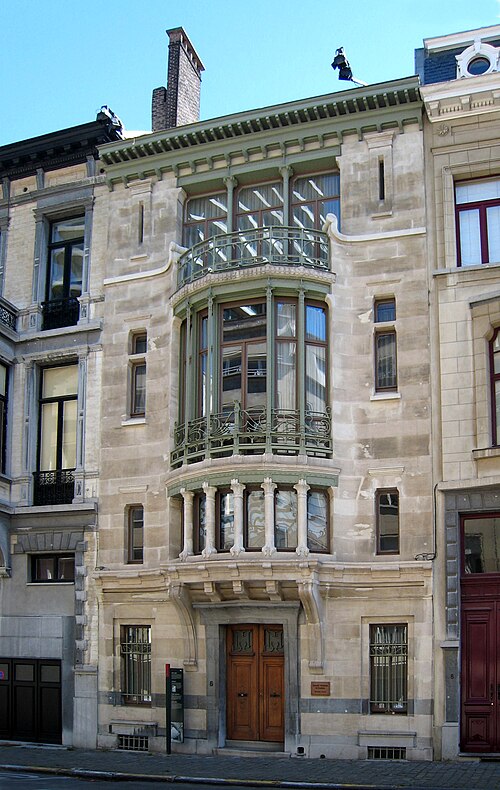
Victor Horta designed this town house in the Sablon district in 1894 for his friend the lawyer Maurice Frison. Its asymmetrical façade combines white stone facing, bands of blue stone and distinctive ironwork. Listed since 1994, the house is lived in and is home to the Frison Horta Foundation, which runs a private museum there.
History
Victor Horta built this house in 1894 for his friend the lawyer Maurice Frison, for whom he would design a country house at Uccle, Les Épinglettes, in 1899. It is one of the architect's early works.
Horta himself raised the rear annex in 1924. In 1954–1955 the architect C. Gérard turned the raised basement and the ground floor into a shop lit by a broad display window, to the detriment of the original elevation. The house has been listed since 21 April 1994. Its winter garden has since been restored.
Architecture
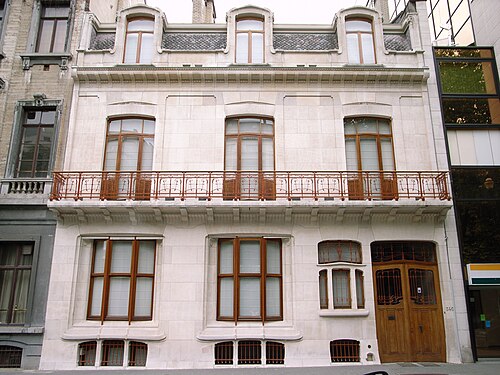
The house has three levels on two bays of unequal width, under a mansard roof with a slight curve. Its carefully worked façade combines white stone facing, bands of blue stone and distinctive ironwork; the asymmetrical elevation takes up undulating profiles. The left-hand bay is taller and has the look of a tower. Its rectangular door sits in a broad, projecting, moulded frame, crowned by a fanlight set with stained glass and ironwork. On the first floor there is a rectangular window; on the second, the window's lintel rests on projecting stones at the top of the jambs, and its lower third is split into two small square glazed lights. Ventilation holes, one oval and one round, run beneath the sills.
The wider right-hand bay once had a large ground-floor window treated as a loggia, whose engaged colonnettes carried the wrought-iron balcony of the piano nobile. That main floor, classical in feeling, opens through rectangular French windows onto a curved balcony that keeps its corner brackets and its original wrought-iron railing. On the top level a wide three-light opening forms a curved bow window carried on a single bracket; cast-iron colonnettes there support an I-section iron lintel that serves as the cornice. A rectangular three-light dormer lights the curved roof.
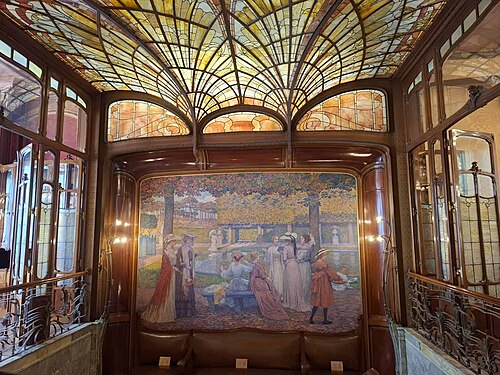
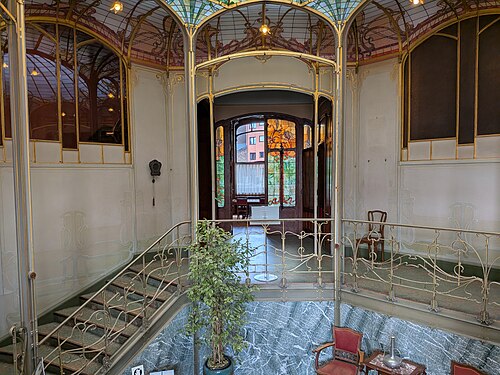
Inside, the rooms are arranged along the vestibule and the stairwell. Originally the ground floor held the lawyer's office and a glazed winter garden forming a gallery; the small and large salons were on the first floor and the bedrooms on the second. In 2016 the mosaic floors, the banister and the foot of the stair, the fireplaces and the bedroom ceilings were among the surviving Art Nouveau fittings.
Use today
The house is lived in; the Frison Horta Foundation, a non-profit foundation under Belgian law set up by Nupur Tron, runs museum activities there.
Visiting
The visit is guided and by appointment, Monday to Saturday from 9:30 to 17:30. Requests go through the contact form on the foundation's website, and each appointment is subject to confirmation; a visit requires at least two people.
The house is at 37 rue Lebeau, in the Sablon district.
50.84° N, 4.35° E
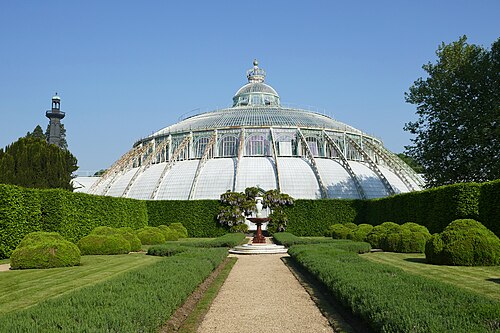
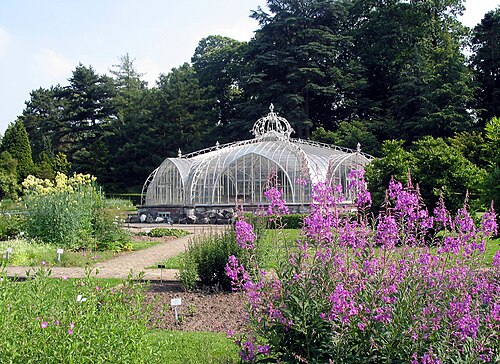
Greenhouses nearby
Architecture nearby
By the same architect
Sources (8)
- monument.heritage.brussels/fr/Bruxelles_Pentagone/Rue_Lebeau/37/30289
- monument.heritage.brussels/nl/buildings/30289
- foundation-frison-horta.be/
- foundation-frison-horta.be/guided-visit/
- foundation-frison-horta.be/nupur-tron-about/
- fr.wikipedia.org/wiki/H%C3%B4tel_Frison
- openstreetmap.org/way/260917684
- wikidata.org/wiki/Q3145494