Hôtel Max Hallet
Brussels (Avenue Louise)
Sources checked November 2026
- Year
- 1903-1905
- Architect
- Victor Horta
- Type
- Town house (Art Nouveau)
- Access
- Guided tours on set dates, by reservation (hotel and Explore Brussels websites, November 2026)
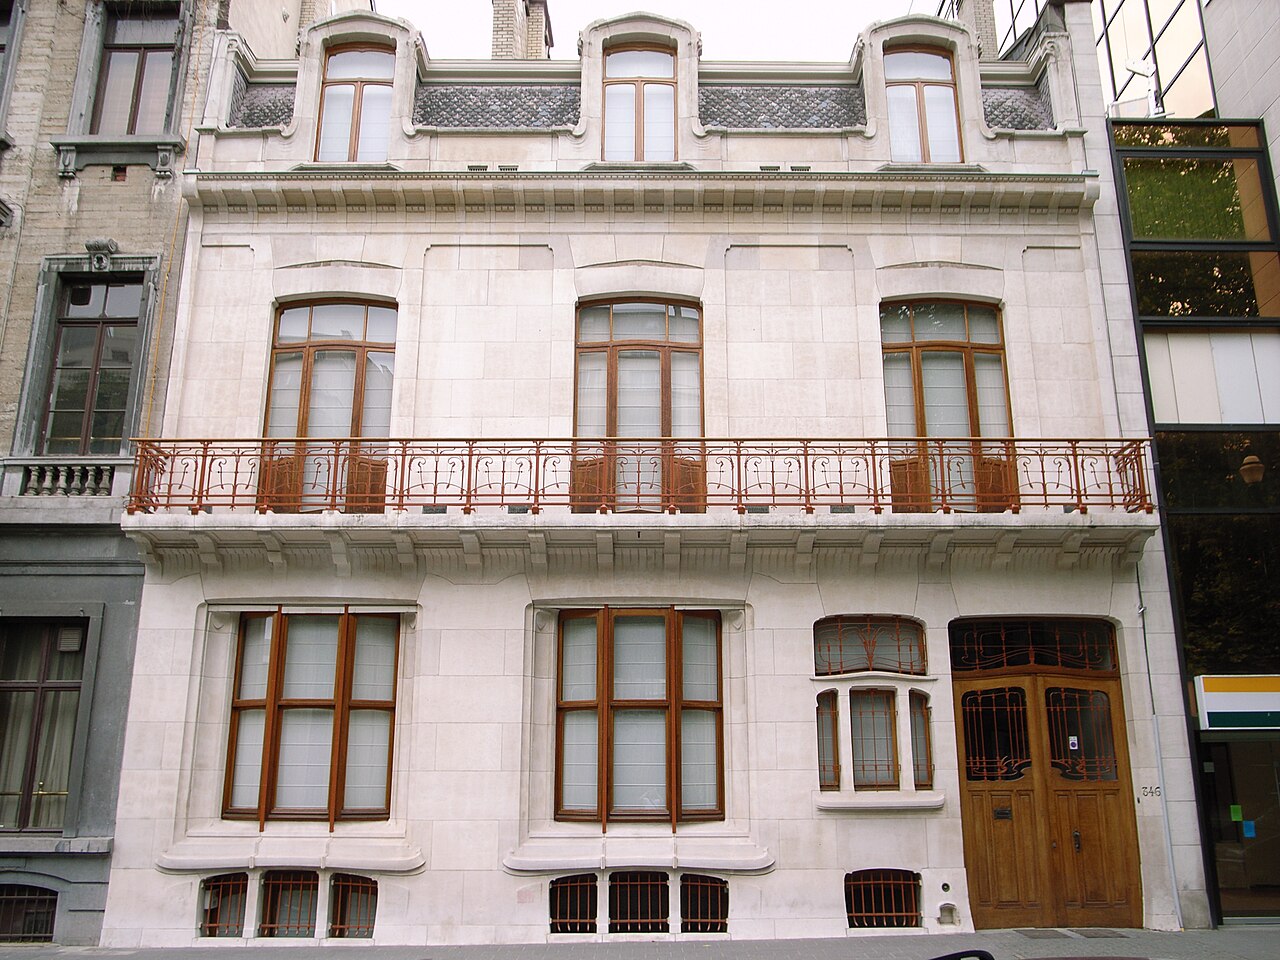
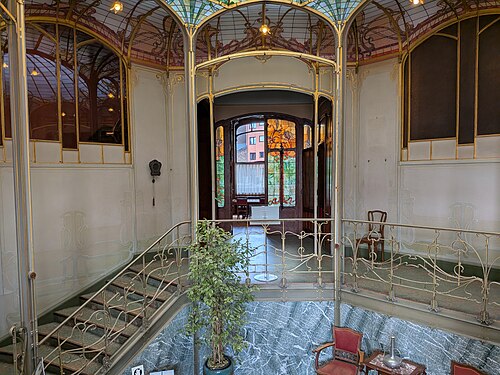
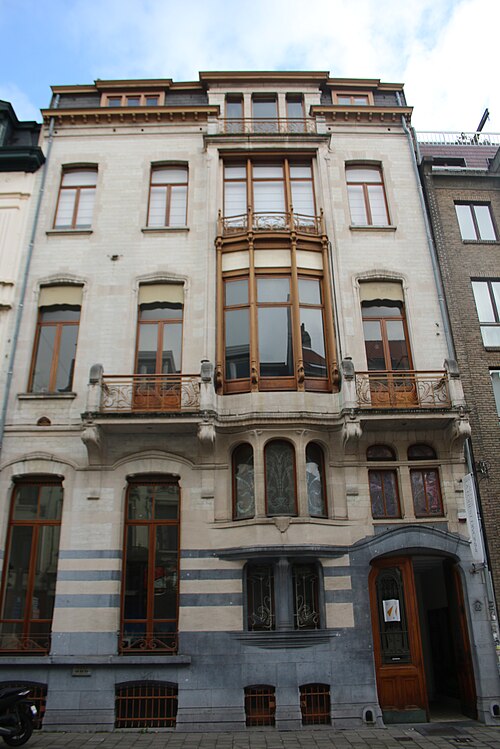
Victor Horta designed this town house on Avenue Louise for his friend Max Hallet, a lawyer and politician; it was built between 1903 and 1905. Behind its Euville-stone façade, of an elegant restraint, the white-marble grand staircase is lit by a glazed veranda with three apsidioles and by a coloured-glass lantern. Listed in its entirety since 1975, the house opens for guided tours.
Affiliate links — booking through Verrière helps fund our research, at no extra cost to you.
History
Victor Horta designed the house for his friend Max Hallet, a lawyer and politician; the building permit dates from 1903 and the house was built from 1903 to 1905. Max Hallet and his wife, née Timberman, were the clients, and the house stands on a plot that belonged to Max Hallet's father-in-law. In 1914 Max Hallet filed plans, signed by Horta, for an annex in the garden, which was never built. The original furniture has not survived.
The house has been listed in its entirety since 16 October 1975. From 2001 onwards it went through several restoration campaigns, led by the architect Xavier Viérin and then, from 2007, by Barbara Van der Wee; the first came with newly made furniture for some of the rooms, entrusted to the interior architect Federico Depuydt. The restoration of both façades was completed in 2007. A garage built in the garden in 1946 has been demolished, to bring the site back as close as possible to its original state.
Architecture
The main façade, in Euville stone, is 14 m wide. It has three bays and two storeys under a mansard roof covered in fish-scale slates, pierced by three dormers. A continuous balcony carried on a frieze of brackets and glyphs stresses the horizontality of the composition, and the white-stone cornice comes with a frieze of fine modillions. On the ground floor, the pairing of the carriage entrance, on the right, with the small mullioned window beside it is one of the only elements that discreetly break the symmetry. Elegantly restrained, the house marks in Horta's career a move towards a calmer style.
Inside, the plan is divided lengthwise into three bands. On the ground floor, the first is a wide carriageway leading to the garden, six steps below the rest of the house; the second holds Max Hallet's study, the entrance hall and the grand staircase; the third brings together the drawing room and the dining room, one opening into the other.
The grand staircase is the heart of the house. Its two imposing flights of veined white marble receive light from two directions: through the first landing, treated as a veranda, and from above, through a large arched lantern fitted with coloured glass. This veranda, one of the house's distinctive features, is a large glazed screen of iron with coloured and clear glass. Over the whole height of the staircase, walls and ceiling carry a broad painted frieze of entwined rose bushes; a stained-glass window of stylised roses decorates the second landing, and the entrance hall and the two main landings have a floor of mosaic in stylised roses. On the top floor, a loggia of three openings looks onto the main staircase below. The roof of the house is pierced by three lightwells.
In the ground-floor drawing room and dining room, the ceiling is formed of painted shallow vaults. The drawing-room walls are hung with a wall covering patterned with flowered damask in orange pink, reconstructed from the original during the restoration of 2001. The marquetry parquet, in an original geometric design, combines oak and mahogany in the study, with ash added in the dining room. Between the dining room and the few cast-iron steps down to the garden, a small platform of glass paving blocks on a metal frame lets light through to the cellars. In the reception rooms and on the staircase, the ash panelling and doors contrast with pale-wood panelling in pear.
The rear façade, rendered, is symmetrical on either side of a polygonal projecting bay. The veranda, a winter garden grafted onto this façade to satisfy the owner's wish to grow flowers, dominates it with three half-domed apsidioles of glass and glazed white brick, each standing on a slender metal column topped by a capital in the form of a stylised palm.
Use today
The house can be hired for private events: a seated meal with caterer, a cocktail reception, a concert, a luxury-product presentation or a film shoot. Priority goes to upmarket or cultural activities.
Visiting
The house, at 346 Avenue Louise, opens for guided tours on set dates, by reservation; they are led by the owner or by professional guides. For an individual visit, the dates appear in the agendas of Explore Brussels, Arkadia, Bruxelles Bavard and the BANAD Festival; a group that is already formed, of no more than 20 people, can ask for a tailor-made tour in the language it prefers.
Explore Brussels tours are not accessible to people with reduced mobility.
50.82° N, 4.37° E
Greenhouses nearby
Architecture nearby
By the same architect
Sources (13)
- monument.heritage.brussels/fr/Bruxelles_Extension_Sud/Avenue_Louise/346/16019
- monument.heritage.brussels/nl/Brussel_Zuidelijke_Uitbreiding/Louizalaan/346/16019
- explore.brussels/visites-guidees/hotel-max-hallet-2/
- explore.brussels/en/guided-tours/hotel-max-hallet-2/
- explore.brussels/nl/rondleidingen/hotel-max-hallet-2/
- victorhorta.be/fr/hotel-max-hallet
- victorhorta.be/en/hotel-max-hallet
- victorhorta.be/fr/visites-guidees-hotel-max-hallet
- admirable-facades.brussels/fr/facades/hotel-max-hallet/
- universalis.fr/encyclopedie/victor-horta/3-les-revers/
- openstreetmap.org/way/135302391
- wikidata.org/wiki/Q1817246
- fr.wikipedia.org/wiki/H%C3%B4tel_Max_Hallet
Affiliate links — booking through Verrière helps fund our research, at no extra cost to you.