Orangery and glasshouses of the Kruidtuin (Botanic Garden), Leuven
Leuven, Flemish Brabant
Entry updated on October 3, 2026
- Year
- 1821–1823
- Architect
- Charles Vander Straeten (1913 glazed storey: Eugène Frische)
- Style
- Austere classicism; brick orangery with half-round glasshouses
- Status
- Open to the public, free admission; protected monument since 1976
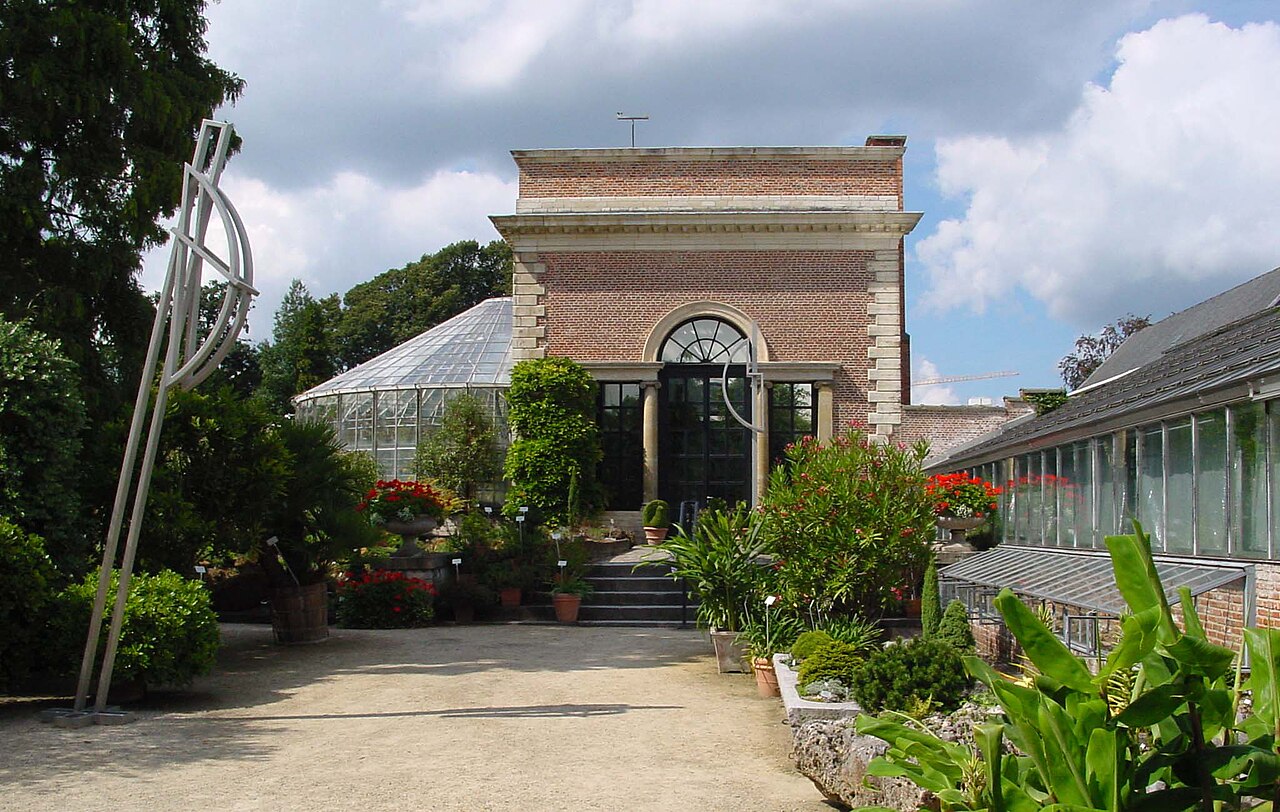
Successor to the physic garden founded in 1738 by Professor Henri-Joseph Rega, Leuven's present botanic garden moved in 1819 onto the former Capuchin enclosure. Charles Vander Straeten, court architect to the Prince of Orange, built a gatehouse with gardener's lodge and a classicist orangery flanked by glasshouses there in 1821–1823. Owned by the city since 1835, the complex gained a glazed storey designed by Eugène Frische in 1913, was restored in 1980–1983 and received a new tropical house in 1984; it has been protected since 1976.
Affiliate links — booking through Verrière helps fund our research, at no extra cost to you.
History
1 min
Leuven's first botanic garden was created in 1738 by Henri-Joseph Rega (1690–1754), professor of medicine at the university, between the Dijle and the Voer, to supply medicinal plants. Johannes Michaux, director from 1745, secured the building of a glasshouse for pineapples. When the university closed in 1797 the state seized the garden, and a girls' school was built over this first site in 1874.
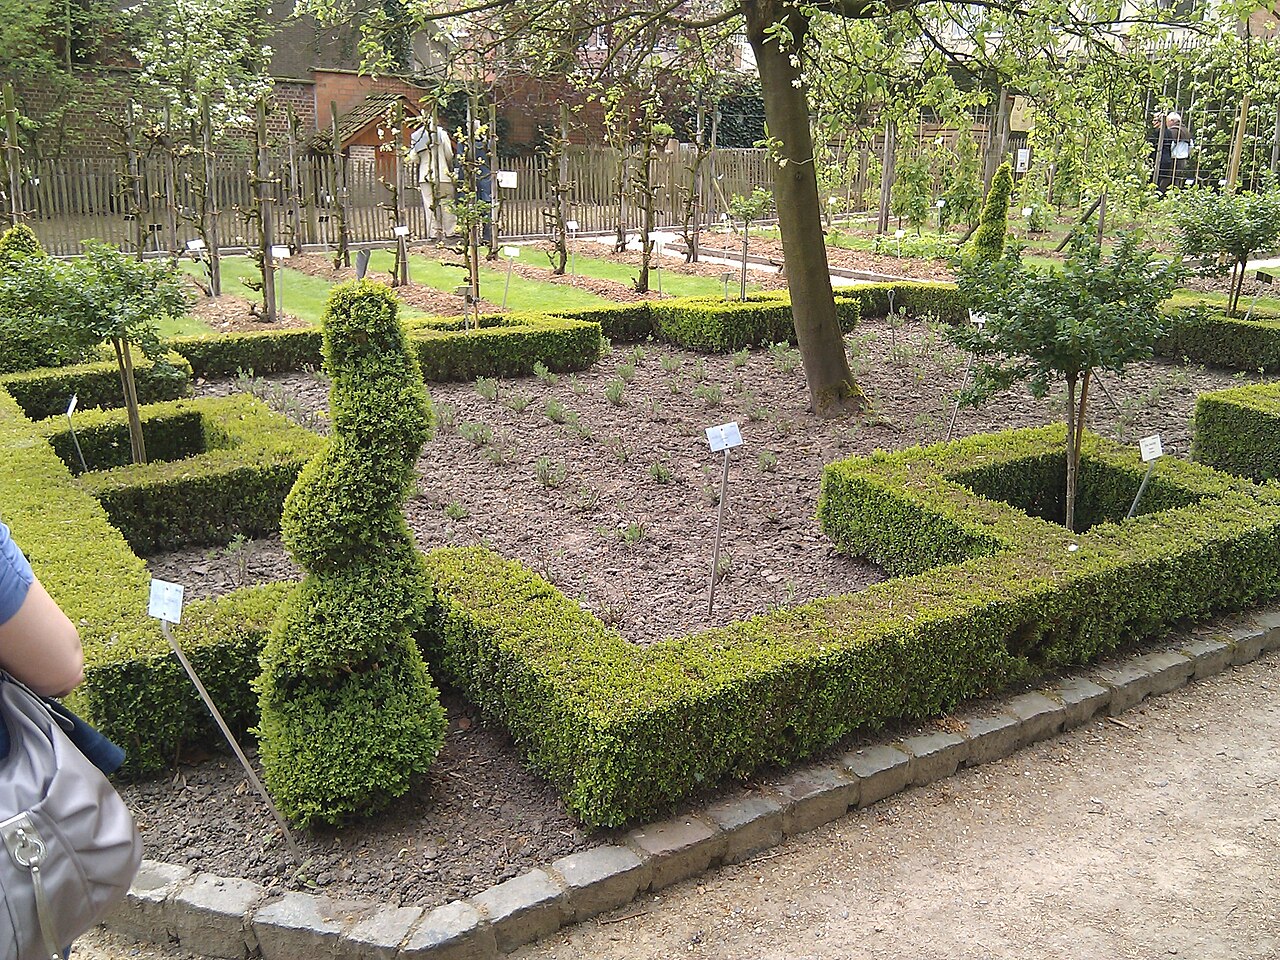
Under the new State University, the former enclosure of the Capuchin convent (1617–1802) was acquired in 1819. Between 1821 and 1823 Charles Vander Straeten (1771–1834), court architect to the Prince of Orange, built the gatehouse with the gardener's lodge, the orangery with its glasshouses and the boundary wall, while landscape architect Guillaume Rosseels (1769–1832) laid out the garden. When the State University closed in 1835, the city of Leuven became its owner.
The eastern part of the orangery was raised and turned into a palm house in 1852–1853; around 1903 the façades were stripped of their render, and in 1913 Eugène Frische (1850–1919) remodelled the central section, adding a glazed storey. Part of the complex was demolished in 1929. In 1976 the glasshouse building was protected as a monument and the garden as a historic landscape; a restoration led by R. Vandendael followed in 1980–1983. In 1984 the tropical house of 1880 was replaced by a larger one, and in 2021 the site was entered in the Flemish inventory of architectural heritage.
Architecture and engineering
1 min
Designed in an austere classicism, Vander Straeten's ensemble combines a gatehouse, a well-heated orangery and a glasshouse complex that looked modern for its day; the masonry is brick on a sandstone plinth. On the south side of the orangery the architect planned two semicircular glasshouses.
The building has been altered several times. In 1852–1853 its eastern part was raised to house palms. In 1913 Eugène Frische added to the central section a storey pierced by nine glazed openings between cast-iron columns. In 1971 the metal structures of the rotundas were replaced in aluminium, ahead of the 1980–1983 restoration. The tropical house of 1984, larger than the 1880 house it replaced, completes the group. The garden, covering about two hectares in the city centre, keeps its nineteenth-century classicist walls, railings and gates.
Plant collections
1 min
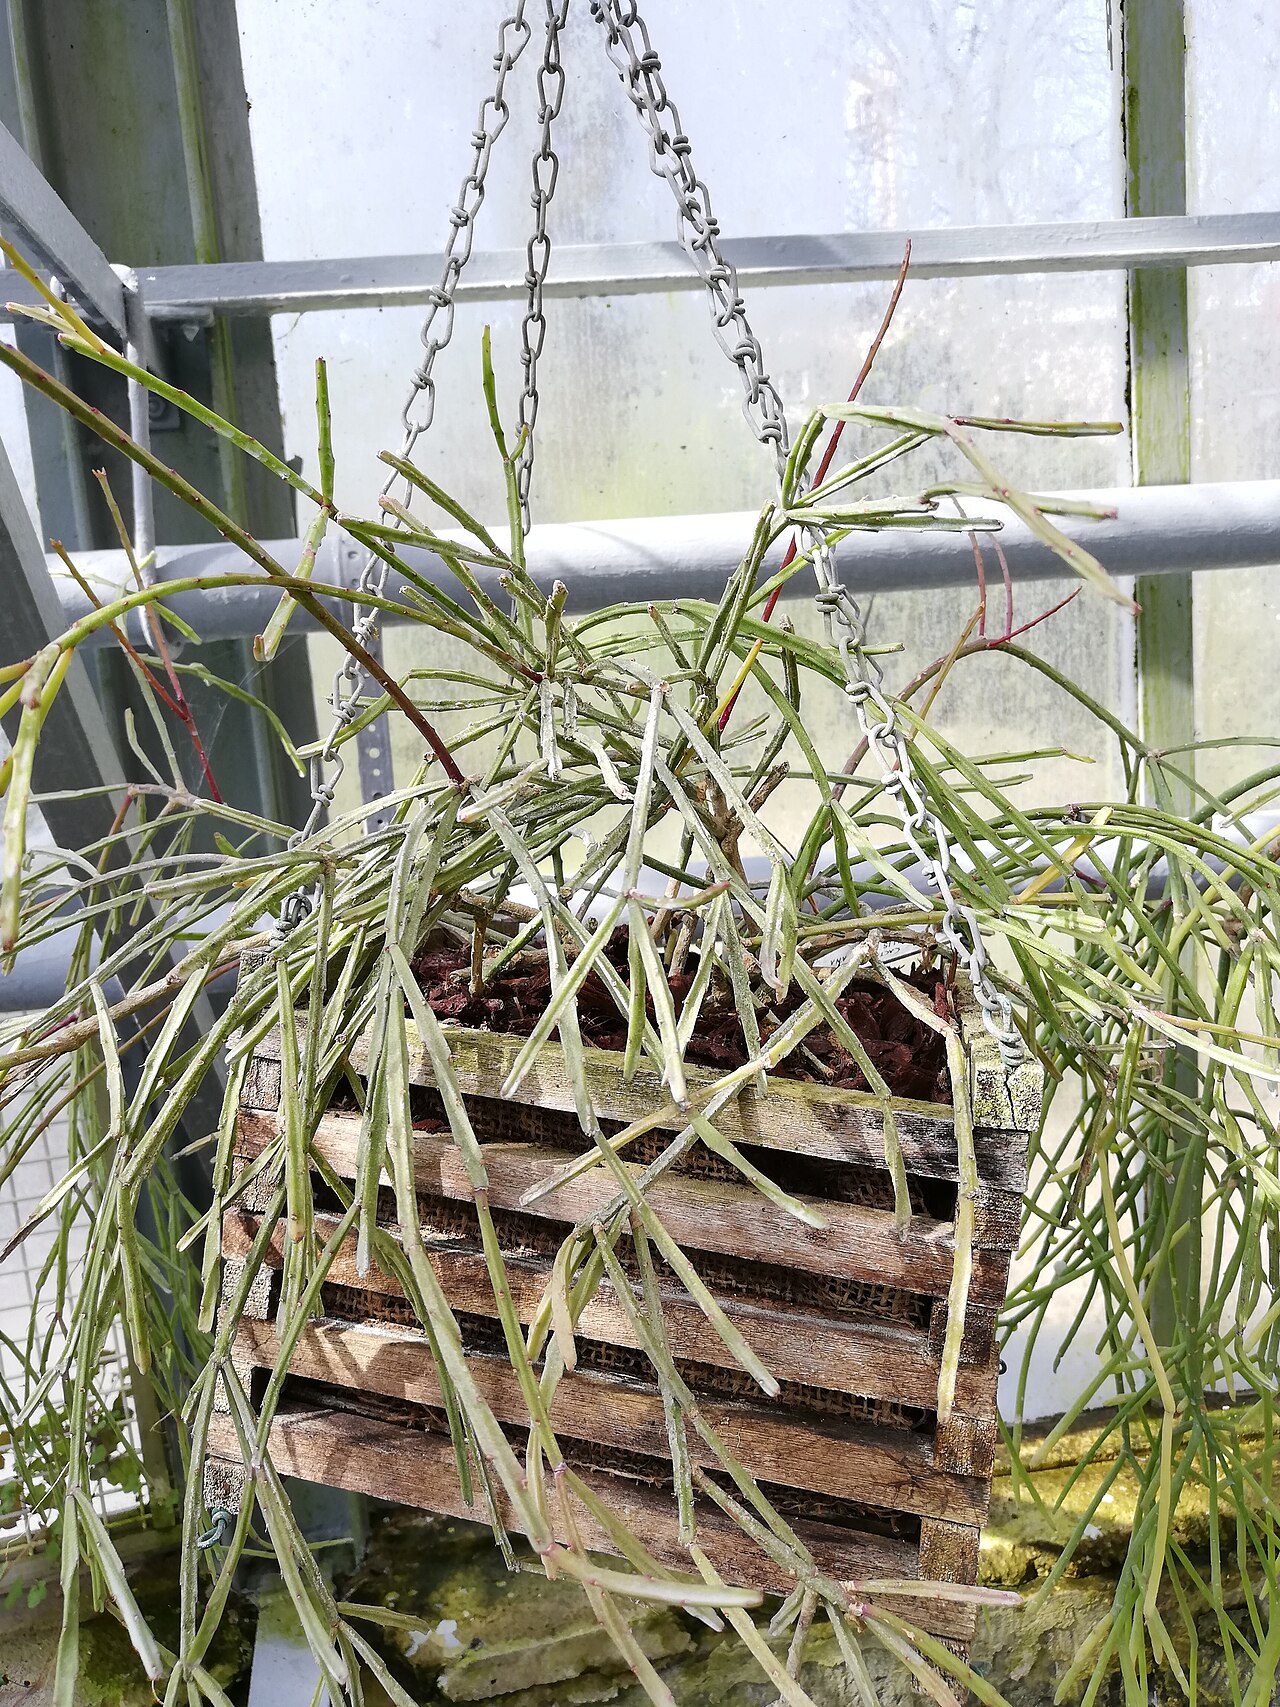
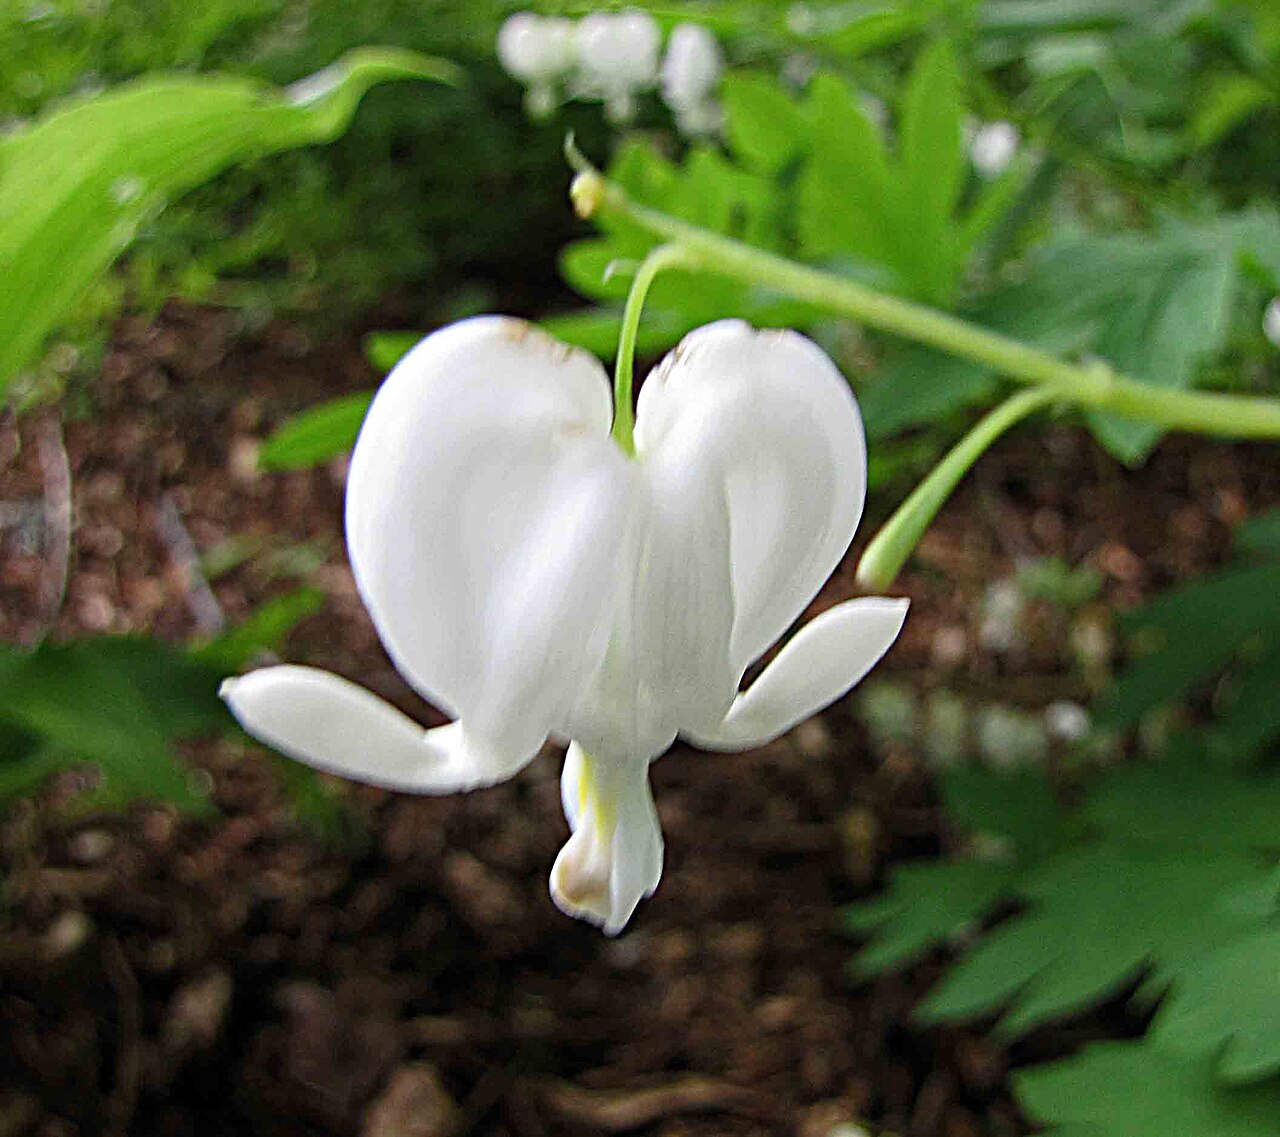
The collections bear the marks of a long horticultural history. In 1829 head gardener Andreas Donkelaar saved almost an entire shipment of Japanese camellias that had reached Antwerp, founding a significant camellia collection. In 1837 the Belgian government sent about a hundred orchids; in the 1840s hundreds more arrived from Mexico and Brazil, notably through the Prussian consul Saportas, and a house reserved for orchids was built towards the end of the century. Director Martin Martens (1836–1847) kept up seed exchanges with nine major European botanic gardens.
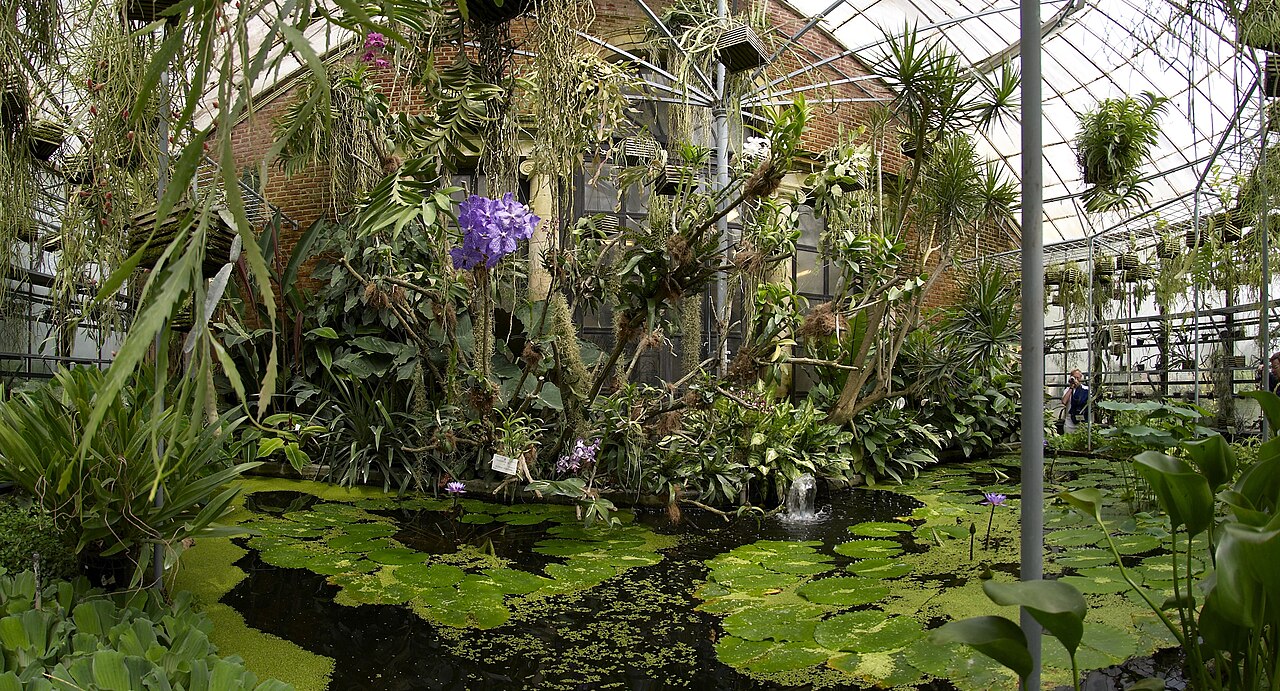
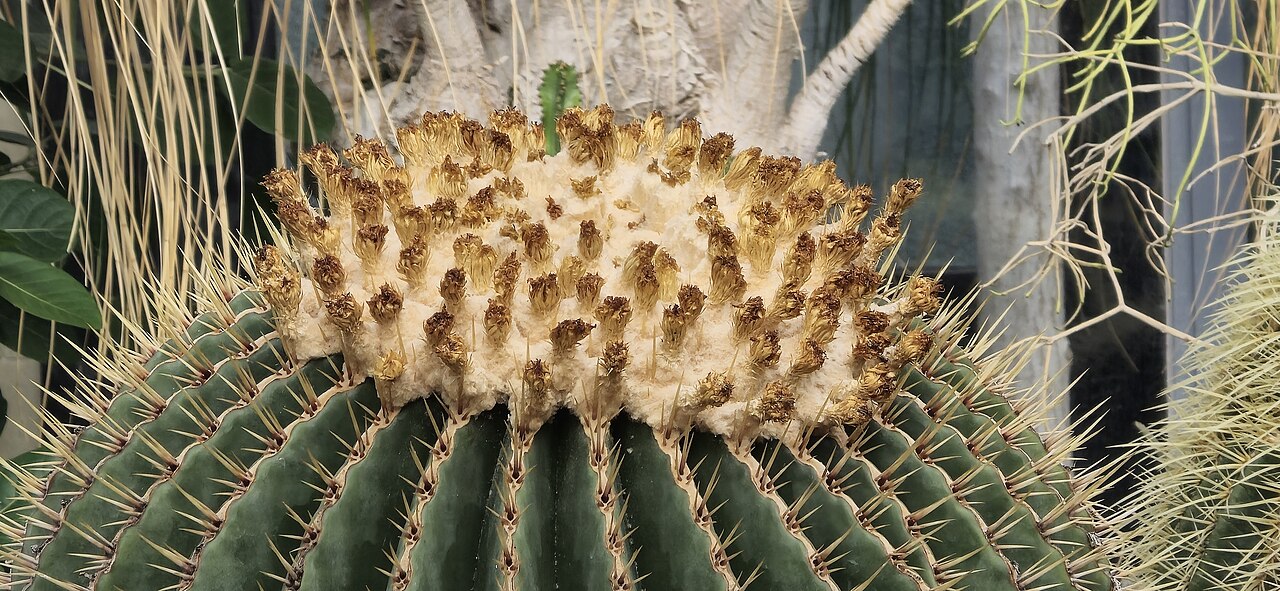
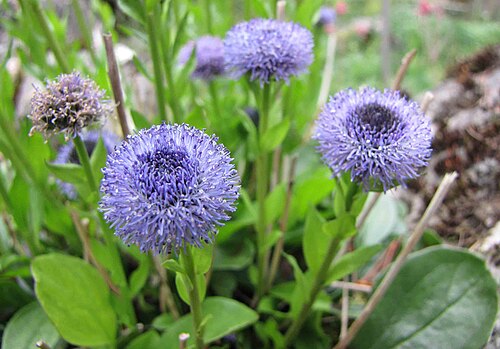
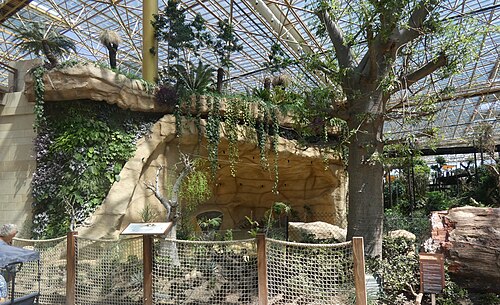
First devoted to medicinal plants, the garden broadened its scope to ornamental and useful species. Today the glasshouses show tropical aquatic plants, an alpine collection and cacti, while beds of camellias recall Donkelaar's legacy.
Visiting
1 min
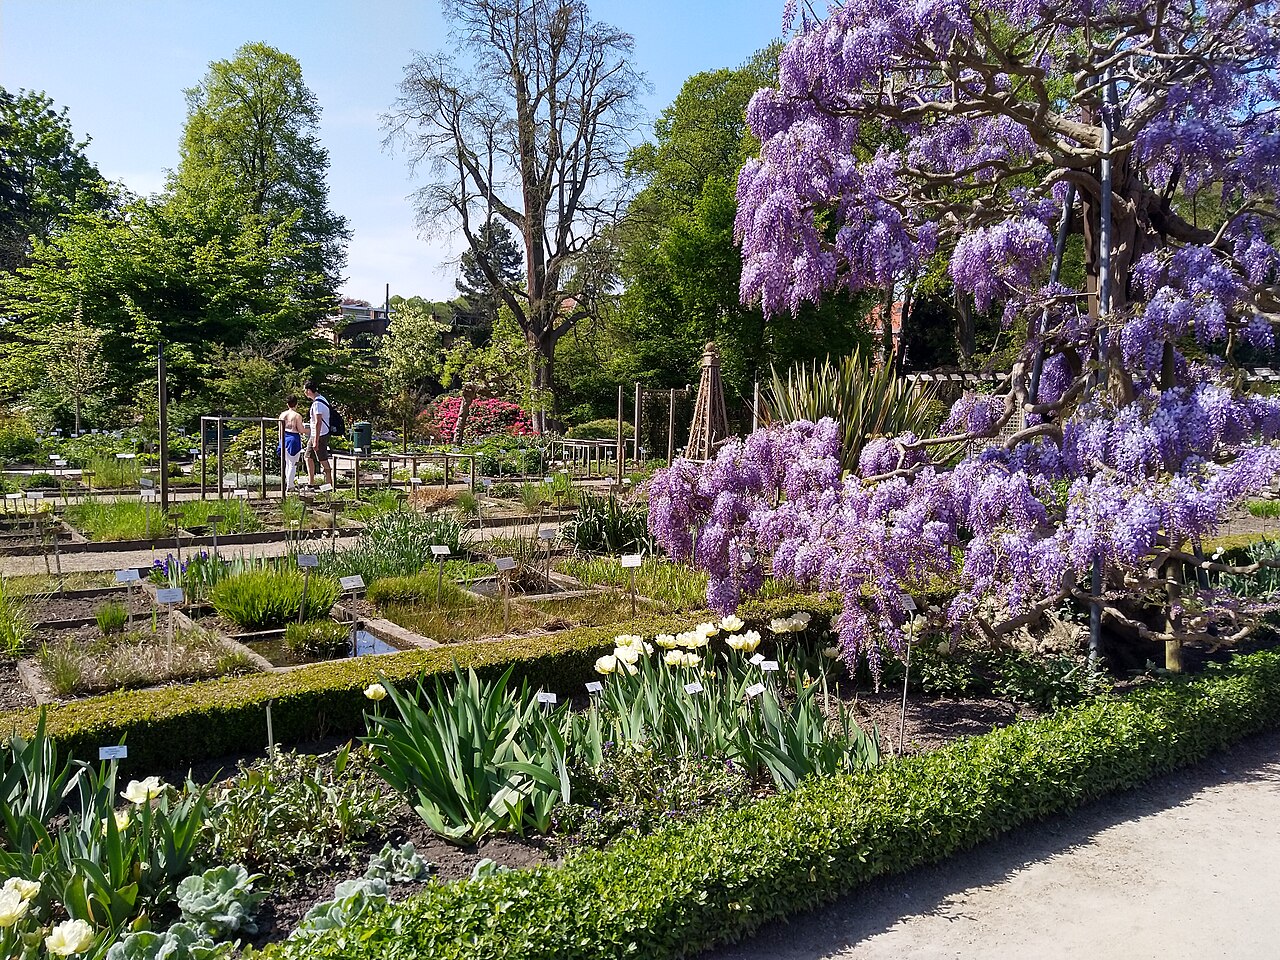
The Kruidtuin opens onto Kapucijnenvoer 30 in central Leuven; a municipal park with free admission, it welcomes residents and visitors alike and occasionally hosts contemporary art exhibitions. Vander Straeten's neoclassical gatehouse leads to the beds, the orangery and the glasshouses, which can be explored in sequence: tropical house, alpine and cactus houses, then the camellia beds. The original 1738 garden between the Dijle and the Voer vanished beneath the girls' school built in 1874; the present garden, created in the 1820s under the new university, took over its role.
50.88° N, 4.69° E
Greenhouses nearby
More greenhouses — Belgium
Do you have a good photo of this greenhouse? Suggest it for this page →