Hôtel Solvay
Brussels (Avenue Louise)
Sources checked November 2026
- Year
- 1894-1903
- Architect
- Victor Horta
- Type
- Town house (Art Nouveau, UNESCO World Heritage Site)
- Access
- Open to the public, tickets online (official website, November 2026)
From 1894 Victor Horta designed this town house on Avenue Louise for Armand Solvay, son of Ernest Solvay, and Armand's wife, Fanny Hunter. The interior combines exposed metal framing, at least twenty-three different marbles and light fittings designed by the architect. Inscribed on the UNESCO World Heritage List in 2000, the house can be visited today.
Affiliate links — booking through Verrière helps fund our research, at no extra cost to you.
History
In 1894 Armand Solvay, son of the industrialist Ernest Solvay, commissioned Victor Horta to build the house he intended for his family on Avenue Louise. Horta had a virtually unlimited budget and an excellent understanding with his client. The building permit was filed in July 1895 and the shell was finished in 1898; Horta devoted several more years to the interior decoration, and the last details of the furniture were fixed in 1903.
The house later suffered partial destruction, followed by restoration. In November 1944 a V1 that fell on rue de l'Ermitage blew out the skylight over the main floor; it was rebuilt in 1982 by the master glassmakers Timmermans, under Professor Georges Gyömörey. In the late 1950s the couturiers Louis and Berthe Wittamer-De Camps, of the house of Valens, bought the building to set up their workshops and show their collections there; they saved it from certain demolition, and the ground floor was taken apart to make room for two display windows. The workshops moved out in 1976, and the Wittamers then devoted themselves to restoring and preserving the house, which in 1983 became a private home open for guided visits on request. From 1988 onwards the architect Jos Vandenbreeden led several restorations: rebuilding the ground floor, returning the front façade to its original colours and restoring the rear façade.
The house is listed as a monument; the garden and the former stables are listed in their entirety by a government order of 22 April 1999. In 2000 it was inscribed on the UNESCO World Heritage List, like other Brussels works by Horta. In 2021 its status as a museum was recognised and a platform for individual visitors was launched. A major restoration campaign followed from 2022 to 2024: the façade from January 2022, then the roof and skylights from June 2023; the restored façade was unveiled in October 2024.
Architecture
The plot, 15 m wide on the avenue, runs through the block to rue Lens. Behind the garden, at no. 27 on that street, the former stables building, with its coach houses and living quarters, was designed in 1899 by Constant Bosmans and Henri Vandeveld.
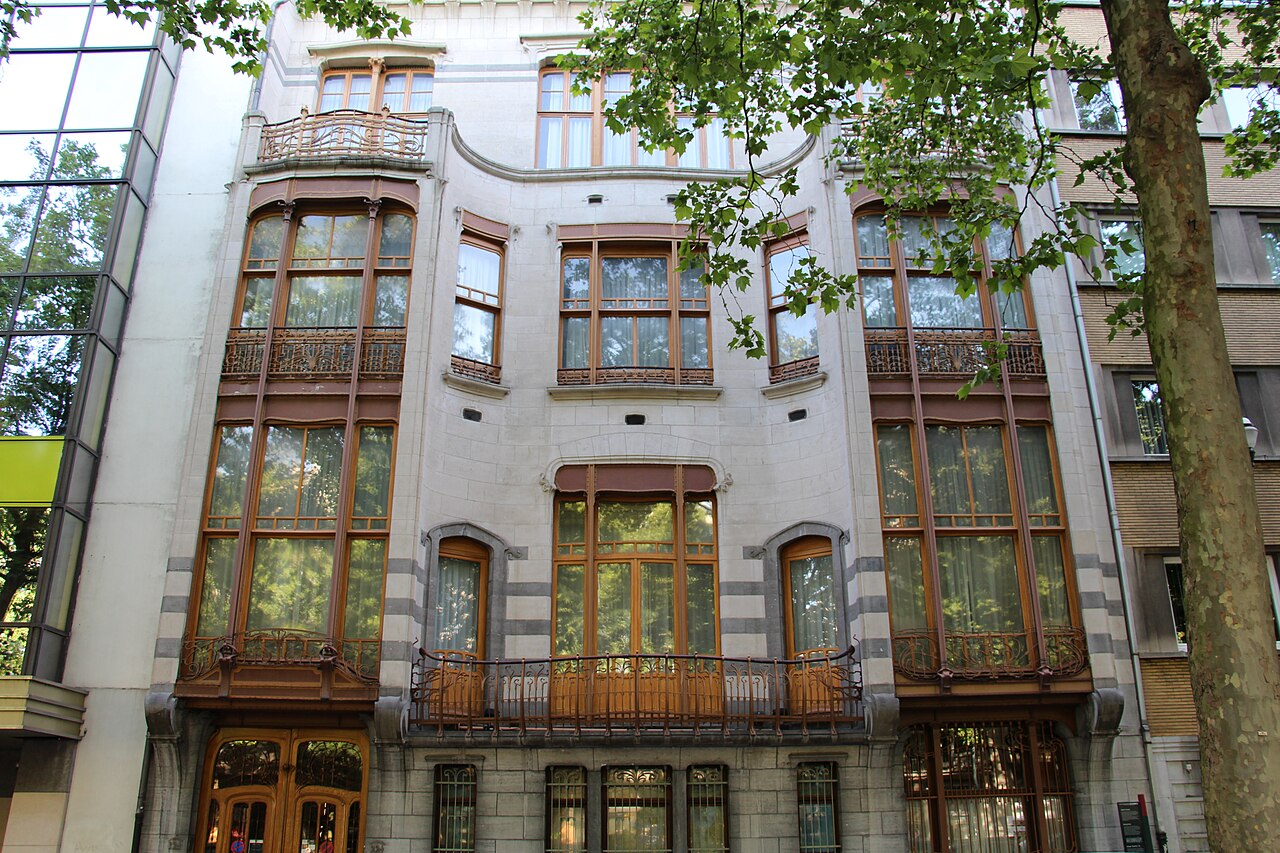
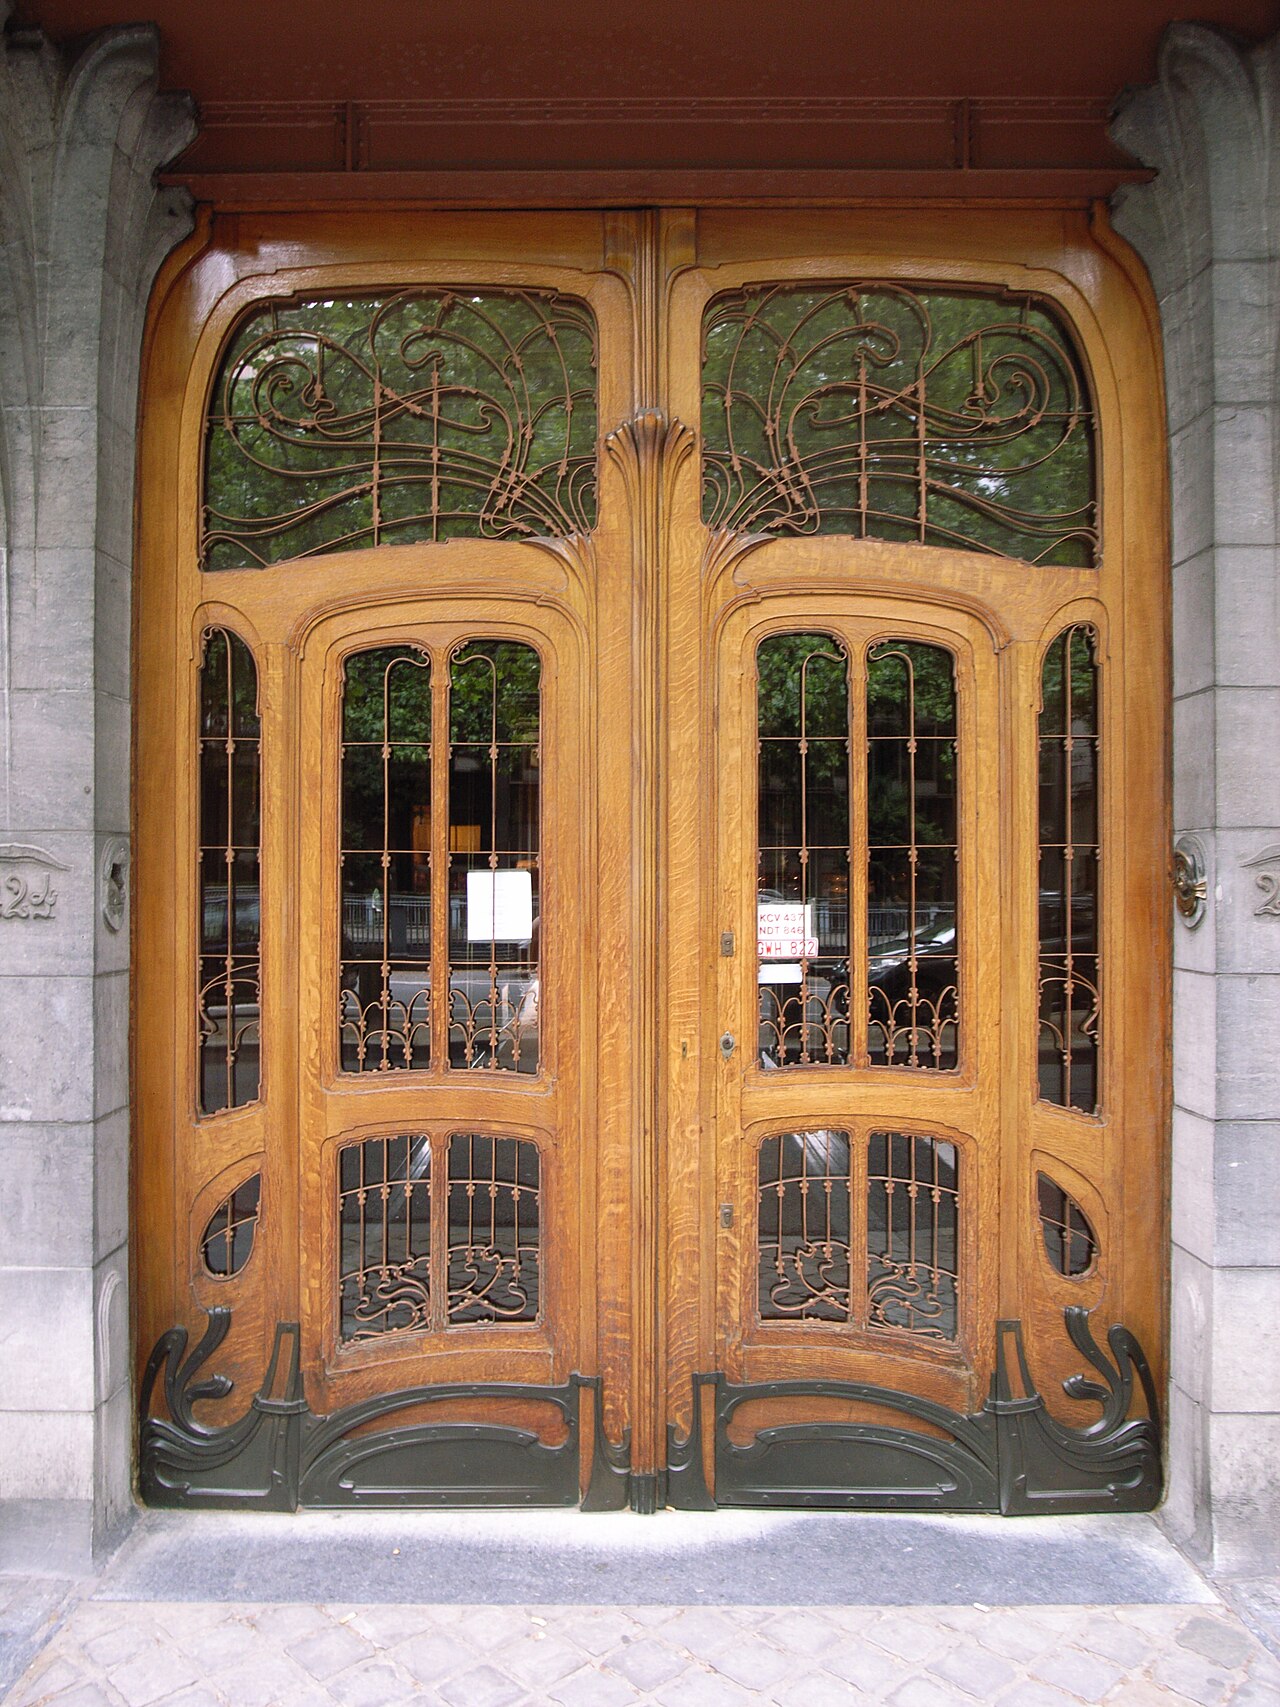
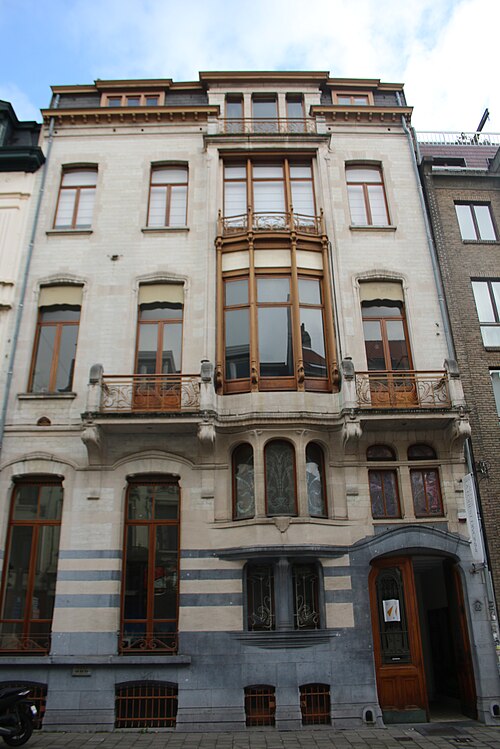
The façade on the avenue, in blue and white stone, has four levels; the upper floors are divided into three bays. The fairly low ground floor, in blue stone, forms a slightly curved plinth that continues the pavement. On the left the carriage entrance shelters under the projection of the oriel above; in the centre a triple window is flanked by two small ones; on the right a wide window with a double metal mullion answers the door. On the upper floors the façade is hollowed out at its centre: the side bays of the middle levels are treated as oriels, each serving as the base of a terrace, and a broad terrace links the two oriels of the first floor. The riveted wrought-iron railings draw stylised plants in curves and counter-curves; their original colour was restored in 1988-1989. Fairly restrained next to the profusion of the interior decoration, this façade is not an independent composition: it expresses on the street side the way the house is organised. The rear façade, sober and rational, is of brick and blue stone with a little white stone.
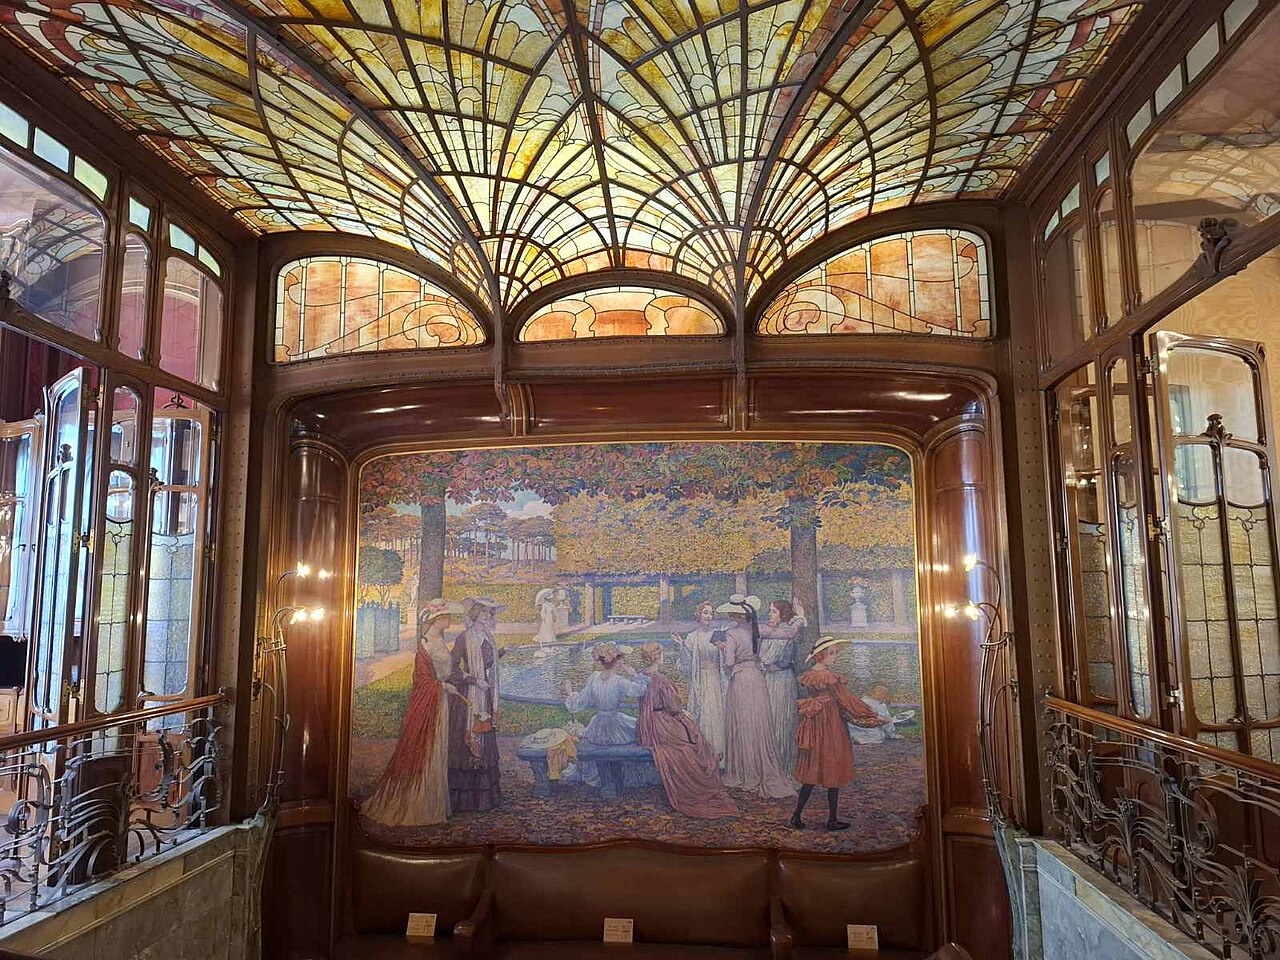
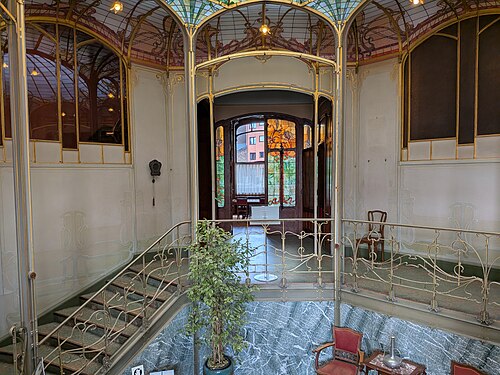
The ground floor holds the reception area (carriage passage, entrance hall, cloakroom, parlour) and the service rooms (kitchen, pantry). From the hall rises the ceremonial double-flight staircase, beneath the large coloured skylight and the mosaic ceiling; in 2005-2006 La lecture dans le parc, a large pointillist painting made in 1902 by Théo Van Rysselberghe, completed the setting. The bel étage is given over to receptions: on the street side, in a row, the billiard room, the drawing room and the music room; on the garden side, the dining room and the pantry. Glazed partitions that open fully can join all these rooms together. Above the bel étage a more private staircase continues upward; the next level is organised around a landing treated as a winter garden, which serves the offices of Mr and Mrs Solvay and their bedroom at the front, and at the back a dressing room and the children's study and playroom. The house's only bathroom is on the mezzanine. Higher up come the bedrooms of the children and the governess, then five staff bedrooms.
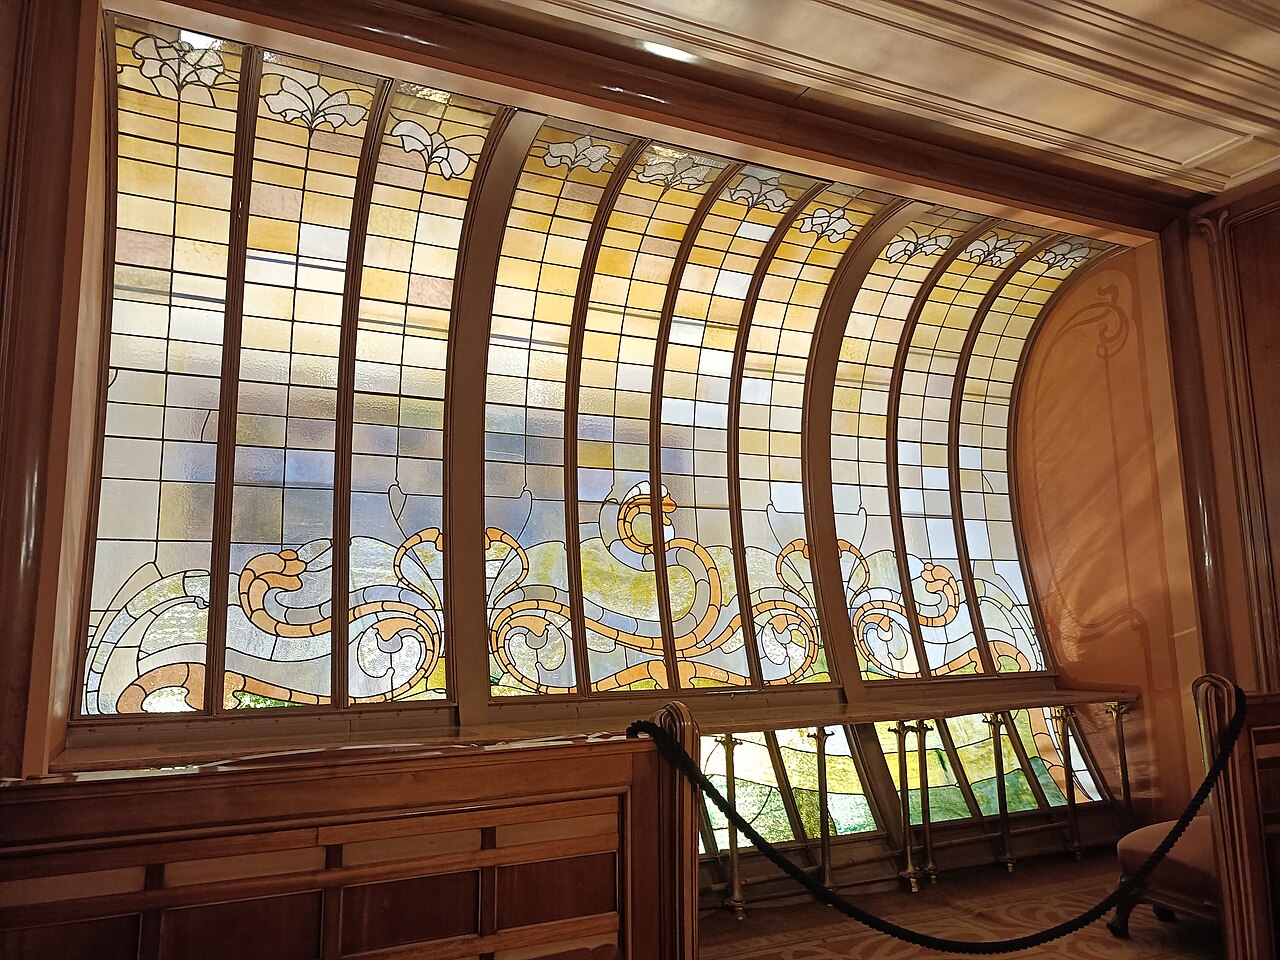
Much of the structure rests on a network of metal framing: beams, columns and pillars, far from being hidden by the decoration, are part of it, and the ceilings show the small vaults that form them. The metal frame of the partly glazed roof makes two light wells possible: one lights the first stretch of the staircase, from the ground floor to the bel étage, and the other takes over from the bel étage upward. Large openings on the street side, to the west, and at the back, to the east, add to this natural light, which is reinforced by the original electric lighting, with chandeliers by Horta's own hand, some with several dozen bulbs.
Horta also devised a natural air-conditioning system: the house is ventilated constantly by an adjustable draught, and heating combines a hypocaust beneath the staircase, fed by an intake of air on the garden side, with steam radiators connected to a ventilation grille in the façade. No fewer than 23 different marbles, mostly from Italy or North Africa, and seventeen kinds of wood, mostly Congolese, are recorded in the interior. The colours rest mostly on greens and oranges, in complementary tones, and the lines, carved or painted, stylise plants in curves and counter-curves.
Use today
The house is now a museum. It can also be hired for a dinner or a corporate or family event.
Visiting
Tickets are bought online. The self-guided visit, without a guide, lasts 40 minutes and covers the ground floor, then the dining room and the salons of the bel étage. The guided group visit, with a historian, lasts 60 minutes and goes up to the third floor: it also shows the private apartments, including the bedroom of Armand and Fanny Solvay, their two offices and the bathroom. A group can ask for a private guided visit by contacting the house. Children under 10 are not admitted.
The house is at 224 Avenue Louise, in Brussels.
Photos
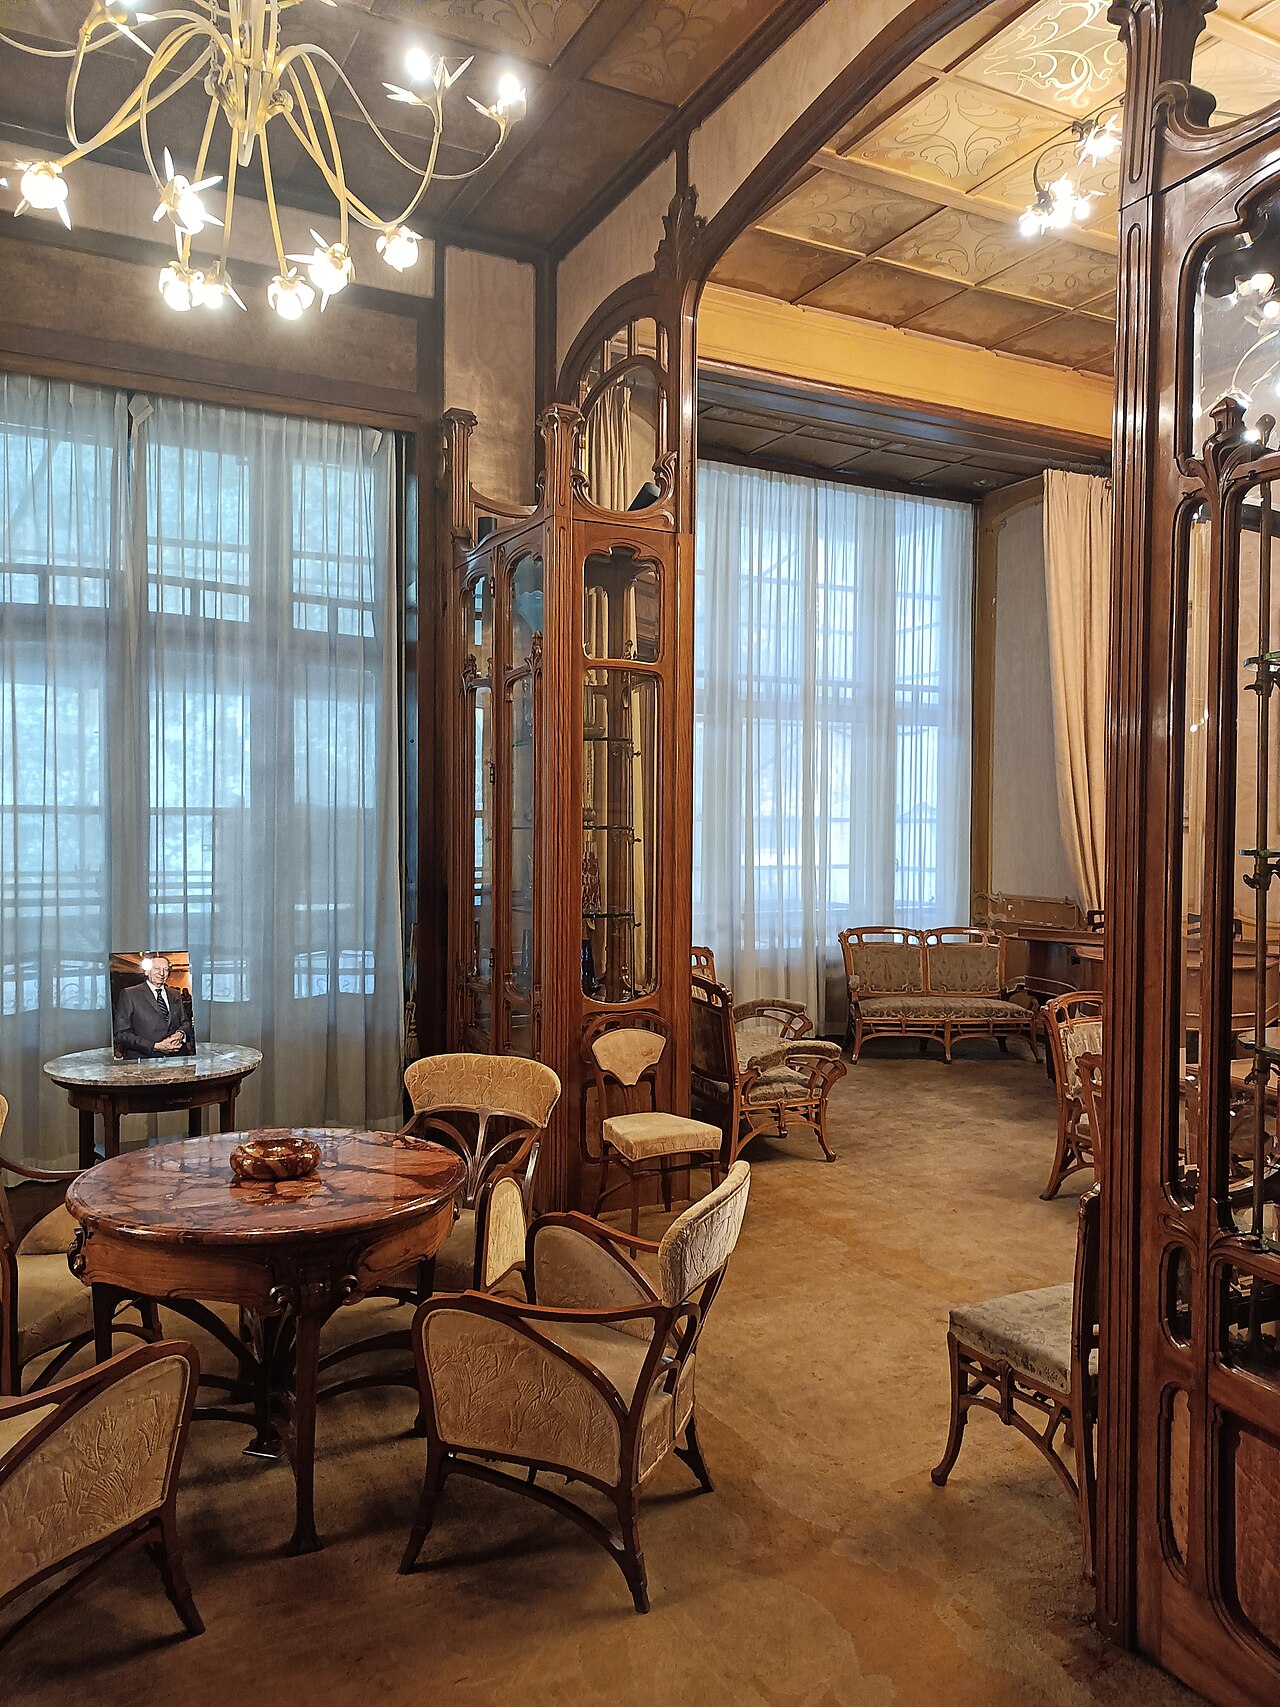
50.83° N, 4.37° E
Greenhouses nearby
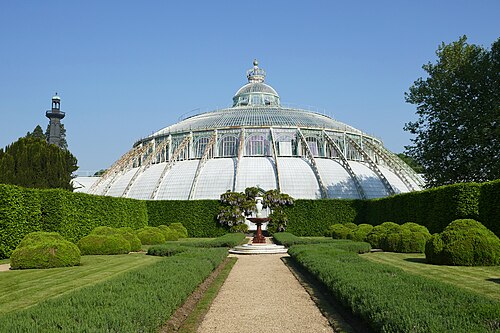
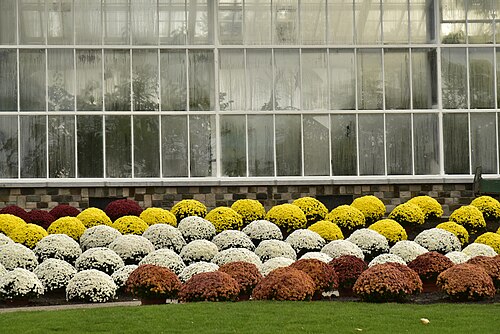
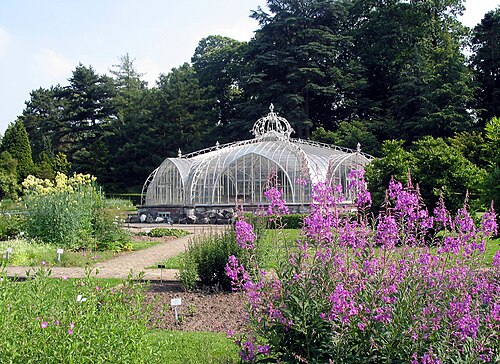
Architecture nearby
By the same architect
Sources (13)
- monument.heritage.brussels/fr/Bruxelles_Extension_Sud/Avenue_Louise/224/15997
- monument.heritage.brussels/nl/buildings/15997
- hotelsolvay.be/
- hotelsolvay.be/pages/histoire
- hotelsolvay.be/pages/visite-individuelle
- hotelsolvay.be/pages/visite-guidee
- hotelsolvay.be/pages/visite-guidee-privee
- hotelsolvay.be/pages/visit-hotel-solvay
- hotelsolvay.be/pages/contact
- hotelsolvay.be/en
- hotelsolvay.be/en/pages/visite-individuelle
- hotelsolvay.be/en/pages/visite-guidee
- hotelsolvay.be/nl
Affiliate links — booking through Verrière helps fund our research, at no extra cost to you.