Hôtel Tassel
Brussels (Rue Paul-Émile Janson)
Sources checked November 2026
- Year
- 1893-1894
- Architect
- Victor Horta
- Type
- Town house (Art Nouveau, UNESCO World Heritage)
- Access
- Interior usually closed to the public; opened for guided tours by reservation during the BANAD festival (March 2026 programme)
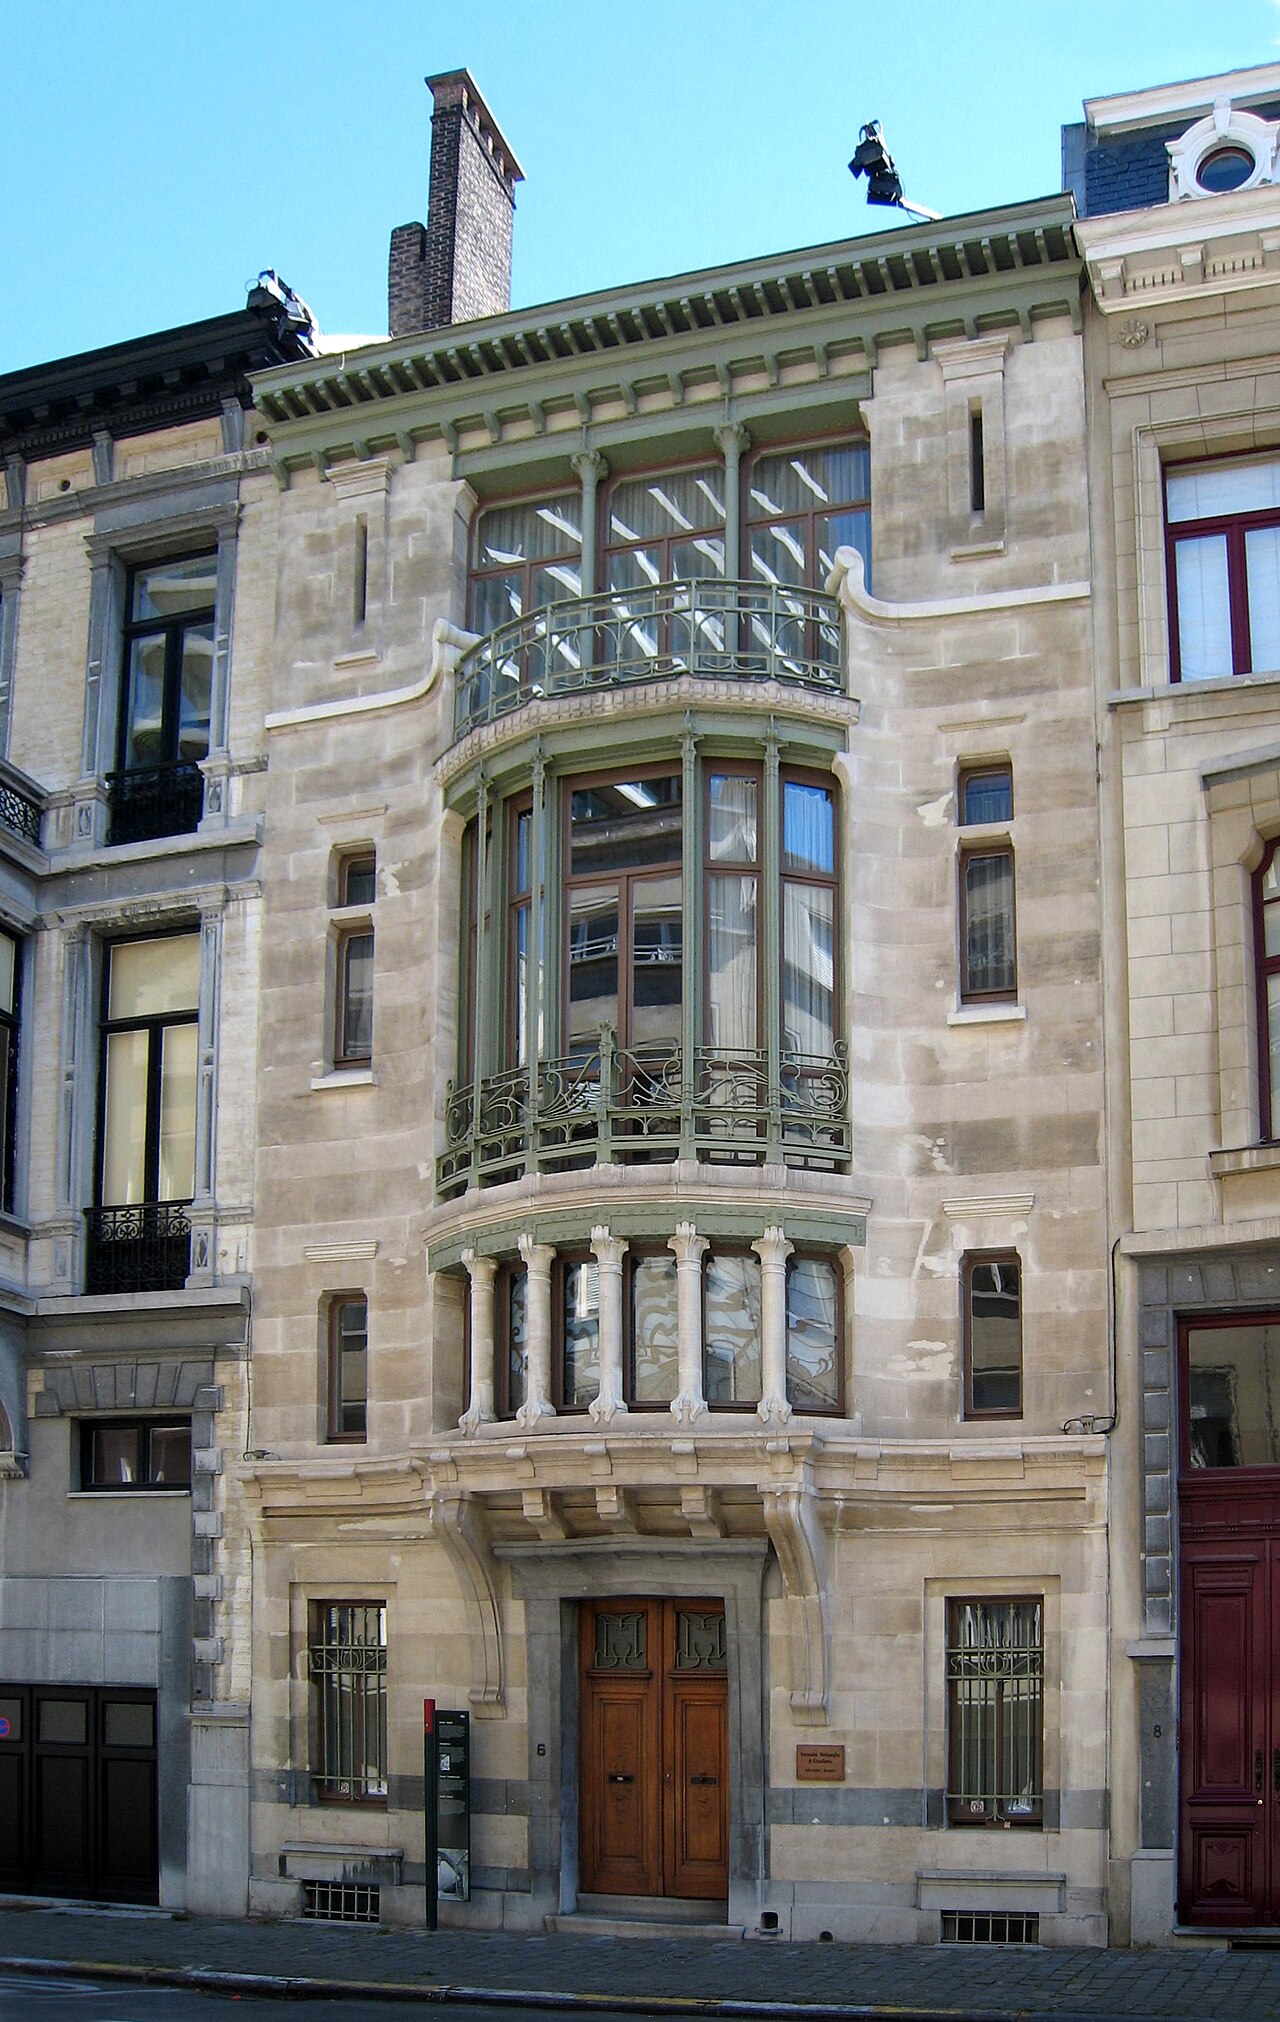
Victor Horta designed this town house in 1893 for Émile Tassel, professor of descriptive geometry at the Université libre de Bruxelles. Regarded as the founding work of Brussels Art Nouveau, it already brings together the features Horta would develop in his other houses: an exposed iron structure, decoration integrated into the structure, openness to natural light and a winter garden at the heart of the house. It has been on the UNESCO World Heritage List since 2000.
History
Émile Tassel, professor of descriptive geometry at the Université libre de Bruxelles and, like Horta, a member of the Amis philanthropes masonic lodge, commissioned his house from the architect. The plot is 7.79 m wide and 29 m deep, of which the house takes up 20.8 m. The brief was for a bachelor who lived with his grandmother, liked to entertain friends and wanted to keep up his scientific work at home. Horta designed the house in 1893; it was finished in 1894, and he went on working for Tassel for a few years on furniture projects. A few small changes were also made to the decoration and the heating.
The house was then occupied for a time by the Norine couture house, before being divided into small flats in 1956, a conversion that runs counter to the original design. It was listed as a monument in its entirety by royal decree of 18 November 1976. That same year the architect Jean Delhaye bought the property to restore it to its original splendour, and the restoration began in 1982. In 2000 the house was inscribed on the UNESCO World Heritage List, together with three other houses by Horta.
Architecture
The house is regarded as the founding work of Brussels Art Nouveau. Here Horta broke decisively with the traditional plan of Brussels houses. The house is made up of two parallel blocks, each under a gabled roof. The one facing the street holds the reception and work rooms: a parlour on the ground floor, a smoking room-laboratory on the mezzanine, an office on the first floor and a study on the second. The deeper rear block groups the domestic functions and private life: kitchens in the high basement, a living-dining room on the raised ground floor, a large bedroom and a small dining room on the first floor, two bedrooms on the second; a service staircase serves it entirely. Between the two blocks, a 5.30 m space is organised as two lightwells, one lighting the main stairwell and the other the ground-floor winter garden; landings link the two blocks on three levels. All the features Horta would develop in his other houses are combined here: an exposed iron structure, decoration integrated into the structure, fluid space, openness to natural light and a winter garden at the heart of the house. It is also where he tried out his original heating and ventilation system. A true “portrait house”, it was made to measure for its client.
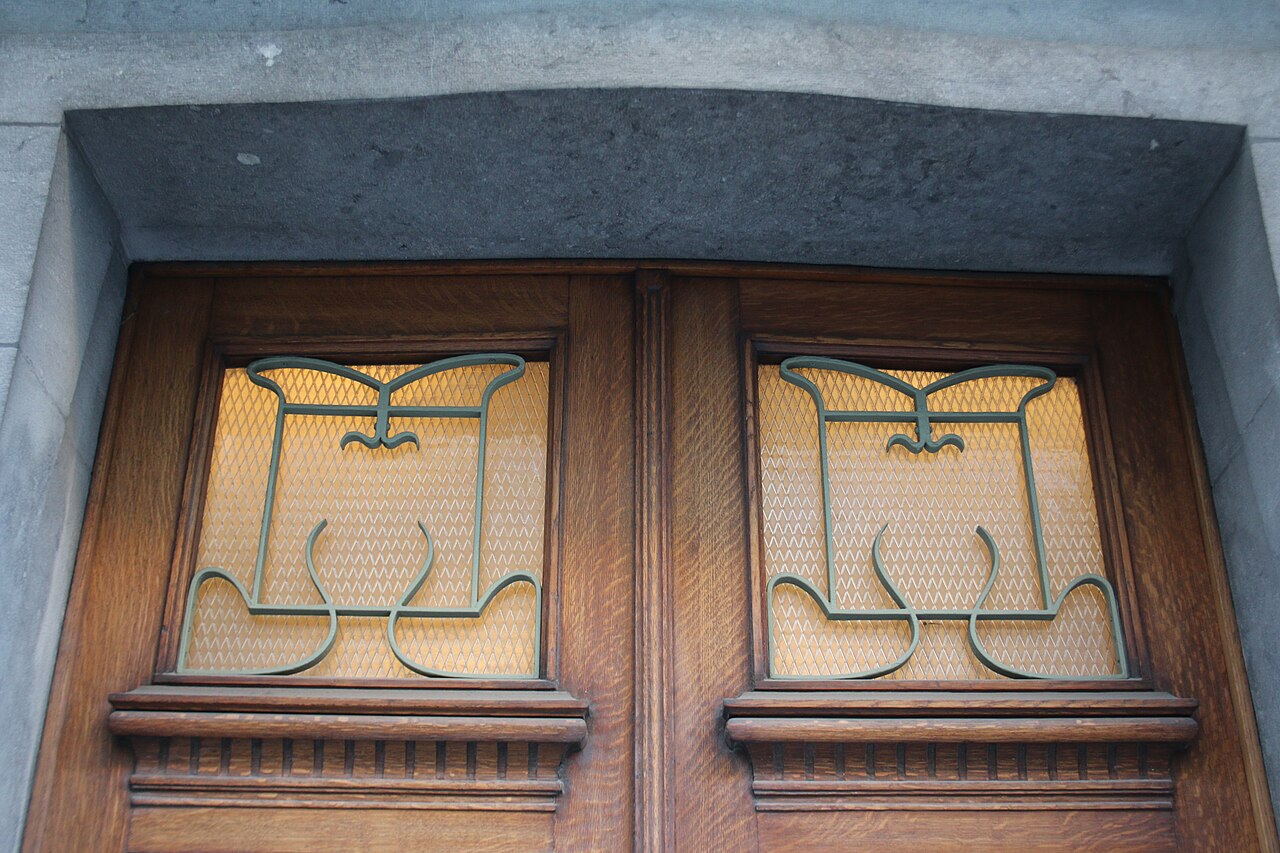
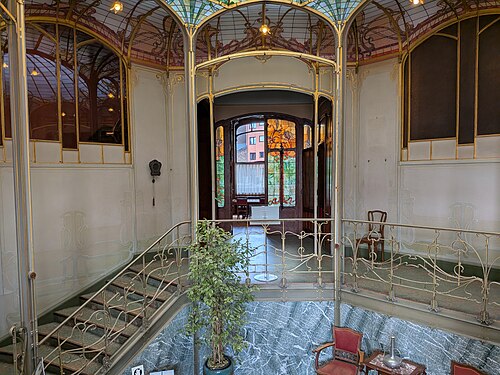
The plan is organised around an axis that starts at the front door, runs through the house and ends in the middle of the dining-room apse. The walls of the small entrance hall are covered in imitation green marble. A double door, with stained glass in American glass and crackle glass in green and mauve tones, opens onto the octagonal vestibule: its panelling is Japanese-inspired, its ceiling is crossed by a thorn motif, and its marble mosaic floor traces spirals coiled around the hot-air register of the heating system. Seven marble steps lead up to the raised ground floor, which takes up the whole rear of the house.
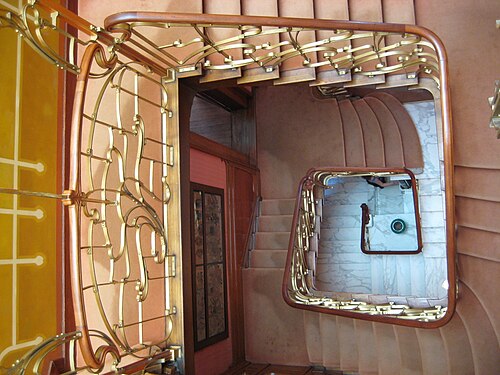
The landing, bathed in light, opens on the left onto the winter garden, covered by a sloping glass roof and enlarged by a large mirror; on the right rises the main staircase, which stops at the first floor. Wrought-iron arches resting on small metal columns support the landing's covering. The large wall decoration, a gradation of green and orange with arabesques and stylised plants, is by Henri Baes; its motifs recur in the ironwork, the marble mosaic floor and the light fittings. On the axis, the drawing room and the dining room, which ends in a pentagonal apse, can be seen in full from the landing through glazed doors and fixed glazed panels. The wooden ceiling contrasts strongly with the exposed metal beams, which express the structure; the parquet is Hungarian oak.
The steps of the staircase are in light beech. On the mezzanine, the smoking room overlooks the reception rooms of the ground floor like a belvedere; a bench leans against the bow window, which has a Japanese-inspired stained-glass window. Higher up, a large stained-glass window shows a Japanese-inspired seaside landscape. From the foot of the staircase rises an electric light fitting with flexible brass stems ending in bulbs. The furniture, partly designed by Horta and for the rest bought from the "L'Art Nouveau" gallery of S. Bing in Paris, has been dispersed.
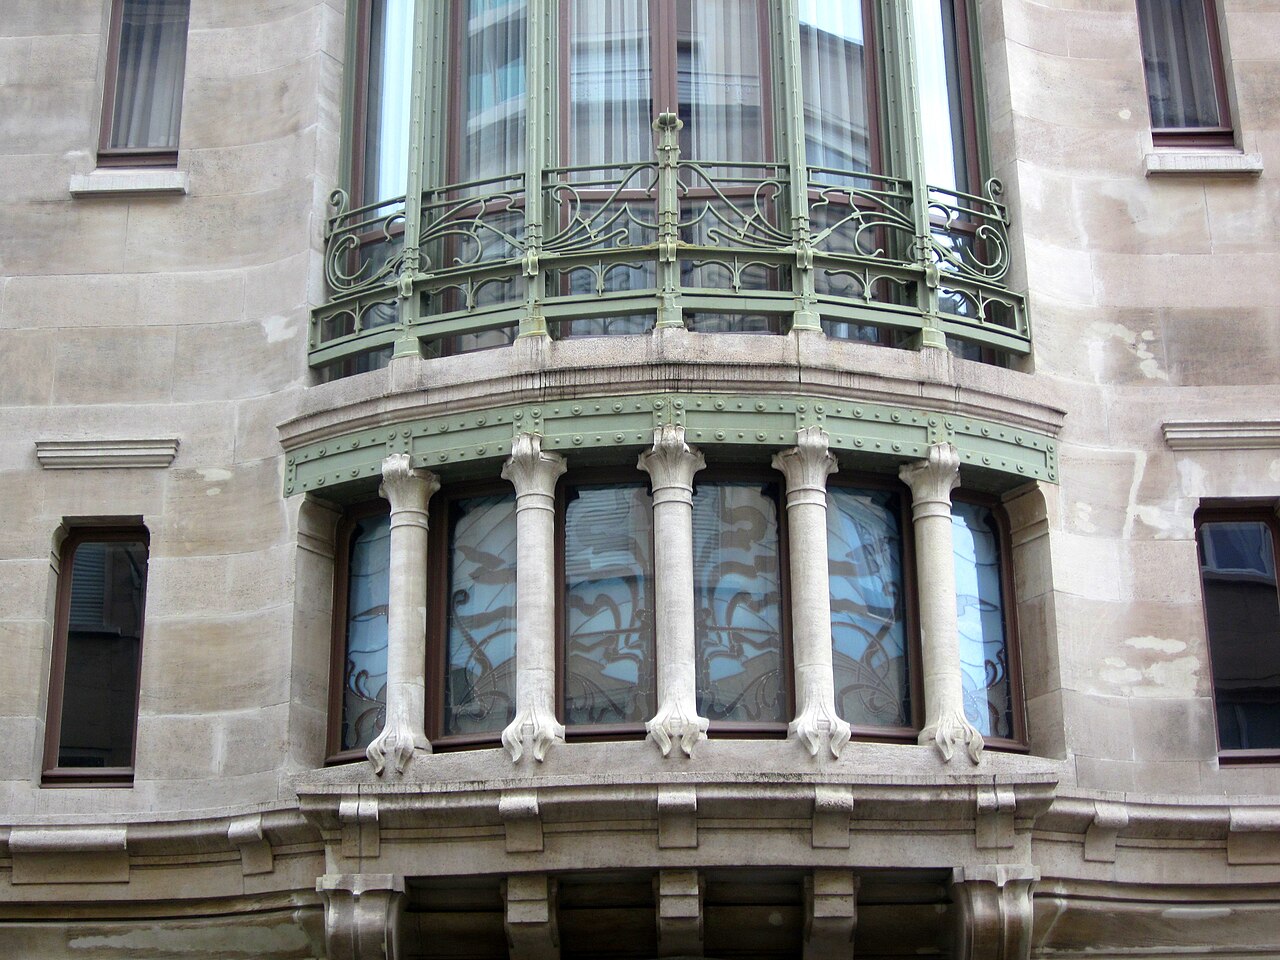
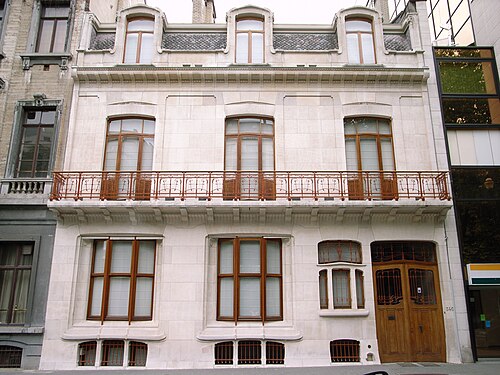
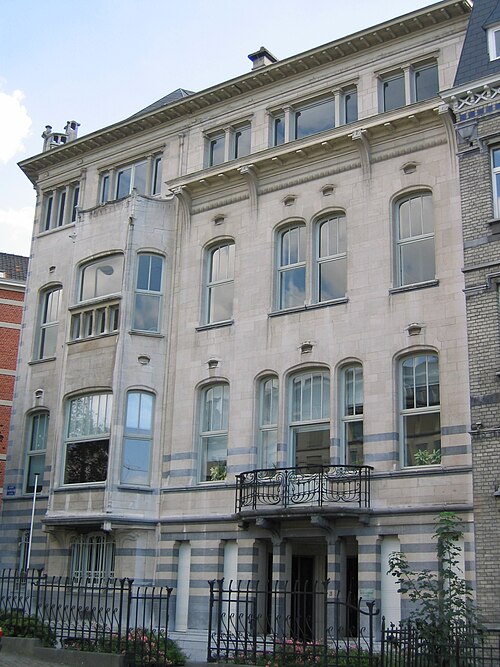
On the street, the façade fits into the row of houses while disconcerting by its forms; it has four levels, including a mezzanine, and three bays. It regularly alternates courses of white Euville and Savonnières stone blocks; blue stone is used on the ground floor for the lower bands and the door surround. The side bays are pierced by narrow openings that shrink towards the top until they look like arrow slits, while the central openings grow wider. A powerful curved cornice forms a kind of canopy over the entrance and serves as the base of the oriel, whose metal load-bearing structure is clearly asserted. On the mezzanine, five small stone columns, with bases and capitals carved like claws, mark the opening; on the first floor stand four slender metal supports made of joined beams, and the balustrade forms arabesques in riveted flat irons. The oriel is crowned by a terrace; on the next level the façade becomes flat again, with a wide central bay divided by two small cast-iron columns that hold up the metal lintel. The very sober rear façade has an oriel-shaped annexe rising from the ground to the first floor, which adds space and light to the rear rooms.
Use today
NOVE, a Brussels public affairs and communication advisory agency, is based in the house today.
Visiting
The interior is not open to the public in the ordinary way. Guided tours by reservation have been held there during the BANAD (Brussels Art Nouveau Art Deco Festival), an annual festival that Explore.Brussels runs with its member associations, opening buildings that are normally shut to visitors.
The house is at 6 Rue Paul-Émile Janson, in Brussels; its façade can be seen from the street.
Photos
50.83° N, 4.36° E
Greenhouses nearby
Architecture nearby
By the same architect
Sources (11)
- monument.heritage.brussels/fr/buildings/15890
- monument.heritage.brussels/nl/buildings/15890
- banad.brussels/visites/24-hotel-tassel/
- banad.brussels/concept/
- banad.brussels/
- arau.org/fr/visites/une-maison-bruxelloise-lhotel-tassel/
- nove.eu/contact/
- nove.eu/
- fr.wikipedia.org/wiki/H%C3%B4tel_Tassel
- openstreetmap.org/way/138946181
- wikidata.org/wiki/Q1881679