Parkwood Estate Greenhouses (National Historic Site)
Oshawa, Ontario
Entry updated on October 5, 2026
- Year
- 1915–1917
- Architect
- Darling & Pearson
- Style
- Early 20th-century estate greenhouses, wood and glass with curved eaves
- Dimensions
- Six surviving greenhouses of the McLaughlins' eleven
- Status
- House museum and gardens open to the public; greenhouses on a special guided tour (two weekends in February)
Parkwood, the Oshawa home of Colonel Robert Samuel McLaughlin, founder of General Motors of Canada, was designed by the Toronto firm Darling & Pearson with five greenhouses, a number that later grew to eleven, tended by a staff of twenty-four gardeners. After the estate passed to a hospital in 1972, only six greenhouses were kept. Reglazed with Lexan sheets in the 1970s or 1980s, they were dismantled, repaired and rebuilt with glass cladding and their original curved eaves, work that won awards in 2019. They hold palms, orchids and tropical plants.
Affiliate links — booking through Verrière helps fund our research, at no extra cost to you.
History
1 min
Robert Samuel McLaughlin, known as Colonel Sam, is the industrialist largely responsible for Oshawa's place in the motor industry; shortly after his house was finished he founded General Motors of Canada. Sources give different building dates for Parkwood: the estate's curator traces the earliest blueprints to 1914 and completion to 1917, ERA Architects dates its erection to 1915, and Wikipedia has construction starting in 1916. The estate was designed by Darling & Pearson, a leading Toronto architectural firm, and included five greenhouses from the outset.
Keen horticulturists, the McLaughlins raised that number to eleven and employed twenty-four gardeners. The grounds evolved under several landscape designers: Harries & Hall in the 1910s, Howard and Lorrie Dunington-Grubb in the 1920s and John Lyle in the 1930s. The family lived at Parkwood until 1972, when the property passed to a local hospital and all but six of the greenhouses were demolished.
Designated a National Historic Site of Canada on 24 February 1989, as one of the country's best-preserved ensembles of interwar architecture and landscape design, the estate is now a historic house museum run by the Parkwood Foundation. In 2014 the estate's blog described greenhouses at serious risk of loss because of their condition: a pilot restoration of the vinery of about 1917, costing 200,000 dollars and funded by community partners, had just been completed, and the Palm House, estimated at just over 400,000 dollars, was next in line, with the City of Oshawa pledging 50 cents for every dollar raised. The conservation work carried out with ERA Architects received a Canadian Association of Heritage Professionals award and a Lieutenant Governor's Ontario Heritage Award for excellence in conservation, both in 2019.
Architecture and engineering
1 min
The greenhouses were designed with the estate by Darling & Pearson, who planned five; others were added over time, up to eleven in the family's day, and six survive. Their glazing is carried on yellow cedar ribs, and their eaves were originally curved.
In the 1970s or 1980s alterations replaced the glass with Lexan sheets and removed the curved eaves on every greenhouse but one. Poorly suited to the humidity and strong sun of a greenhouse, these materials deteriorated: after several decades the panels had yellowed to near opacity and were beginning to fail.
A long-term study of the whole complex set the conservation strategy: keep the original fabric, reintroduce lost elements in kind, and restore the glass cladding and curved eaves. Given their condition, the greenhouses were dismantled, repaired and rebuilt, which made it possible to reach concealed or inaccessible elements and to give the metal components protective coatings. Custom wood, glass and metal pieces were made to match the originals. The Foundation's 2024 budget also lists the 'Palm tree house' among four flat roofs renewed on the mansion.
Plant collections
1 min
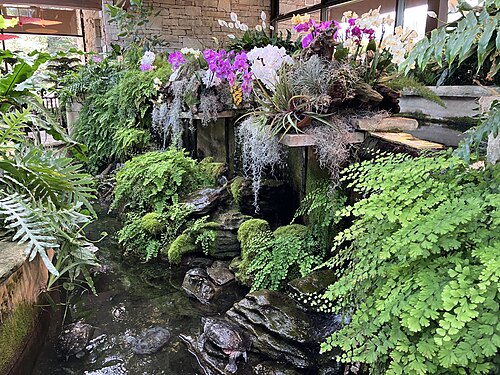
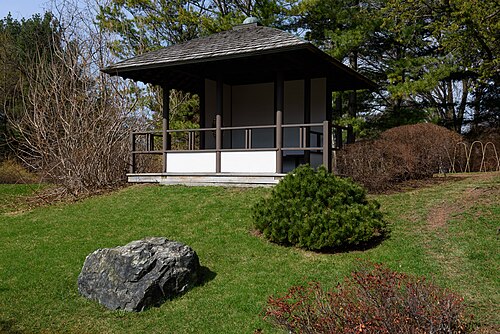
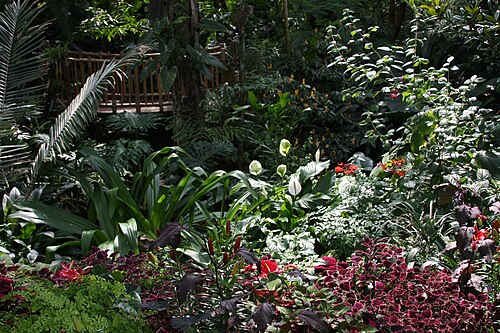
According to Wikipedia, three greenhouses are still used to grow period and specialty plants for the estate, while the complex displays palms, orchids and tropical plants and is also home to the Japanese Garden and a greenhouse tea room.
The Palm House holds many tropical plants, among them a large rubber tree planted by Sam McLaughlin and his head gardener, together with a marble sculpture called Flora. The vinery of about 1917 keeps a single historic grapevine.
The greenhouses also raise some 250 unusual varieties of chrysanthemum, shown at the estate's annual Chrysanthemum Tea; some are trained on a single stem to produce one spectacular bloom.
Visiting
1 min
Parkwood covers 4.8 hectares at 270 Simcoe Street North in central Oshawa. The house museum is seen on guided tours, while some 11 acres of landscaped gardens can be explored freely. The greenhouses open for a dedicated guided Greenhouse Tour of up to 90 minutes, offered on two weekends in February and booked in advance. The grounds deserve time: an Italian garden, a Japanese garden, John Lyle's Art Deco water garden and statuary by Frances Loring and Florence Wyle, in a design inspired by the English Arts and Crafts movement. The estate is a frequent film location, used for Billy Madison and 12 Monkeys among many others.
43.90° N, 78.87° W
Greenhouses nearby
More greenhouses — Canada
Do you have a good photo of this greenhouse? Suggest it for this page →
Sources (8)
- parkwoodestate.com/plan-visit/
- parkwoodestate.com/our-history/
- eraarch.ca/projects/greenhouse-conservation-parkwood-estate-national-historic-site/
- pc.gc.ca/apps/dfhd/page_nhs_eng.aspx?id=445
- en.wikipedia.org/wiki/Parkwood_Estate
- parkwoodestate.blogspot.com/2014/10/saving-glass-gardens-parkwood-nhs.html
- oshawa.ca/media/xlsnawgs/parkwood-print-version-nov-8-2024.pdf
- oshawaexpress.ca/feature-parkwood-estate-a-history/