African Rainforest Pavilion (Toronto Zoo)
Toronto (Scarborough), Ontario

Entry updated on October 5, 2026
- Year
- 1974
- Architect
- Ron Thom (Thom Partnership), with Crang & Boake and Clifford & Lawrie; engineers Yolles
- Style
- Modernist pavilion with steel frame and angular glazed roofs
- Status
- Open to the public (Toronto Zoo pavilion)
Opened with the Toronto Zoo on 15 August 1974, the African Rainforest Pavilion is one of two large steel-and-glass buildings designed by Ron Thom within a consortium of architects. Its glazed roofs, composed of 30, 60 and 90-degree angles and carried on a steel frame over concrete columns, flood the interior with daylight. Remodelled in 2001, it holds the world's largest indoor habitat for western lowland gorillas, along with pygmy hippopotamuses and dwarf crocodiles, among plants grown from seed sourced in Africa.
Affiliate links — booking through Verrière helps fund our research, at no extra cost to you.
History
1 min
The idea of a new zoo to replace Riverdale, cramped on three hectares, was put forward by Hugh Crothers in 1963; the Metro Toronto Zoological Society was formed in 1966 with him as chairman, and architect Raymond Moriyama produced a feasibility study in 1968. Clearing of the site in the Rouge Valley near Scarborough began in 1970, and the Metropolitan Toronto Zoo opened on 15 August 1974, covering 287 hectares.
The buildings were designed by a consortium of Ron Thom Architects, Clifford Lawrie Bolton Ritchie, Crang and Boake and Yolles Engineers; Ron Thom drew the two large steel-and-glass pavilions, the African Rainforest and Indo-Malaya. Charles, a silverback gorilla known for his paintings, lived in the African pavilion from 1974 until his death in 2024.
In 2001 a large part of the pavilion was remodelled to create the world's largest indoor habitat for western lowland gorillas, and the south side was completely refurbished in 2011. The original cedar roofing was replaced long ago with copper, yet in 2018 the trade press observed that both pavilions still stood almost exactly as designed and built.
Architecture and engineering
1 min
The pavilion belongs to a group of buildings that the construction press describes as braced by steel. Its roofs rest on structural steel set on concrete columns; this frame carries the large amount of glass in the roofs, which brings natural light to the animals, while secondary steel grids support the glazing itself.
The roof lines combine 30, 60 and 90-degree angles to suggest undulating slopes and curves in the manner of hyperbolic paraboloids, producing the pyramids and triangular planes characteristic of Ron Thom's pavilions. The roof coverings, originally cedar, are now copper. According to the Daily Commercial News, the two large tropical pavilions together contain about 100,000 square feet (roughly 9,300 m²); no figure is given for the African pavilion alone.
Plant collections
1 min
The heart of the pavilion is the Gorilla Rainforest, created in 2001 as the world's largest indoor habitat for western lowland gorillas. Other residents include meerkats, red river hogs, dwarf crocodiles, crested porcupines and pygmy hippopotamuses, while the south side, rebuilt in 2011, shows ring-tailed lemurs and Aldabra giant tortoises.
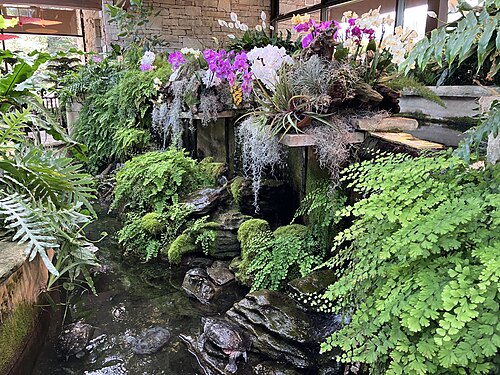
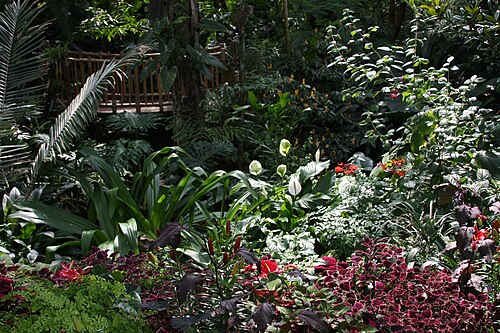
The planting draws on one of the largest tropical plant collections in Canada. The zoo's curatorial gardener obtains plants and seeds from private collectors and nurseries worldwide, matching each pavilion's geography, so seeds for the African Rainforest Pavilion are sourced from Africa. Some plants spend years in the zoo's greenhouse before they are ready to join the habitats.
Visiting
1 min
The pavilion stands in the African area of the Toronto Zoo, in the Rouge Valley in the north-east of the city. As an indoor building, it can be visited in any season, the Ontario winter included. Allow about an hour to walk through it and watch the gorillas. It pairs naturally with the Indo-Malaya Pavilion, Ron Thom's other large glazed building, and with the Americas and Australasia pavilions; the zoo greenhouse also stages an annual orchid show.
43.82° N, 79.18° W
Greenhouses nearby
More greenhouses — Canada
Do you have a good photo of this greenhouse? Suggest it for this page →