The Leaf
Winnipeg, Manitoba

Sources checked September 2026
- Year
- 2022
- Architect
- KPMB Architects & Architecture49
- Style
- Contemporary organic architecture, ETFE membrane inspired by the Fibonacci sequence
- Dimensions
- 7,800 m²
- Status
- In operation
Opened in 2022 in Assiniboine Park, on the site of the historic former conservatory demolished in 2018, The Leaf replaces the traditional Victorian greenhouse with a resolutely contemporary design. Designed by the firms KPMB Architects and Architecture49, the building features an organic roof of ETFE cushions whose geometry draws on the Fibonacci sequence found in seashells and sunflowers. LEED Gold certified, it houses several biomes devoted to Canadian and global plant biodiversity across nearly 7,800 m². The Leaf aims to embody a new generation of conservatories, conceived as a tool for raising awareness of nature and sustainable development.
Affiliate links — booking through Verrière helps fund our research, at no extra cost to you.
History
For more than a century Assiniboine Park, a green expanse of some 450 hectares in Winnipeg, had a conservatory whose original palm house dated from 1914, with a modern addition built in 1968. Having gone decades without major upgrades and judged to have reached the end of its useful life, it closed for good in April 2018 and was later demolished.
The Assiniboine Park Conservancy then embarked on a far larger project, billed as Canada's Diversity Gardens: a major horticultural building set within nearly 30 acres of gardens in the south-east corner of the park. Designed by KPMB Architects in association with Architecture49, with Blackwell as structural engineers, Transsolar on climate strategy and HTFC on the landscape, The Leaf was completed in 2022.
In 2023 it was named Garden of the Year at the International Garden Tourism Awards.
Architecture and engineering
The Leaf covers about 7,840 square metres (84,400 sq ft). Instead of a conventional glasshouse, the architects chose a 33-metre-high steel diagrid carrying a skin of triple-layer ETFE cushions. Much lighter than glass, the fluoropolymer film avoided the heavy beams that would have cast shadows over the plants and lets daylight pour in; glulam timber elements complete the structure.
The spiralling roof takes its cue from growth patterns in nature, from the nautilus shell to the sunflower head, both governed by the Fibonacci sequence. The indoor climate relies on natural ventilation, an open-loop geothermal system, misting fans for humidity and cooling, and programmable light reflectors. The project was designed to target LEED Gold certification.
Plant collections
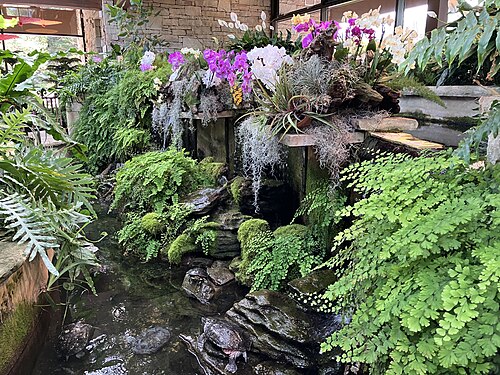
More than 12,000 plants are spread across four biomes. The Hartley and Heather Richardson Tropical Biome, the largest planted space, gathers rainforest plants from around the world around Canada's tallest indoor waterfall, some 18 metres high, and a koi pond. The Mediterranean Biome brings together flora from Greece, Italy, South Africa, south-western Australia, central Chile and California, and is at its best in winter. The Babs Asper Display House changes its floral shows four or five times a year, while the Shirley Richardson Butterfly Garden, six storeys up and reached by lift, houses tropical species all year round.
Visiting
The Leaf stands in the south-east part of Assiniboine Park, surrounded by its outdoor gardens: an Indigenous Peoples Garden created with elders and community leaders, a kitchen garden, a sensory garden, a seasonal perennial garden, a performance garden with summer concerts, and an arboretum-like grove. In winter the biomes are a vivid contrast to the prairie cold, and the Mediterranean Biome reaches its peak; in summer the visit spills outdoors. The building has a coffee bar and a restaurant, and the coffee bar can be used without a biome ticket.
49.87° N, 97.22° W
Greenhouses nearby
More greenhouses — Canada
Do you have a good photo of this greenhouse? Suggest it for this page →
Affiliate links — booking through Verrière helps fund our research, at no extra cost to you.