Bank of China Tower (Hong Kong)
Hong Kong (Central)
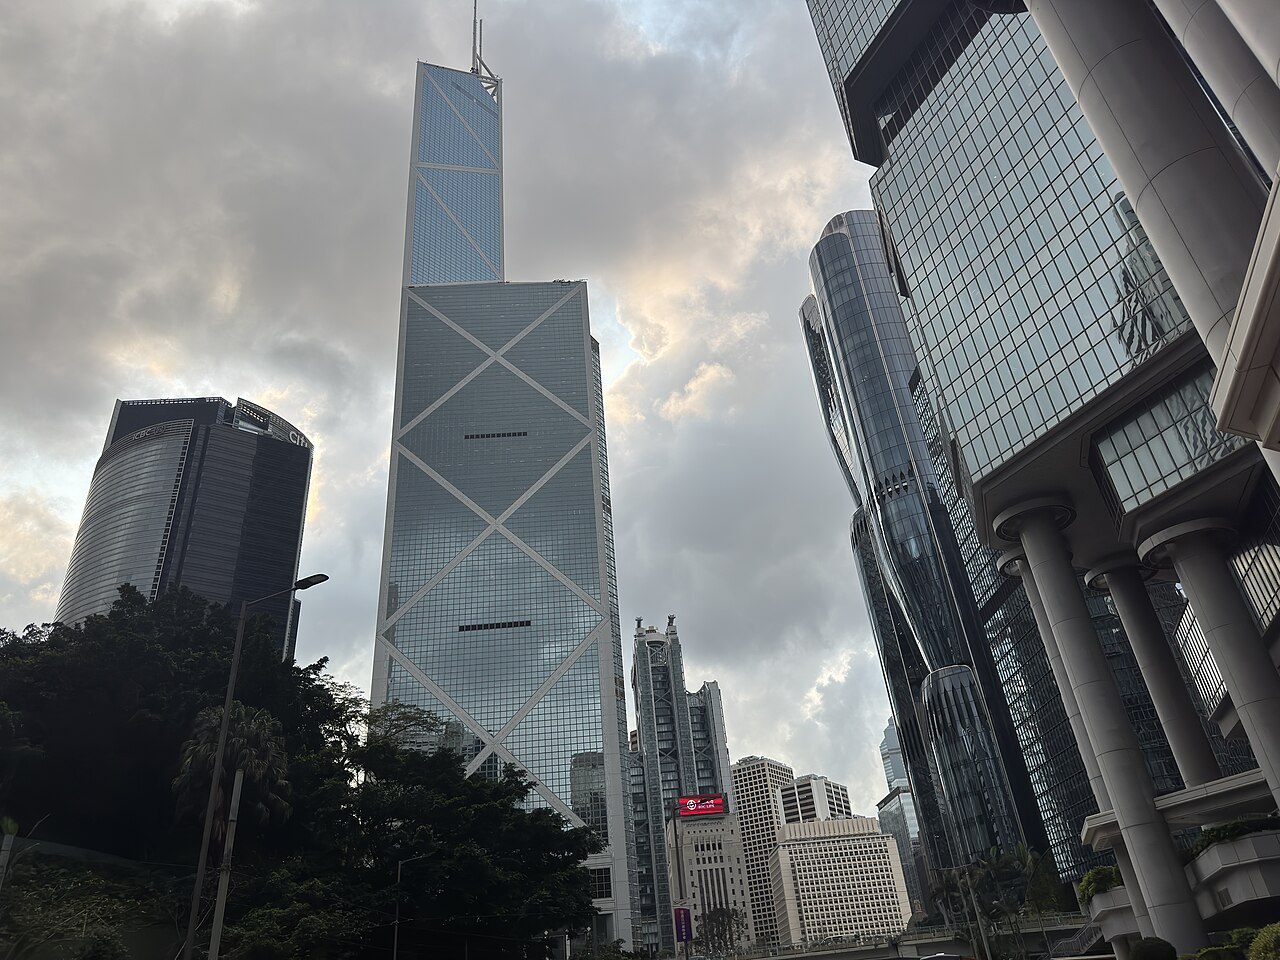
Sources checked October 2026
- Year
- 1990
- Architect
- I. M. Pei
- Type
- Office tower, bank headquarters
- Access
- Bank headquarters and office building, seen from outside (October 2026)
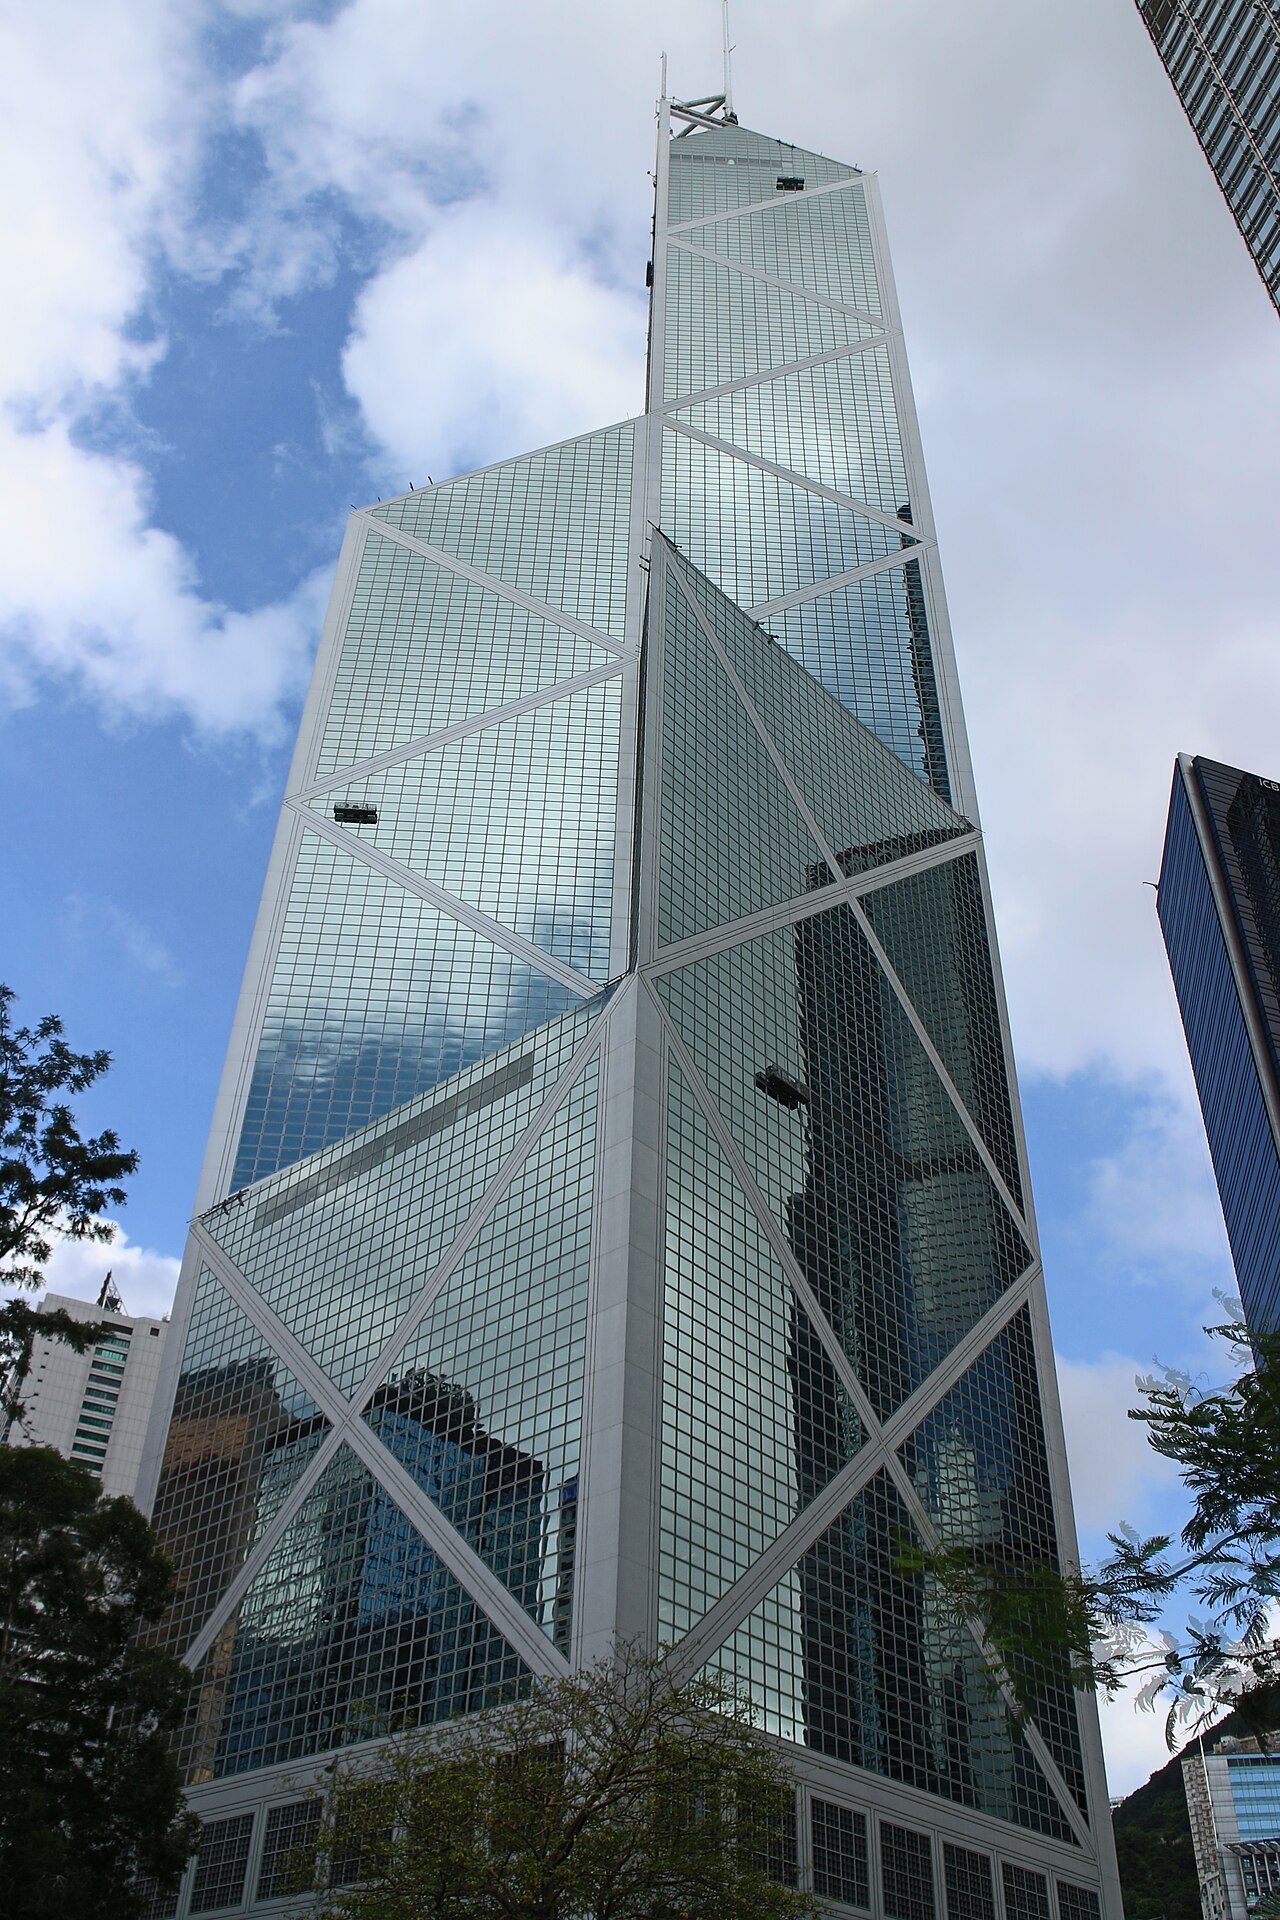
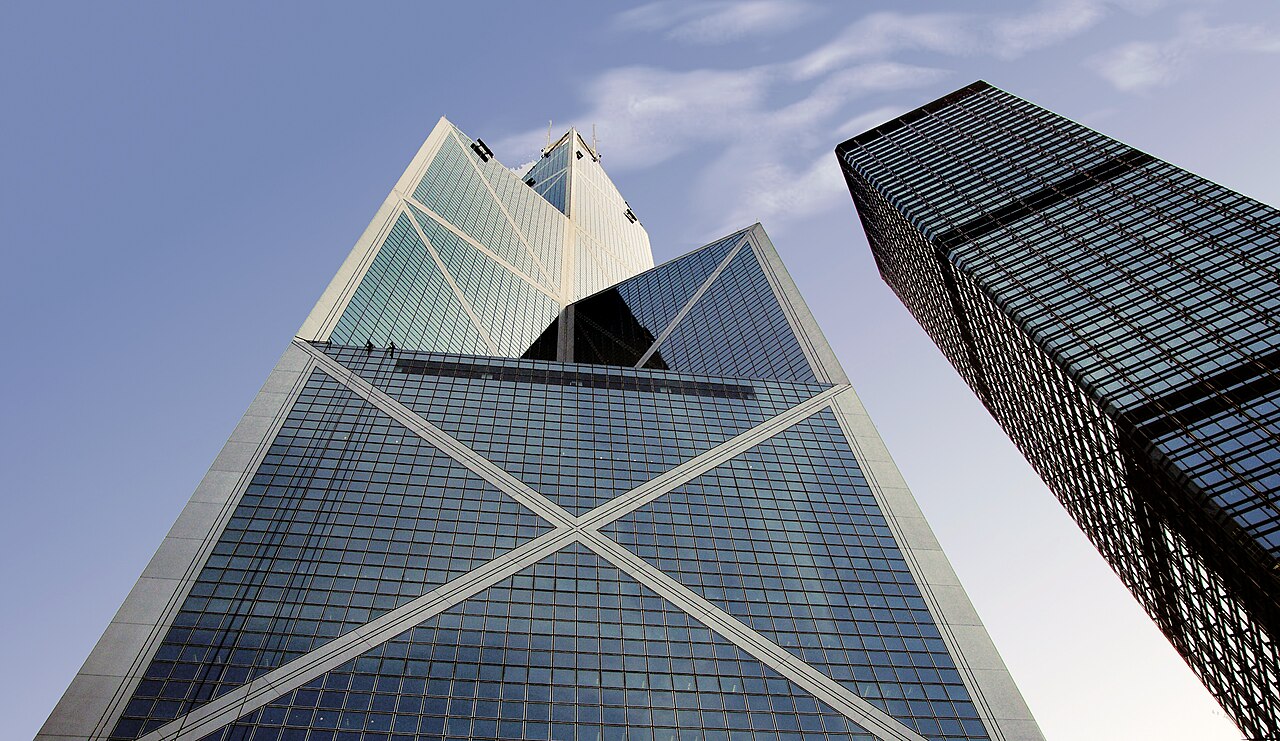
Designed by I. M. Pei and his son Li Chung, the Bank of China Tower (中銀大廈) rises 315 m, or 367.4 m with its two masts, in Central. Four triangular-prism shafts of different heights draw on the growth of bamboo; four steel columns and triangular frameworks carry them, under a glass curtain wall. Headquarters of Bank of China (Hong Kong), the tower officially opened in May 1990.
History
In October 1982, right after the opening of the Fragrant Hill Hotel in Beijing, I. M. Pei (貝聿銘) held his first meeting in Hong Kong with the Bank of China. His father, Pei Tsu-Yee, had been general manager of that bank in the 1940s, and agreed to his son taking the commission. The architect's son, Li Chung (Sandi) Pei, designed the tower with him.
The 6,700 m² site, on the edge of Central, is that of the former Murray House (美利樓), taken down and rebuilt brick by brick at Stanley. Poorly served and hard to see from the harbour, it had one advantage: it lay just outside the flight path to Kai Tak airport, which allowed a tall tower to be built there. The budget came from Beijing, and about a hundred metres away, Norman Foster's design for the HSBC building was being built.
Construction began in April 1985 and the official opening took place in May 1990. When completed, the tower was the tallest building in Hong Kong. Among its awards are the AIA Reynolds Memorial Award in 1991 and the Marble Architectural Award in 1992.
Architecture
The tower has 70 floors above ground plus four basement parking levels, and is 315 m high, or 367.4 m with its two masts of about 50 m. Pei drew on bamboo, whose sectioned trunk reaches higher with each new growth.
The design starts from a square that Pei drew after studying a site plan, and divided into four by its diagonals; he suggested to his son that he build four sticks of that shape, with tapered tops. Sliding them up and down gives a progression of square volumes, each ending in a tapered top tilted toward the centre. The tower is thus a faceted volume that takes on different colours in the sunlight.
The structure rests on four steel columns at the corners, to which triangular frameworks carry the weight of the building, under a glass curtain wall. The engineer Leslie E. Robertson, whom Pei habitually engaged, designed it: the tower had to withstand wind forces about twice those for New York and three times those for Los Angeles, and its composite structure cut steel tonnage by 40% compared with buildings of comparable height.
At the base, the site was reoriented so that the tower follows the grid of Central, which left two large, sloping triangular patches, formed into cascading water gardens. Steps and two high granite walls separate them from the streets; the walls also house the garage's exhaust and exit routes.
Use today
The tower is the headquarters of Bank of China (Hong Kong) and an office building.
Visiting
The tower is seen from outside. It stands at 1 Garden Road, in Central; it is a walk from Central MTR station, through Chater Garden.
Photos
22.28° N, 114.16° E
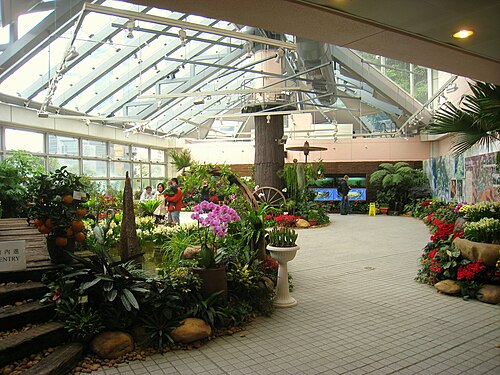
Greenhouses nearby
Architecture nearby
Sources (8)
- bochk.com/en/aboutus/corpprofile/boctower.html
- bochk.com/tc/aboutus/corpprofile/boctower.html
- bochk.com/sc/aboutus/corpprofile/boctower.html
- stories.mplus.org.hk/en/blog/a-conversation-with-sandi-pei-about-designing-i-m-peis-bank-o
- en.wikipedia.org/wiki/Bank_of_China_Tower_(Hong_Kong)
- zh.wikipedia.org/wiki/中銀大廈_(香港)
- wikidata.org/wiki/Q214855
- openstreetmap.org/way/25604760