Christian Science Plaza (Boston)
Boston (Back Bay)
Sources checked November 2026
- Year
- 1971-1972
- Architect
- I. M. Pei
- Type
- Plaza, reflecting pool and church headquarters buildings
- Access
- Privately owned plaza open to the public; reflecting pool rebuilt during a restoration completed in 2021 (press, October 2022)
In 1963 the firm I. M. Pei & Partners was commissioned to master-plan the headquarters of the Church of Christ, Scientist, with Araldo Cossutta as partner in charge and lead design architect. Three cast-in-place concrete buildings and a landscape by Sasaki, Dawson & DeMay are arranged around a long reflecting pool, which sits over an underground garage and was rebuilt during a restoration completed in 2021. Phases I and II were completed in 1972.
Affiliate links — booking through Verrière helps fund our research, at no extra cost to you.
History
Pei's firm, I. M. Pei & Partners, received the commission for a master plan in 1963. It covered new church buildings, a large addition to the Mother Church Extension, a garage below ground and open space, along with private development on the edges of the site. The Church's Board of Directors saw the plan in April 1964, and official review continued until autumn 1965. Between October 1965 and April 1968 the whole plaza scheme, garage and landscaping included, was designed; clearing began in 1966 and ground was broken on August 15, 1968.
The three new buildings, a 550-car underground garage and the landscaped open space along Huntington Avenue (phases I and II) were finished in 1972. Three years later, the Portico extended the Mother Church Extension and the Massachusetts Avenue plaza was landscaped. The project is credited to I. M. Pei & Partners, with Araldo Cossutta as partner in charge and Cossutta & Ponte as associated architects; Cossutta was the lead design architect.
In the mid-1960s Cossutta brought in the landscape architects Sasaki, Dawson & DeMay. The plaza has a round spray fountain 80 feet across, a grove of nearly 200 lindens and a rectangular reflecting pool; according to the Sasaki firm, Cossutta's team drew the pool, the planters, the benches and the fountain, while Sasaki mainly chose and placed the trees and plants. In 2011 the plaza gained local landmark designation, the first Modernist landscape in Boston to do so.
The first comprehensive restoration in forty-five years, led by Arcadis IBI Group, was completed in 2021. The pool, which had been leaking into the garage beneath it, was taken apart entirely so that the waterproofing of the garage roof could be replaced, and then rebuilt; it was shortened by 16 feet at its southwestern end to open an accessible entrance from Huntington Avenue, and its depth went from 27 to 8 inches. Its concrete bottom gave way to more than 13,000 dark granite pavers laid in concentric circles, which still reflect the surroundings when the pool is drained in winter.
Architecture
The three new buildings are of cast-in-place concrete, tinted to match the limestone of the Mother Church Extension and lightly sandblasted to expose the aggregates. Their shapes vary, and they sit asymmetrically around the pool. The Sunday School Building (1971) is a quarter-circle in plan: 59 feet high over three storeys, with an auditorium over the foyer designed for 1,100 people. The Church Colonnade Building (1972) measures about 365 feet by 57, with five storeys, and faces the Administration Building across the pool. That tower (1972), about 183 feet long and 86 wide, rises 355 feet.
The pool is rimmed by a curved edge of polished Minnesota red granite, over which water spills on every side, so that it reads as one continuous plane. Between the east end of the pool and Belvidere Street lies the Children's Fountain, redesigned in 2001 by Copley Wolff Design Group; it was originally a circle 80 feet across with 144 jets forming a dome of water. In 2011, most of the plaza was paved in dark brick edged with black granite and precast concrete bands.
Use today
The complex is the world headquarters of the Church of Christ, Scientist. The Administration Building was built to house the Church's fifteen general departments, and the Sunday School auditorium was designed to double as a conference centre.
Visiting
The plaza, owned by the Church, is open to the public; it runs along Huntington Avenue to Massachusetts Avenue, in the Back Bay neighbourhood.
42.34° N, 71.08° W
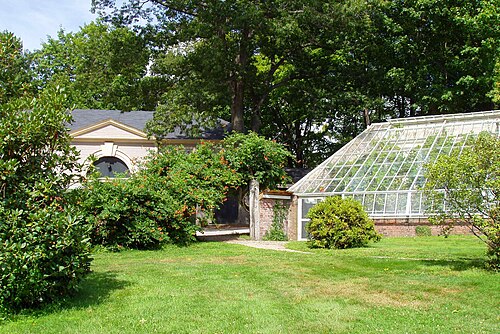
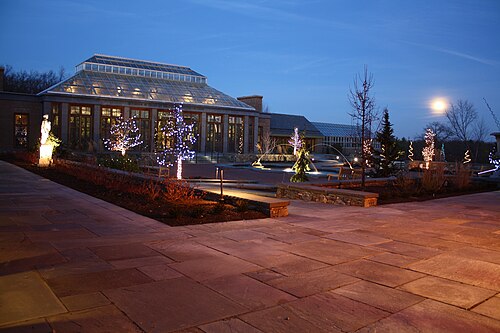
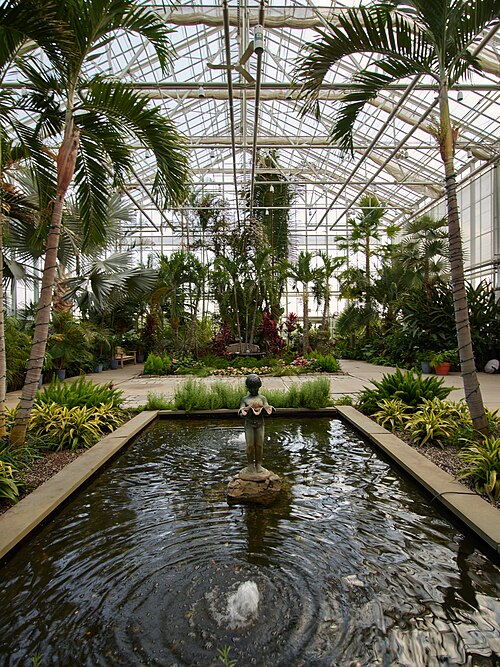
Greenhouses nearby
Sources (7)
- cityofboston.gov/images_documents/Christian%20Science%20Center%20Complex%20Study%20Report,
- tclf.org/landscapes/christian-science-center
- pcfarchitects.com/projects/christian-science-center/
- nerej.com/pom-arcadis-ibi-group-completes-restoration-and-repair-christian-science-plaza
- arcadis.com/en-gb/projects/north-america/united-states/the-christian-science-plaza-restora
- boston.com/news/local-news/2019/07/08/christian-science-plaza-construction/
- bankerandtradesman.com/take-a-seat-in-one-of-bostons-best-outdoor-rooms/
Affiliate links — booking through Verrière helps fund our research, at no extra cost to you.