MIT Green Building (Building 54)
Cambridge, Massachusetts
Sources checked November 2026
- Year
- 1964
- Architect
- I. M. Pei
- Type
- University tower (Earth sciences)
- Access
- Active building on the MIT campus; the Earth, Atmospheric and Planetary Sciences department is based there
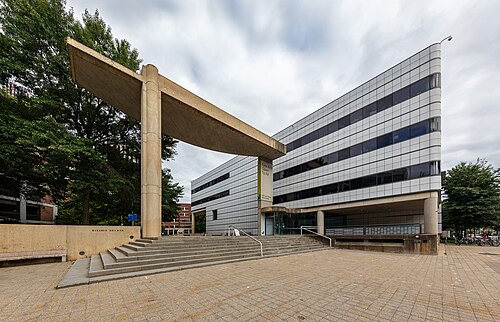
Pei, a graduate of MIT in 1940, drew the plans for this twenty-one-story concrete tower, the Cecil and Ida Green Building or Building 54, which went up between 1962 and 1964. Lifted off the ground, it originally let pedestrians walk beneath it; a glass pavilion has filled that space since 2024. It is the home of MIT's Earth sciences department, and a spherical radar dome sits on the roof.
History
The Green Building is the first of the four buildings Pei designed for the MIT campus, where he took his architecture degree in 1940; the Dreyfus (1967), Landau (1976) and Wiesner (1985) buildings followed. It was built between 1962 and 1964 and dedicated in 1964.
The open space beneath the tower proved cold and windy: with strong winds off the river, it at times turned into a wind tunnel at the foot of the building. A glass pavilion, the Tina and Hamid Moghadam Building (Building 55), has taken its place at the foot of the tower; it was dedicated in 2024, together with a renovated auditorium inside the tower.
Architecture
The tower is concrete, Brutalist in style, and twenty-one stories high. Its north and south facades are almost entirely covered by a nine-by-eighteen grid of recessed windows; the narrower east and west facades carry only blind openings, as tall as the windows but narrower. Pei lifted the building off the ground: the first level sits thirty feet (about nine meters) up, which let pedestrians walk under the tower and let it gain height despite the limits that the City of Cambridge placed on the number of stories. Two shallow lobbies, with elevators placed right at the entrances, drew users up to the floors above. The load-bearing walls were poured on site, which freed the interior of columns.
A spherical radar dome caps the tower. The glass pavilion of Building 55, about 11,900 square feet, designed by Anmahian Winton Architects (AW-ARCH), now fills the open space at the foot of the tower; its glass facade turns reflective or transparent with the light, and a video wall can be seen from outside.
Use today
The tower is the base of EAPS, MIT's earth, atmospheric and planetary science department, and it is also where the MIT-WHOI oceanography graduate program has long been administered. With the new pavilion, EAPS has been joined by MIT's Environmental Solutions Initiative. The tower's 300-seat auditorium has been refitted as the Dixie Lee Bryant Lecture Hall; Bryant was the first person to take a geology degree at MIT.
Visiting
The building is in use at the center of the MIT campus, facing McDermott Court. Seen from a distance, the tower stands out on the Cambridge skyline.
42.36° N, 71.09° W
Greenhouses nearby
Architecture nearby