Wiesner Building, MIT (Media Lab, List Visual Arts Center)
Cambridge, Massachusetts
Sources checked October 2026
- Year
- 1985
- Architect
- I. M. Pei
- Type
- University building: Media Lab and contemporary art museum
- Access
- List Center galleries free and open Tuesday to Sunday, noon to 6 pm or 7 pm; closed on Mondays (official website, October 2026)
The Wiesner Building, designed by I. M. Pei & Partners and dedicated in October 1985, is home to the MIT Media Lab and to the List Visual Arts Center, which is MIT's contemporary art museum. The artists Kenneth Noland, Scott Burton and Richard Fleischner worked with Pei, the first on the colours of the walls, the second on the atrium benches and balustrade, the third on the courtyard. The Media Lab expanded in 2009 into a neighbouring building by the team of Fumihiko Maki (槇文彦).
Affiliate links — booking through Verrière helps fund our research, at no extra cost to you.
History
In 1977, Jerome Wiesner, president of MIT from 1971 to 1980, and Albert (Abe) and Vera List started to talk about financing a world-class gallery at MIT; the commission went to I. M. Pei, a 1940 MIT graduate. In 1978, Pei suggested a single complex devoted to arts- and media-based research: the gallery plan was merged with the budding plan of Wiesner and Nicholas Negroponte, to which the dean of the School of Architecture and Planning, John de Monchaux, gave the name Media Lab.
In 1980, three artists were chosen to work with Pei on the building's public art, Richard Fleischner among them. In 1985, Kathy Halbreich, who directed the Hayden Gallery of Contemporary Art, joined Pei in drawing on MIT's Percent-for-Art funds to commission works from Scott Burton, Richard Fleischner and Kenneth Noland. Pei worked with Burton on the curving concrete benches of the atrium, with Fleischner on the plaza around the building, and with Noland on the surface of the interior and the exterior.
The List Visual Arts Center officially opened on 2 October 1985, and the building was dedicated the same month, named in honour of Jerome Wiesner and his wife. It was originally home to both the List Center and the Media Lab.
In 2009 the Media Lab expanded into a neighbouring building, linked to the Wiesner Building and designed by a team led by Fumihiko Maki (槇文彦), with Leers Weinzapfel Associates as executive architects.
Architecture
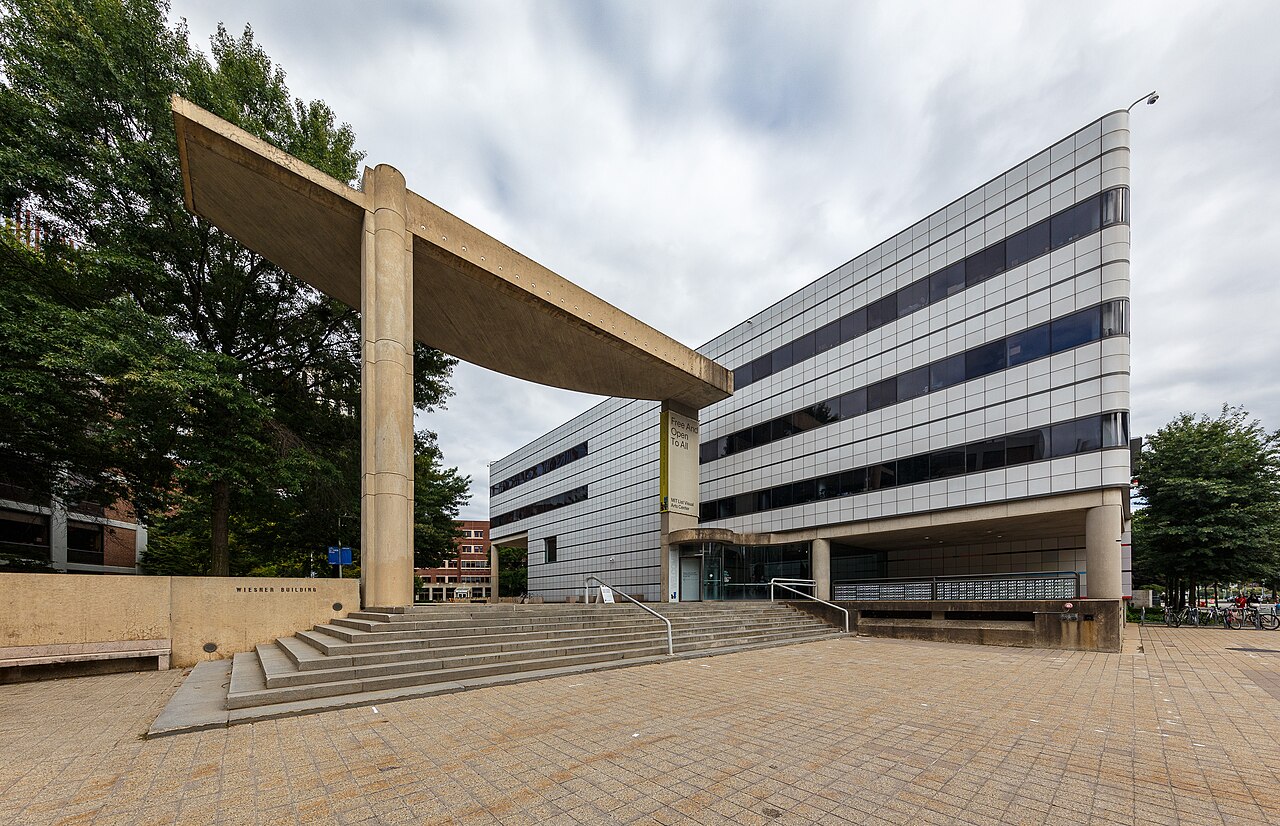
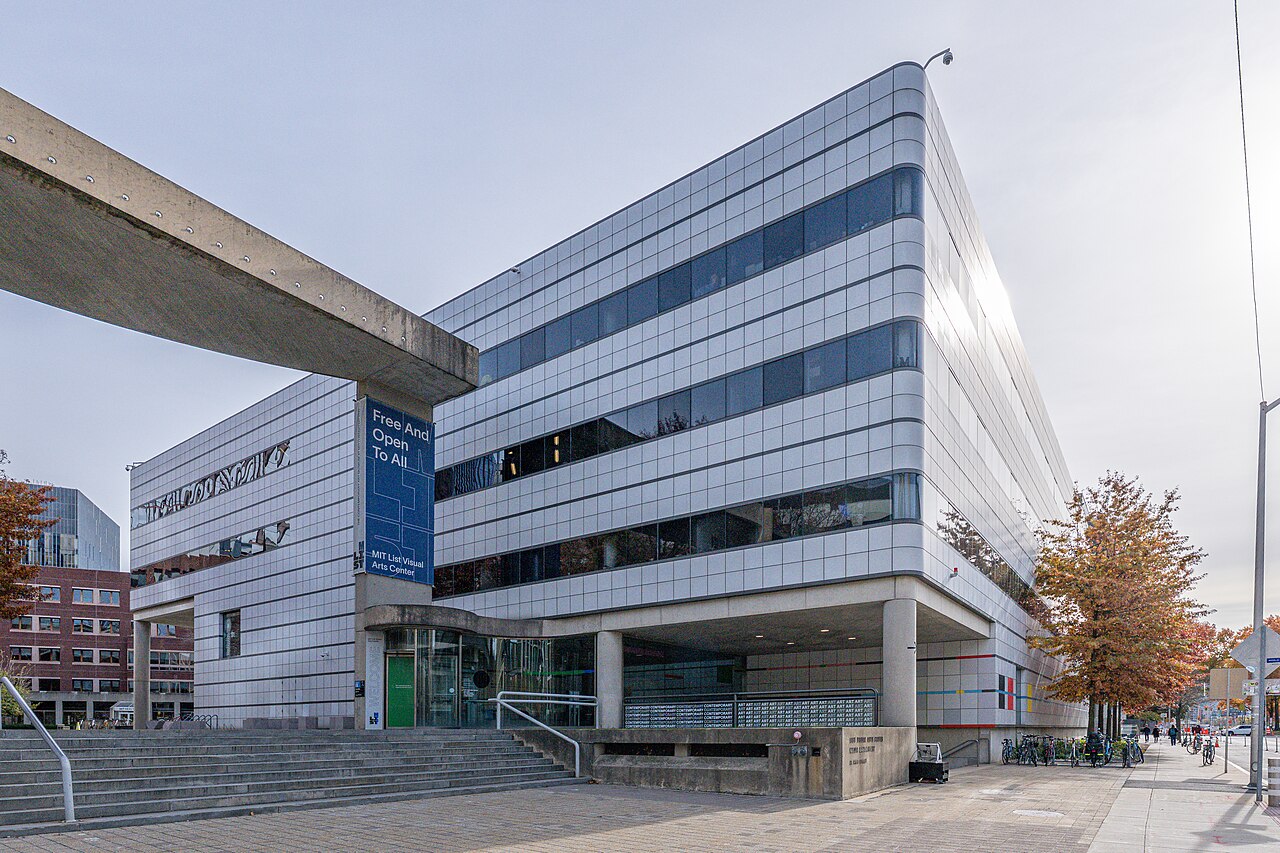
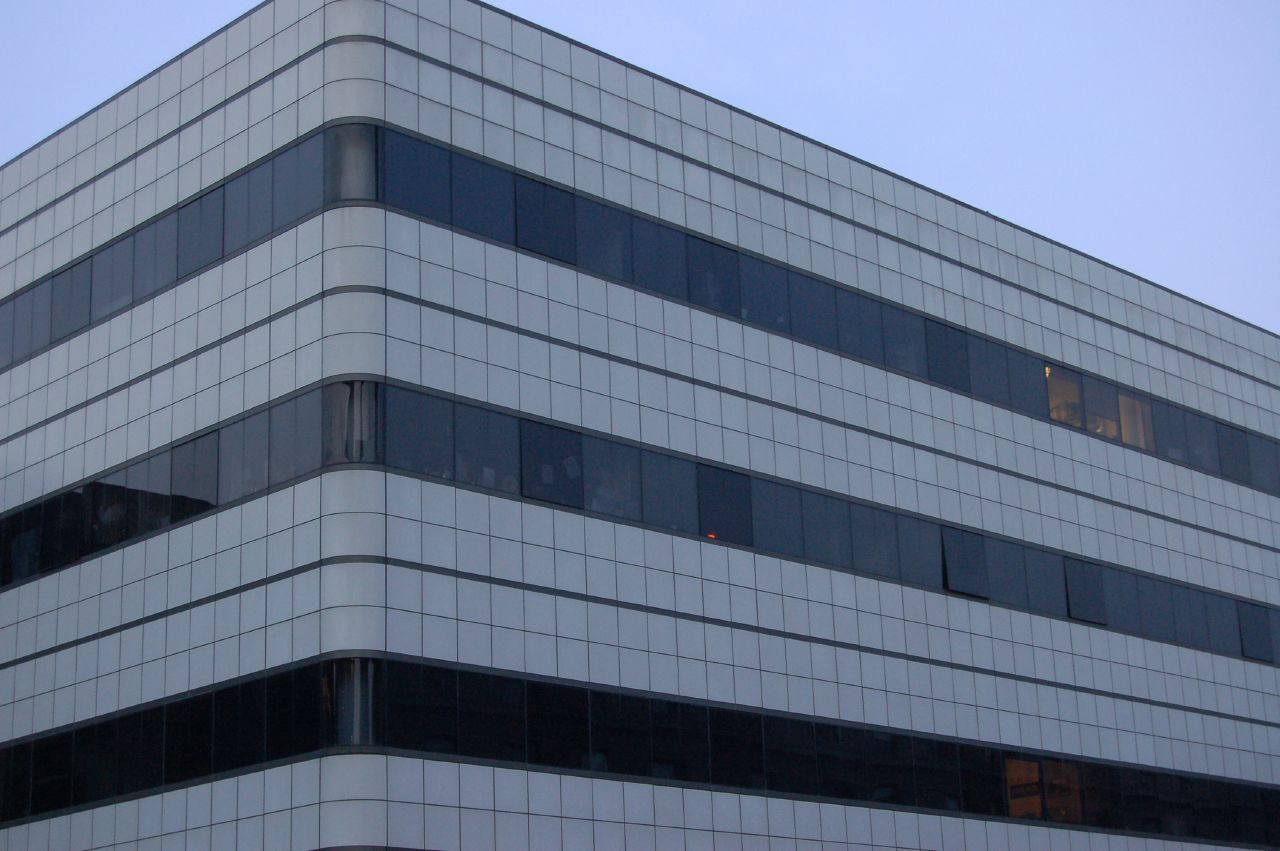
The Wiesner Building sets itself apart from Pei's earlier buildings at MIT (the Green Building, the Dreyfus Chemistry Building and the Landau Building), which all share one formal language: precast concrete forms, crisp rectilinear geometries, and large gridded windows articulating the facades. It is clad in white aluminium panels inside and out, and dark ribbon windows run around the flat-roofed structure's rounded corners. A concrete gateway made of three distinct volumes juts out from the building and welcomes visitors towards the courtyard designed by Richard Fleischner.
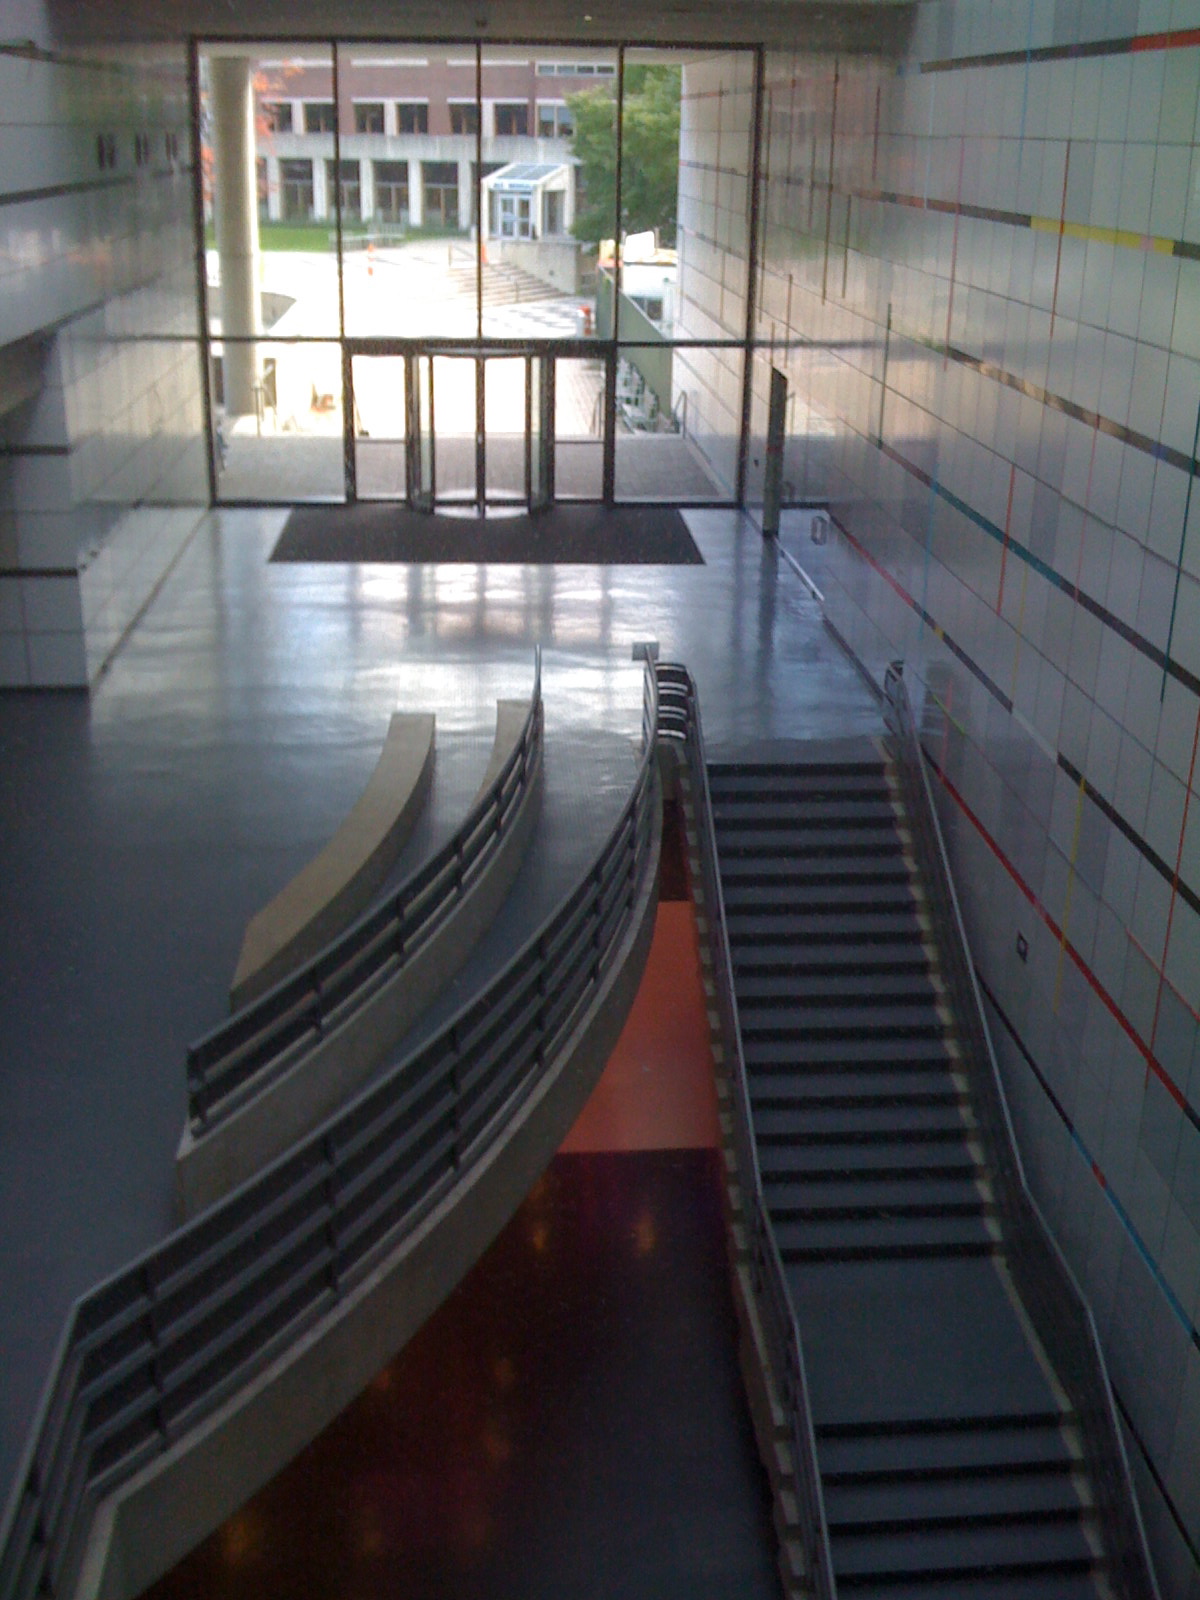
In the five-storey atrium, Kenneth Noland painted Here-There directly onto the metal panels. His palette, dominated by primary colours, extends onto the exterior walls. The painted elements, which act as spacers between the aluminium squares, vary in depth and width and in places protrude slightly from the wall: this is only visible from close up, a vantage point made possible by the layout of Pei's stairs and balconies. Light streams in from the glass ceiling, filtering through the latticework supports.
Scott Burton, in close collaboration with Pei, echoed the curved cutout of the atrium's main level in a light grey concrete bench whose back is a steel railing, with a shorter backless bench nested within its curve, and the railing that wraps the void and follows the stairs down to the lower level. Pei took up these lines again in the upper balconies, which follow a curve in the opposite direction. On the lower level Burton added a dark polished granite bench with a rounded outer contour and a rectangular inner shape.
In the courtyard, completed in 1985 between Ames and Amherst Streets, Fleischner resolved complex pedestrian traffic patterns and changes of grade among the buildings with paving stones, steps, plantings, furniture and sculptures. His granite forms based on cubes serve as sculptures, as seating and as barricades that protect the building from snowplows; wooden benches add more seating, and checkered patterns distinguish the walkways.
Use today
The Wiesner Building is home to the MIT Media Lab and to the List Visual Arts Center, which is MIT's contemporary art museum. Curators present six to nine contemporary art exhibitions a year in the List Center's three gallery spaces; it typically gives an artist their first solo presentation in a museum. The galleries and all programmes are free and open to the public.
The List Center also looks after MIT's permanent art collection, which includes the Campus Lending Collection, the Student Lending Collection and the Public Art Collection.
Visiting
The List Center is open to all, free of charge: Tuesday to Sunday from noon to 6 pm, open until 7 pm on Wednesday and Thursday, and closed on Monday. The main entrance is at 20 Ames Street, on the atrium level, at the eastern edge of the campus. From the Kendall/MIT Red Line station, you walk west on Main Street to Ames Street, turn left and continue for about a block; the building is recognisable by its white gridded exterior.
The building and the galleries are wheelchair-accessible via the ramp on Ames Street. Public parking in Kendall Square is limited. Guided tours for groups of 5 to 20 people must be booked at least two weeks ahead; a public art map and a digital guide also let you explore the campus's artworks and architecture on your own.
Photos
42.36° N, 71.09° W
Greenhouses nearby
Sources (14)
- listart.mit.edu/visit
- listart.mit.edu/about
- listart.mit.edu/about/history
- listart.mit.edu/art-artists/wiesner-building-1985
- listart.mit.edu/art-artists/here-there-1985
- listart.mit.edu/art-artists/upper-courtyard-1985
- listart.mit.edu/art-artists/granite-bench-1985
- capitalprojects.mit.edu/projects/media-lab-complex-e14
- listart.mit.edu/visit/tours-groups
- listart.mit.edu/visit/accessibility
- listart.mit.edu/art-artists/public-art
- en.wikipedia.org/wiki/Wiesner_Building
- ja.wikipedia.org/wiki/槇文彦
- api.openstreetmap.org/api/0.6/way/177921762/full
Affiliate links — booking through Verrière helps fund our research, at no extra cost to you.