Suzhou Museum, new building
Suzhou, Jiangsu Province
Sources checked October 2026
- Year
- 2006
- Architect
- I. M. Pei
- Type
- Local history and art museum
- Access
- Open Tuesday to Sunday, 9 am-5 pm (last entry 4 pm); named online booking up to seven days ahead (official website, October 2026)
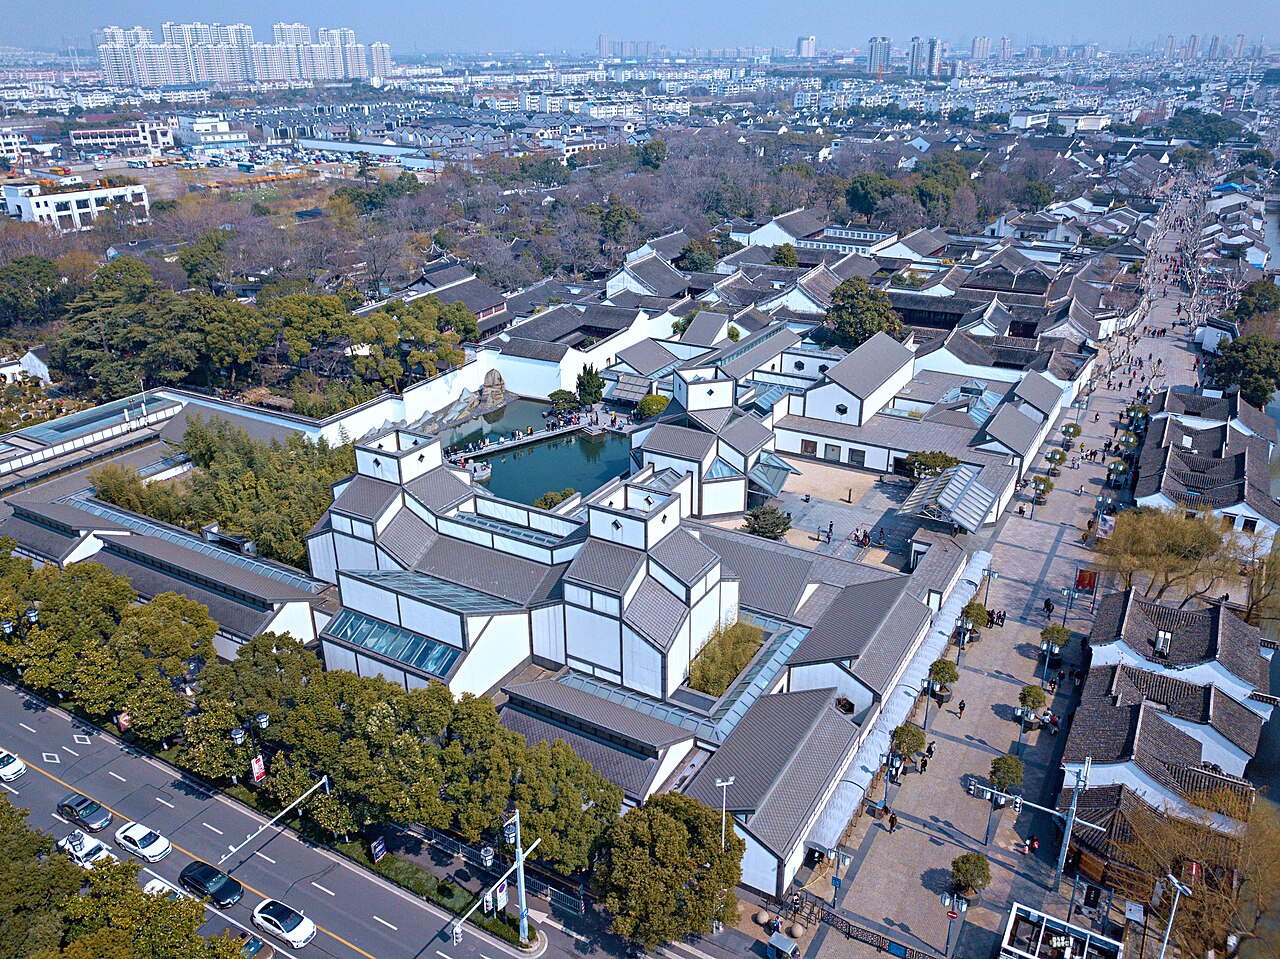
The new building of the Suzhou Museum, designed by I. M. Pei with Pei Partnership Architects and opened in October 2006, occupies the western part of the museum's site, whose eastern part is the former Mansion of Prince Zhong. It takes up the white walls and grey roofs of the city's houses in granite, steel and glass, has at most two storeys above ground, and opens onto a garden of stone, water and bamboo next to the Humble Administrator's Garden. It houses the museum's archaeological collections and its Ming and Qing paintings and calligraphy.
Affiliate links — booking through Verrière helps fund our research, at no extra cost to you.
History
The Suzhou Museum was founded on 1 January 1960 on the site of the Mansion of Prince Zhong (忠王府), a Taiping Heavenly Kingdom compound ranked among the first sites under national protection. The new building occupies the western part of the site; the former mansion forms the eastern part.
On 30 April 2002, I. M. Pei, then 85 and from a family originally from Suzhou, took on the design of the new building, with Pei Partnership Architects; the structural engineering went to Leslie E. Robertson Associates. The guiding principle was "中而新,苏而新" (at once Chinese and new, at once of Suzhou and new), with the rule of "neither tall, nor large, nor prominent" (不高不大不突出). Pei said the work was far harder than his other projects abroad. The building opened in October 2006.
Pei also proposed turning 东北街 (Northeast Street), which runs alongside the museum, into a pedestrian street of nearly 470 m, paved with hand-polished 金山石 stone. At his suggestion an osmanthus was the first tree planted in the garden, so that the guests at the October opening would smell its fragrance.
Architecture
The building covers about 10,700 m2 of land with more than 19,000 m2 of floor area. Facing south, it falls into three zones: in the centre the entrance, the forecourt, the central hall and the main garden; to the west the main exhibition halls; to the east the secondary galleries and administration. This composition of three parallel sections (east, centre, west), symmetrical about an axis, answers that of the neighbouring mansion. To respect the historic district it stays low: one basement level, one ground level, eaves held to 6 m, and only in places, at the central hall and in the western halls, a second level, reaching a height of 16 m that does not exceed the highest point of the old buildings around.
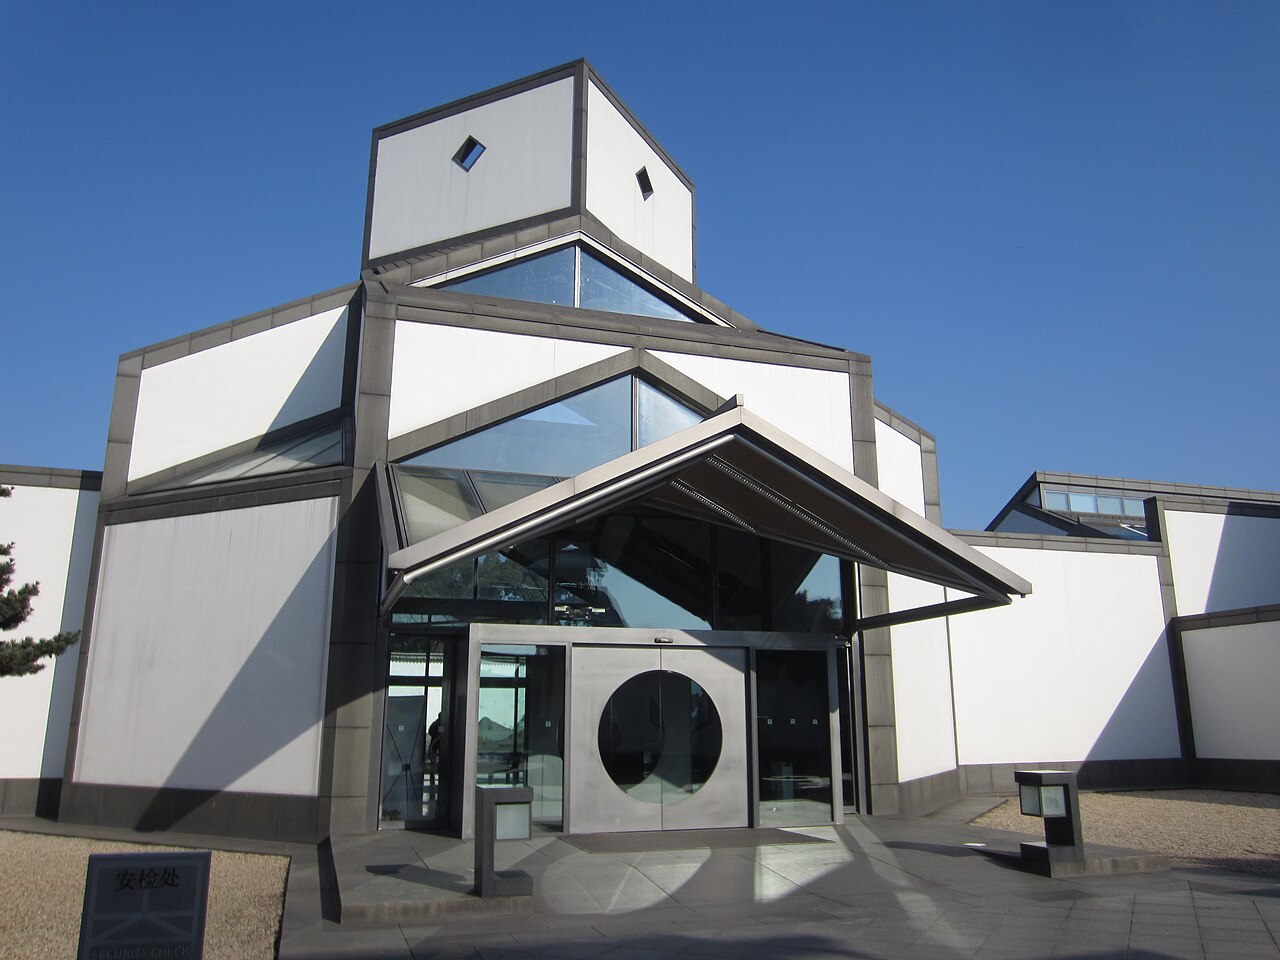
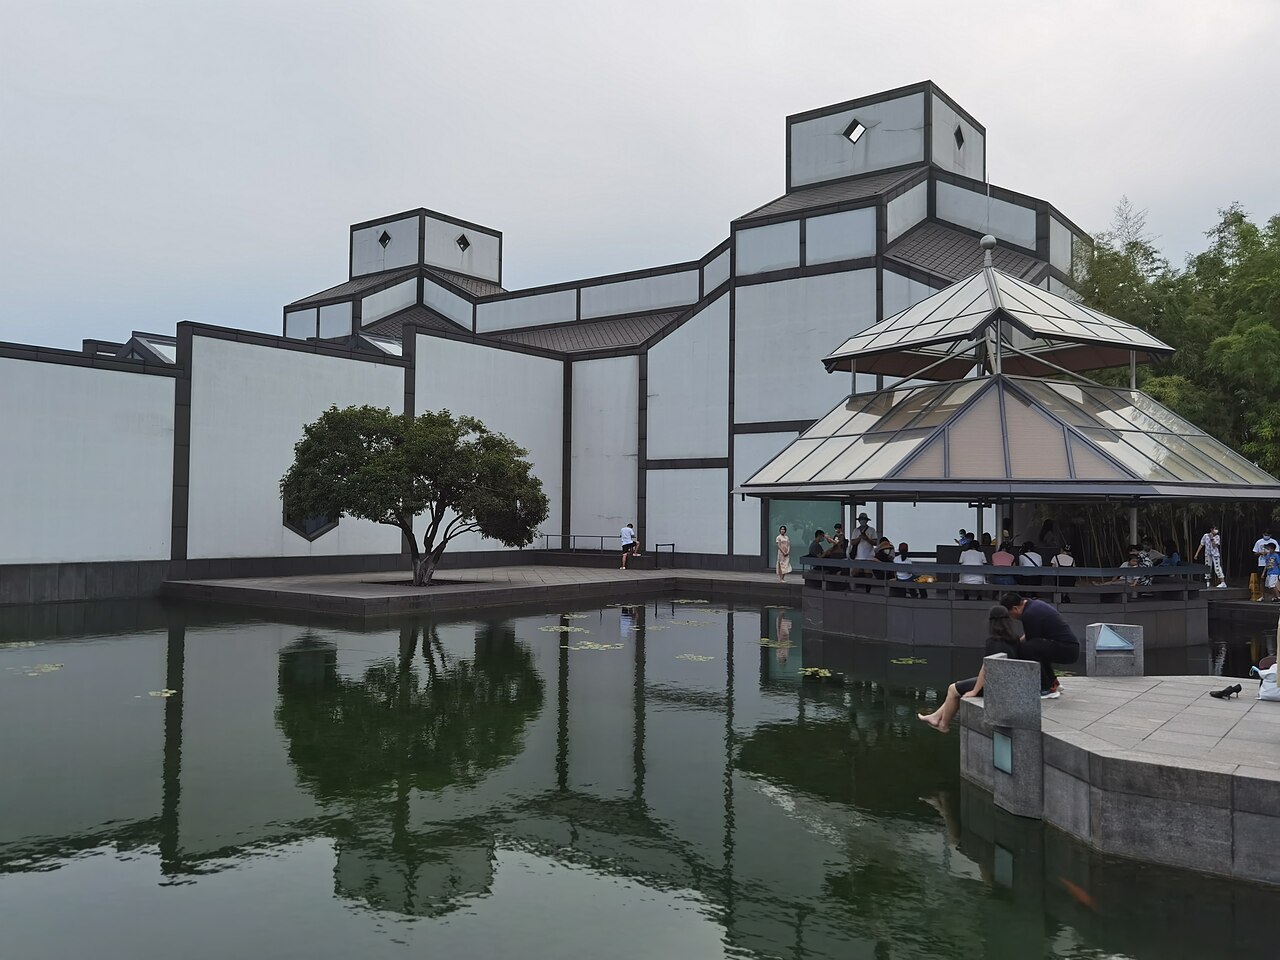
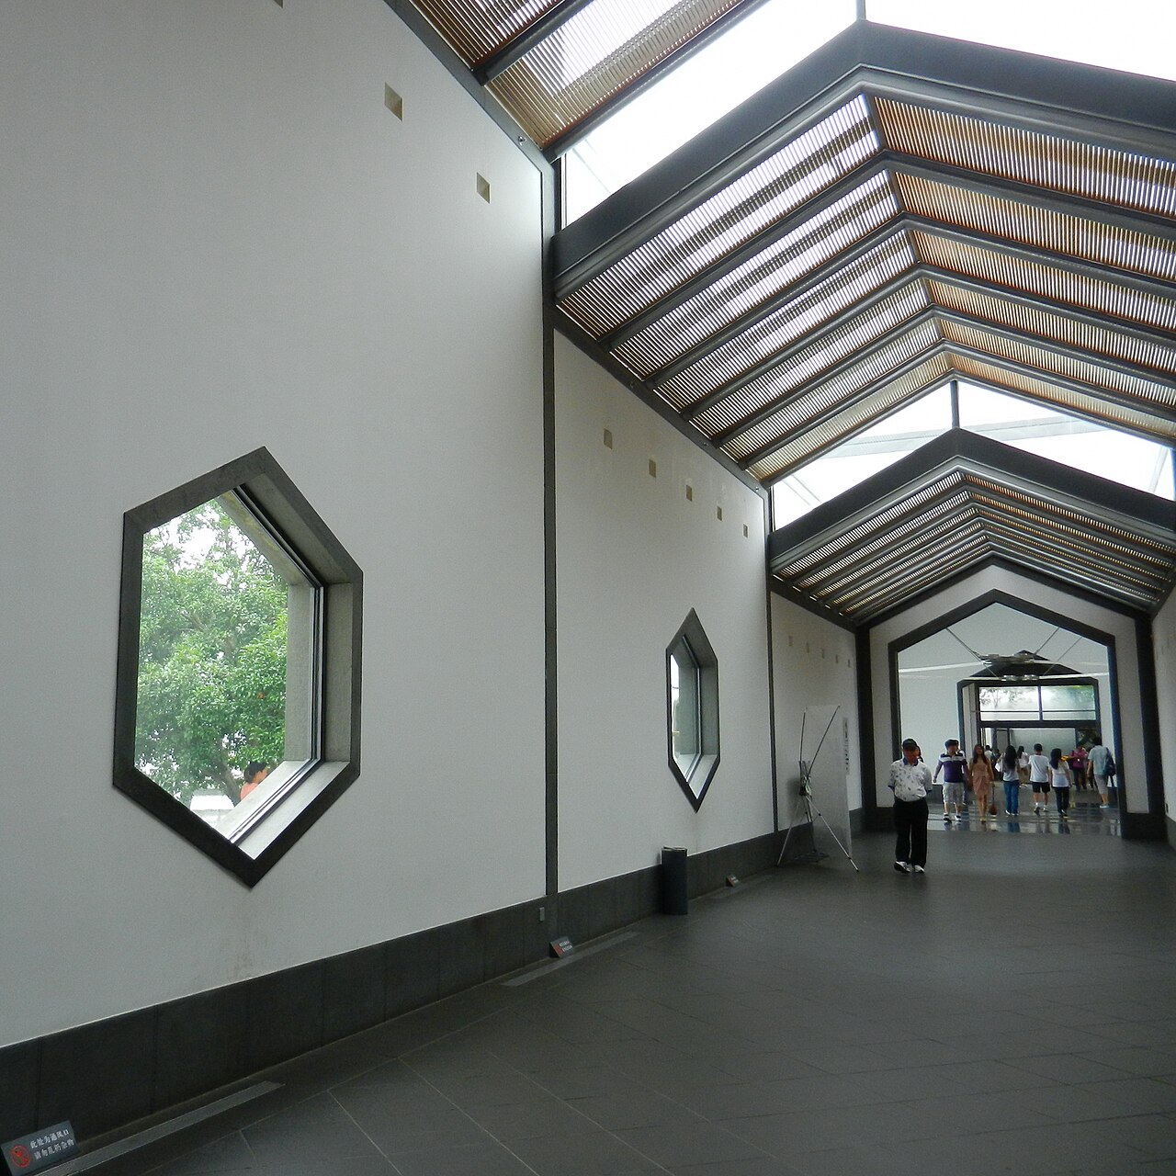
The roof recalls the crossing slopes of Suzhou's old houses, but in today's materials: an exposed steel frame replaces timber, and slabs of dark grey granite known as "China black" (中国黑), cut into rhombuses, replace the small grey tiles. The granite is black in the rain and dark grey in the sun; it returns as edging along the white walls. Glass skylights, inspired by the traditional 老虎天窗 roof windows but set in the middle of the roof, and metal slats clad in wood that filter the light, bring daylight into the galleries.
The entrance gate is a metal structure with a double glass roof of two slopes. Pei wanted it imposing but welcoming, the opposite of the great houses with high walls and closed doors. Inside, the eight-cornered central hall opens between the forecourt and the garden: its steel frame draws squares and triangles, between which glass and the white ceiling alternate, and the sky can be seen through the roof.
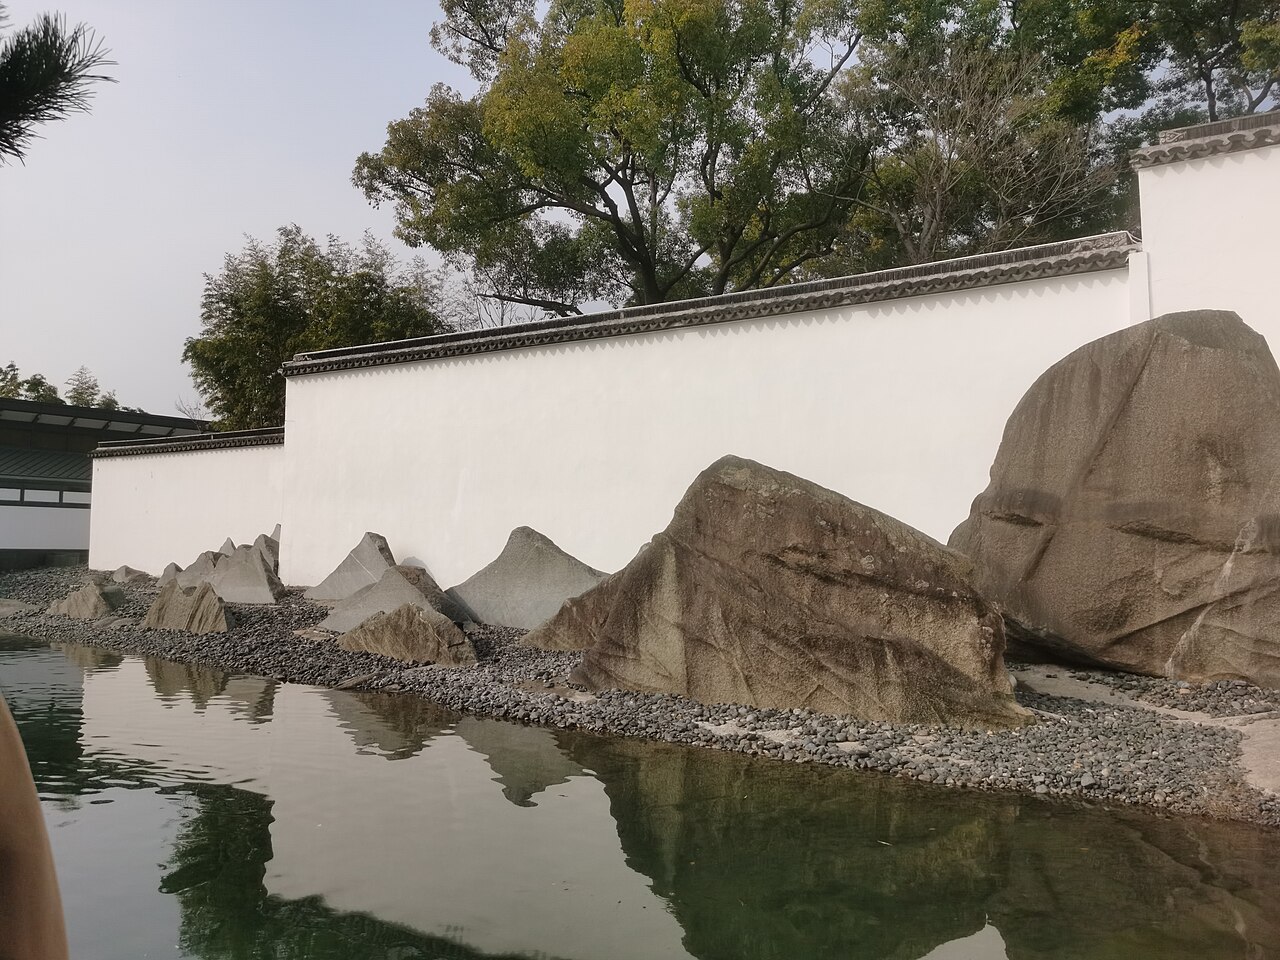
North of the hall, the main garden is enclosed by the museum on the east, south and west, and on the north touches the Humble Administrator's Garden; it takes up about a fifth of the building's area. It is made of pebbled ponds, a hill of stone slabs, straight and zigzag bridges, an octagonal pavilion and bamboo. Pei gave up the traditional 太湖石 rocks to seek inspiration in ancient landscape painting. At the foot of the north wall, the upright stone slabs form a hill that recalls the 片石山房 of the painter 石涛 ("the wall as paper, the stone as painting", 以壁为纸,以石为绘), and whose silhouette seems to run on into the neighbouring garden.
To the east, a skylit corridor leads from the hall to a tea room and the wisteria garden (紫藤园), where two wisterias are planted, one in the south-west and one in the north-east. The south-west one, chosen by Pei himself in a nursery, carries a graft of cuttings taken from the wisteria once planted by Wen Zhengming.
Use today
The museum is a local history and art museum. Its collections consist mainly of archaeological objects unearthed over the years, Ming and Qing paintings and calligraphy, and decorative arts.
Four permanent exhibitions occupy the building. "吴地遗珍" shows objects unearthed in Suzhou; "吴塔国宝" Buddhist treasures found in two of the city's pagodas, in two rooms whose plan is inspired by an octagonal brick tower; "吴中风雅" the place of Suzhou in the memory of Ming and Qing literati; "吴门书画" paintings and calligraphy of that period, shown in rotation.
The café serves Chinese and Western drinks and pastries, and the shop sells souvenirs and books about the museum. Food may be eaten only in the café and the wisteria garden.
Visiting
The museum is open Tuesday to Sunday from 9 am to 5 pm, last entry at 4 pm, and closed on Mondays except national holidays. Address: 东北街204号, Suzhou; you get there by metro line 6, at the station 拙政园苏博站.
Booking is required: the museum applies a named, time-slot reservation. You book on the official website, through the museum's WeChat account or the "苏州博物馆全预约" mini-programme, up to seven days ahead (the day itself included), and on the day itself if places remain, up to 20 minutes before the last entry (3:40 pm). One account can book for at most 10 people. At the entrance you show your booking number and a valid identity document; arriving more than 30 minutes before or after your slot voids the booking. Enter by the museum gate and leave by the gate of the former Mansion of Prince Zhong. Serving soldiers, disabled visitors and visitors aged 70 and over with reduced mobility may enter without a booking on showing their documents.
In the galleries, flash, selfie sticks and tripods are banned, and the images may not be used commercially.
Not to be confused: the museum has a second building, Suzhou Museum West (西馆), at 长江路399号, opened on a trial basis on 25 September 2021 and designed by GMP (von Gerkan, Marg und Partner), not by Pei.
Photos
31.33° N, 120.62° E
Architecture nearby
Sources (16)
- szmuseum.com/Other/MuseumIntro
- szmuseum.com/News/Index/OpenGuide
- szmuseum.com/Other/ReservationTip
- szmuseum.com/
- szmuseum.com/News/Details/jjxg
- szmuseum.com/En/News/Details/SuzhouMuseum
- szmuseum.com/Exhibition/BasicDetails/35d5587b-e28f-42c2-98b2-1c1cc59f49aa
- szmuseum.com/Exhibition/BasicDetails/3fc4a69d-07c9-4023-9fe5-90cf4a5e1463
- szmuseum.com/Exhibition/BasicDetails/5833d78b-ee46-479e-b1bb-ce3dbdea949f
- szmuseum.com/Exhibition/BasicDetails/b944400a-67e9-4e7a-89d3-85e9ebdc1bb2
- zh.wikipedia.org/wiki/苏州博物馆
- en.wikipedia.org/wiki/Suzhou_Museum
- wikidata.org/wiki/Q998042
- news.qq.com/rain/a/20260518A02EHX00
- openstreetmap.org/way/542534202
- openstreetmap.org/way/1498433168
Affiliate links — booking through Verrière helps fund our research, at no extra cost to you.