McGlothlin Medical Education Center (Virginia Commonwealth University)
Richmond, Virginia
Sources checked November 2026
- Year
- 2013
- Architect
- I. M. Pei
- Type
- Medical teaching and research building
- Access
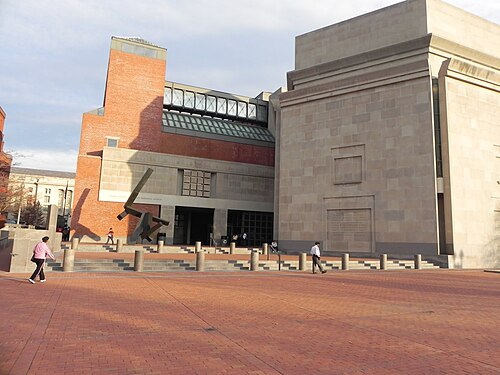
- VCU School of Medicine building, seen from the outside (November 2026)
Opened in April 2013 in Richmond, the McGlothlin Medical Education Center is the twelve-storey building of the Virginia Commonwealth University School of Medicine. Pei Cobb Freed & Partners designed it, with Ballinger as associate architect. It brings together clinical simulation, teaching spaces, two auditoriums and research space; its top floors were intended for the research pavilions of the Massey Cancer Center.
History
In April 2011, with the building under construction, VCU announced a $25 million gift from James and Frances McGlothlin, whose name was given to the future centre. The project cost of $158.6 million was then shared between the Commonwealth of Virginia, which had committed $70 million, and the university, which was funding the remaining $88.6 million, in part through private gifts.
The School of Medicine opened the centre in April 2013, together with a new curriculum that a committee of more than 200 faculty members and students had spent several years planning. The building was meant to let each class grow from 200 to 250 students, and the school's total enrolment reach 1,000.
Architecture
Pei Cobb Freed & Partners designed the centre; Ballinger was associate architect and also handled the structural and building-services engineering. The site lies within the tightly built MCV Campus in downtown Richmond, and the design answers it by opening the building to its neighbours and splitting its bulk into several separate volumes of moderate size. A diagonal walkway crosses the building, tying the symbolic heart of the campus, to the east, to its functional hub, to the west.
Visitors arriving from 12th Street pass under a sheltered portico into a lobby rising two storeys, then climb a diagonal ramp that also serves as a forum with steps for seating. On the first floor are a bridge to the main hospital, a 250-seat auditorium and a balcony looking down into the lobby. The lifts are positioned so that the floors stay wide and adaptable: higher up they hold a 300-seat auditorium, teaching studios and simulation laboratories, while offices and meeting rooms line the outer edge.
The building rises twelve storeys and has 19,000 m2 (205,000 square feet) of gross floor area. It was designed to reach LEED Silver, a rating it went on to receive, and its climate walls carry electronic sunshades run by computer, backed by shades inside and generous daylight.
Use today
Medical teaching through team-based, problem-based and simulation learning; research on the upper floors, planned for the Massey Cancer Center.
Visiting
A university building seen from the outside, from North 12th Street, where a covered portico marks the entrance, and from East Marshall Street.
37.54° N, 77.43° W
Greenhouses nearby
Architecture nearby