London Road Cemetery, Coventry
Coventry (West Midlands)
Sources checked November 2026
- Year
- 1847
- Architect
- Joseph Paxton
- Type
- Garden cemetery, registered at Grade I
- Access
- Municipal cemetery, open every day (Coventry City Council, November 2026)
Commissioned from Joseph Paxton in October 1845, this Coventry cemetery opened in 1847. It has an Italianate entrance lodge and gateway, a raised promenade and two chapels: one Anglican, Norman in style, the other Nonconformist, in the form of a classical temple.
Affiliate links — booking through Verrière helps fund our research, at no extra cost to you.
History
In October 1843 the Board of Health judged that Coventry's high death rate was made worse because the burial grounds in the town centre were too small. In 1844 the city obtained an act allowing it to buy a site, and in October 1845 Joseph Paxton (1803-1865) was commissioned to design and lay out a public cemetery on two plots at the edge of the city, Barnes Field and Quarry Close. Part of the land was an old stone quarry: its hillocks and hollows, ringed by rows of mature elms, became one of the main features of the plan.
The Terrace Walk, a promenade, belonged to the original plan, and seats were put in place in 1849. Work on the two chapels, the boundary wall and the lodge began in early 1847; the first burials took place in December 1847, in the northern, Anglican part. By 1867 the cemetery drew large numbers of visitors, and a contemporary account found it had “more the air of a gentlemen's park than a city of the dead”.
So many burials were Anglican that more land was consecrated in 1853, and a scheme to close every other burial ground in the city was drawn up the following year. In 1863 a plot of 500 square yards (about 420 m²) beside the railway was bought as a Jewish burial ground. In 1866 the committee for a monument to Paxton obtained leave to put one up in the cemetery. In 1886 the cemetery was extended across the railway that marked its southern edge, and again in 1929.
The Nonconformist chapel was damaged in the Second World War, and a fire in 2006 destroyed its timber dado panelling and its roof; Historic England has paid for initial repairs. The Anglican chapel, which had fallen out of use, has been restored along with the raised promenade and the old cemetery entrance, in a joint project of Historic Coventry Trust and Coventry City Council with grants from two National Lottery bodies, the Heritage Fund and the Community Fund; new interpretation material tells of the people buried here and the site's natural heritage.
Architecture
The cemetery covers about 17 hectares, of which 7 are registered. Paths and drives wind around hillocks and dells, more pronounced in the northern half than the southern. From the start, the cemetery was meant to hold a wide range of exotic forest trees: evergreens were planted around the classical Nonconformist chapel, and rounded deciduous trees around the Norman-style Anglican chapel. In 1998 this terrain and the many mature conifers and shrubs divided the cemetery into a series of distinct, intimate spaces, and the planting was still an important part of the landscape.
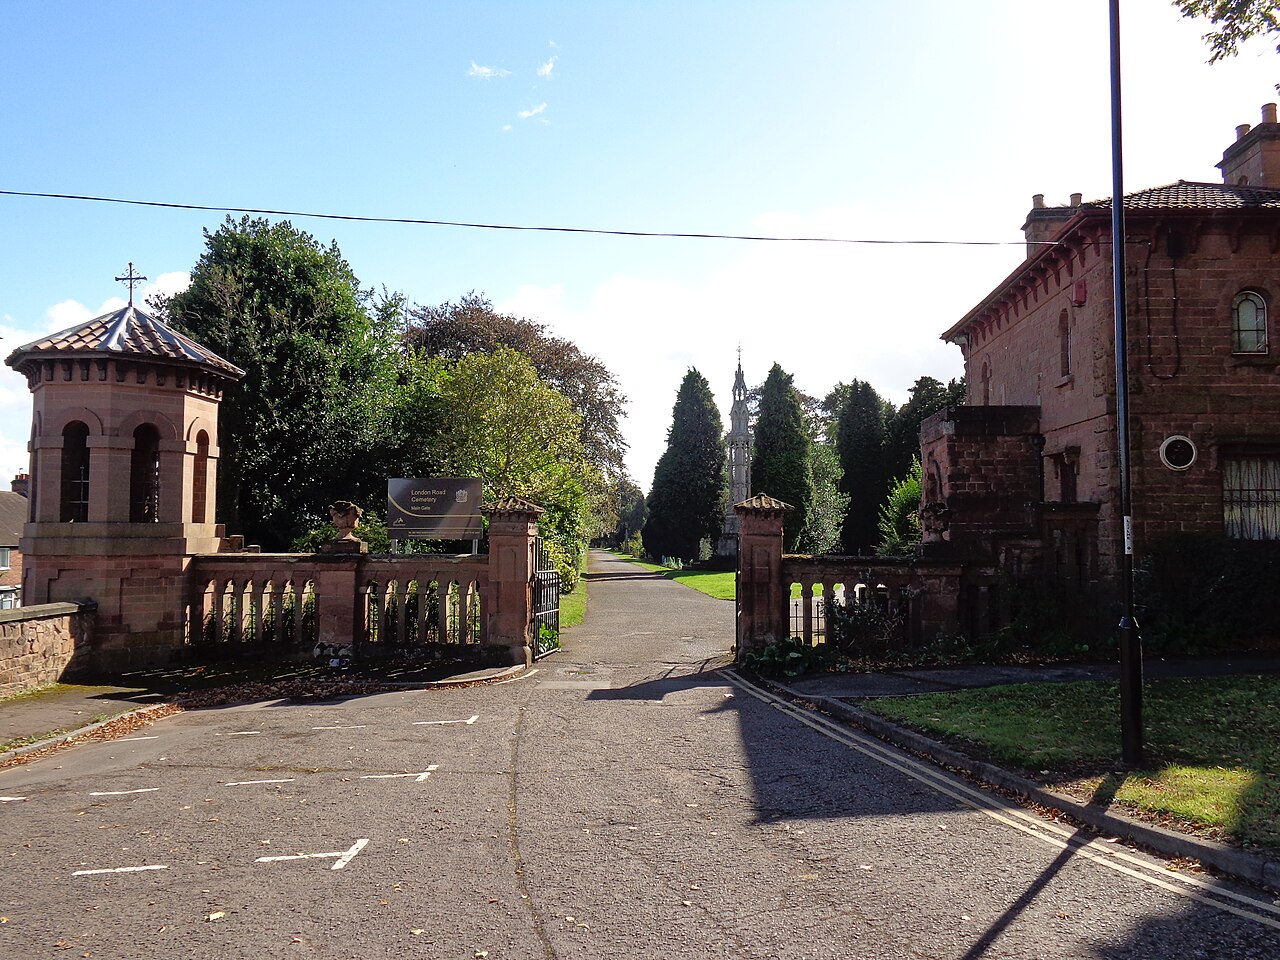
The entrance, at the northern tip, is a lodge and gateway of 1847 built of reddish Hartshill stone, like most structures in the cemetery. The Italianate lodge has two storeys and a hipped Welsh-slate roof, with a slightly taller square tower at its north-west corner. East of the lodge, the panelled gate piers are capped to imitate hipped, pantiled roofs, and arcaded screen walls, broken by two piers carrying shrouded urns, step up towards the lodge. At their other end they meet the Prospect Tower, an octagonal arcaded gazebo of sandstone on a tall panelled plinth, with stone steps and a flat roof; it stands at the corner of the cemetery, facing London Road.
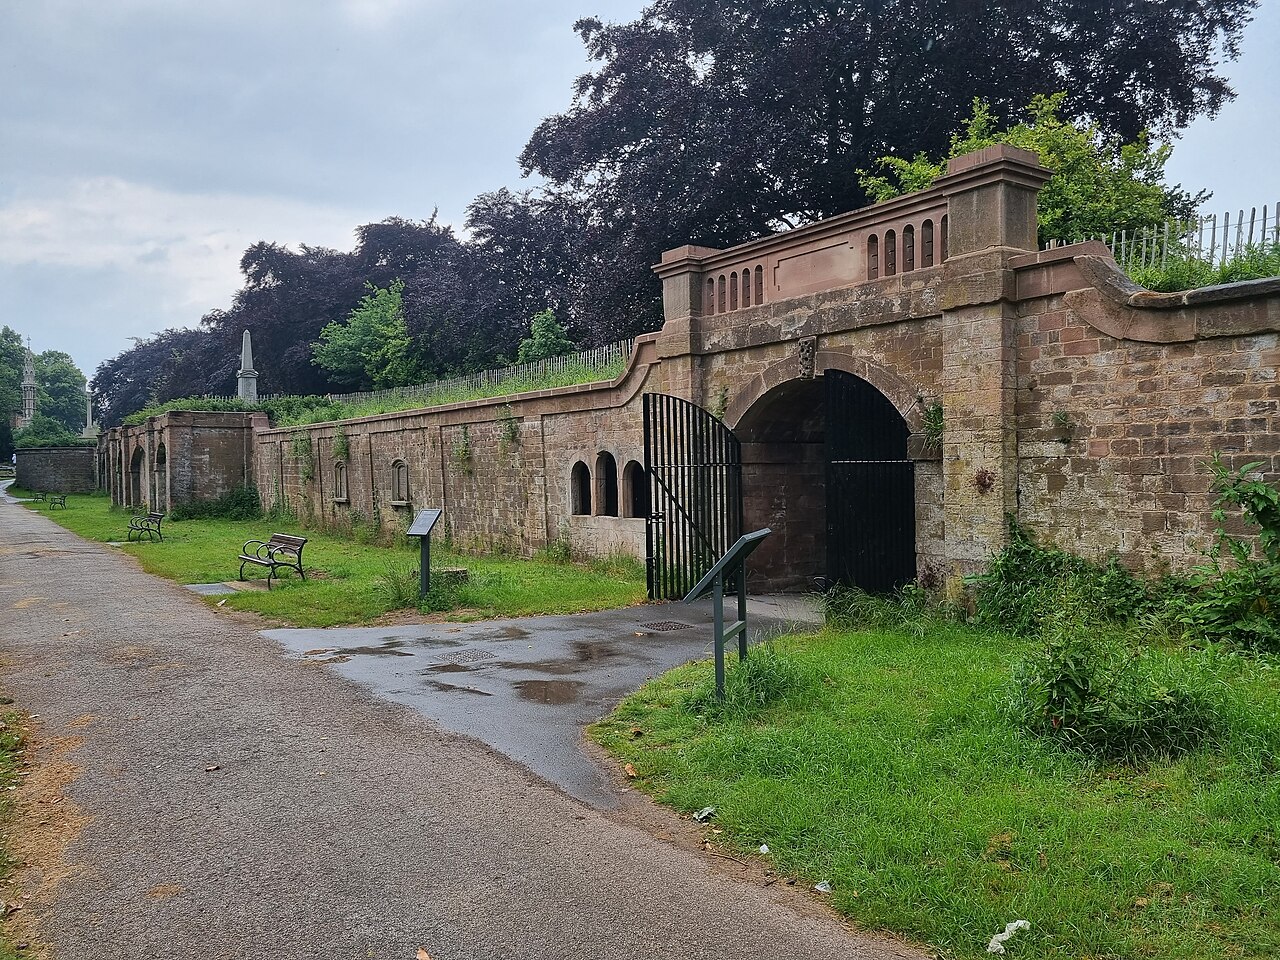
The Terrace Walk (Paxton's own term) is a straight, monumental promenade that runs south from the lodge for about 100 m along the east side of the site. It screens the cemetery from London Road, for the eye and for the ear, and gives views west across the burial ground. Tall sandstone retaining walls, pierced by a central archway, carry the walk, which is about 10 m wide. The west wall, about 3.5 m high, has rounded, bastion-like projections near each end; Paxton meant it to carry mural tablets, but very few were fixed there. A vaulted room under the north end held equipment, including a hand-drawn hearse.
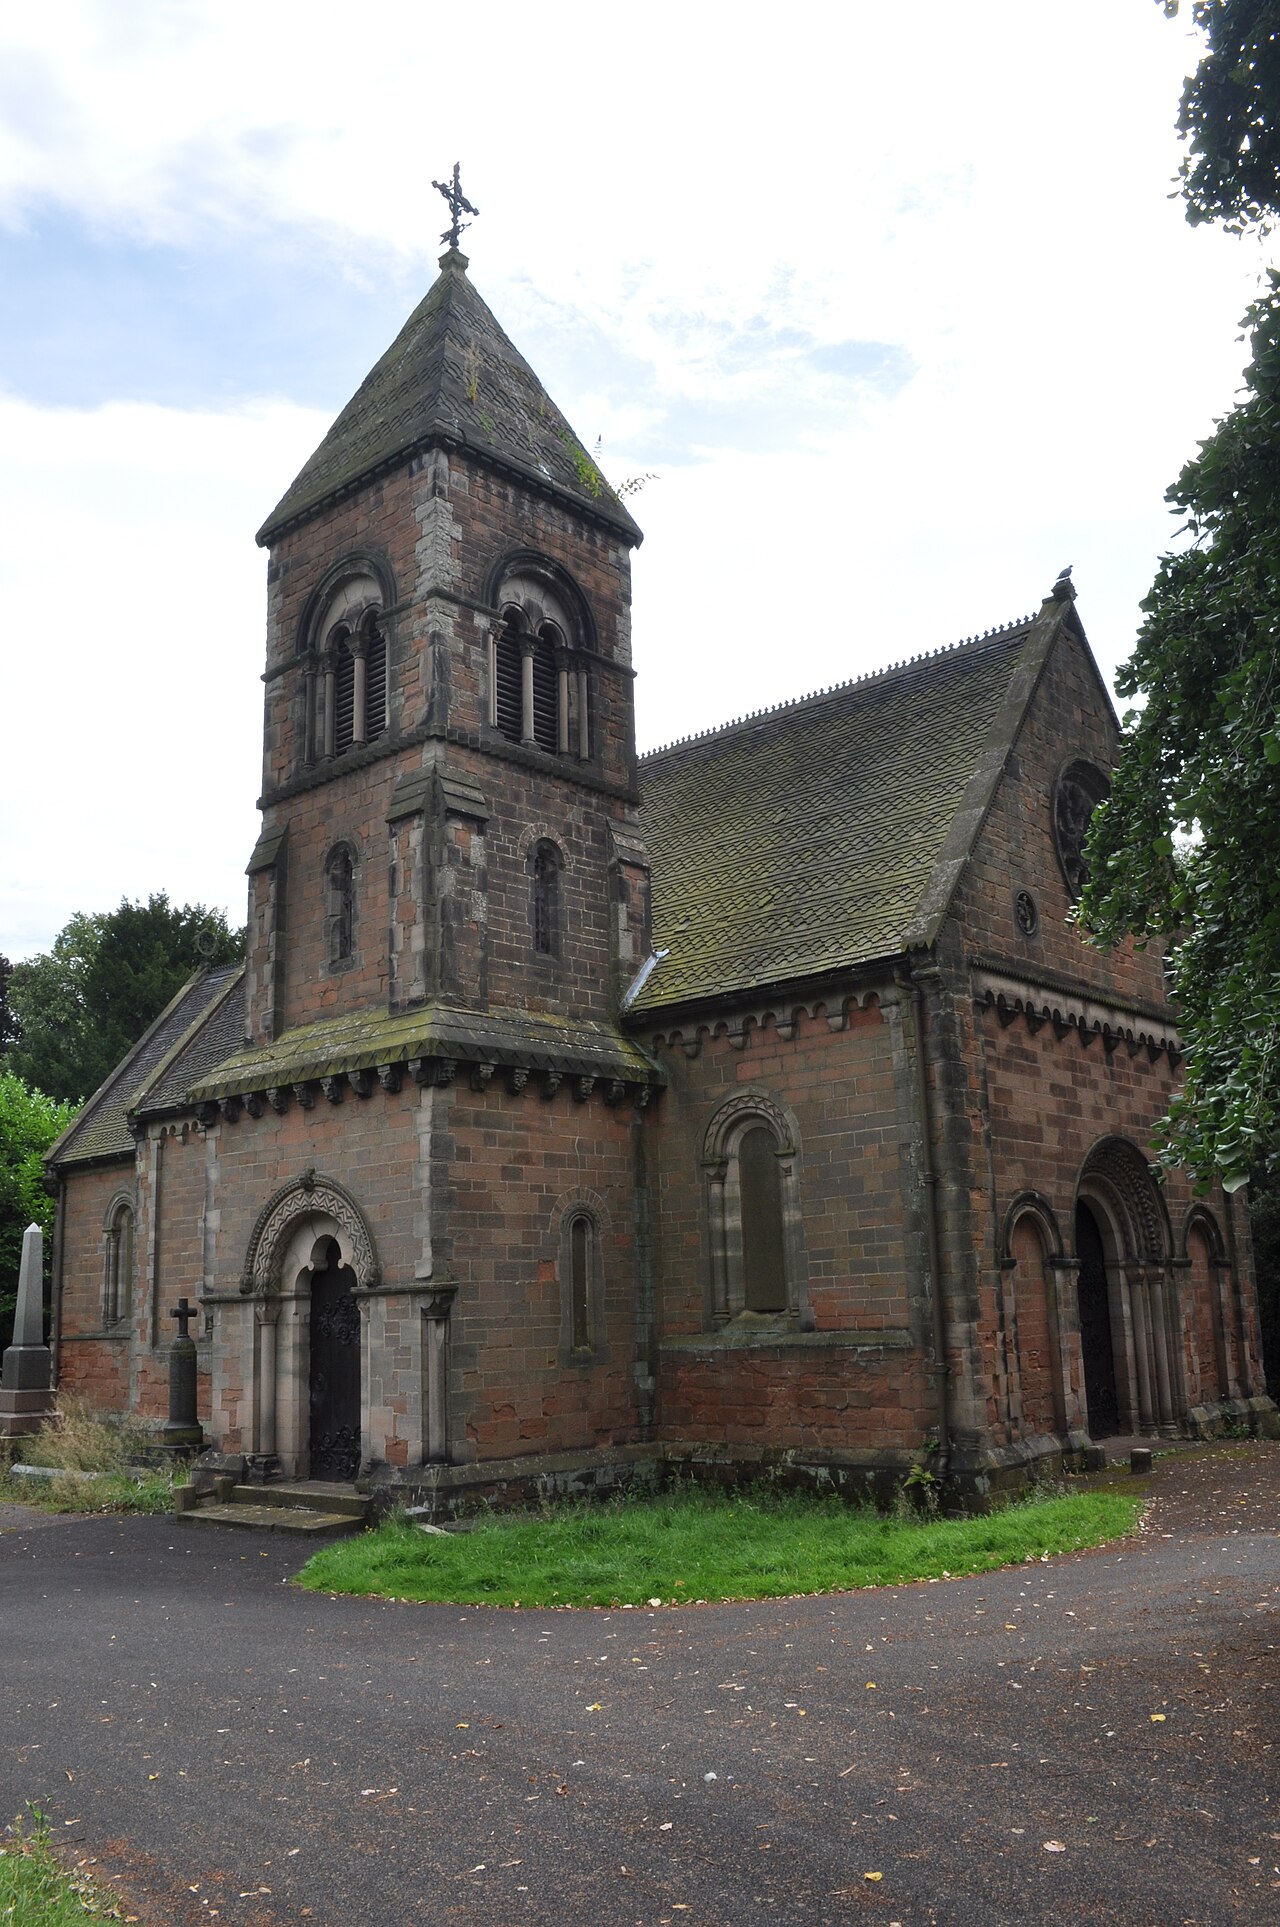
The northernmost part was laid out from the outset as a pleasure ground. About 30 m south of the main gate stands the Paxton Memorial: a tall stone monument in the Decorated Gothic style, slender in outline and rich in carved detail, with pink granite colonnettes up its sides. It is by the architect Joseph Goddard and the sculptor Samuel Barfield of Leicester. Further on, on a pronounced hill across a grassy dell, stands the Anglican chapel of 1847, in the Norman style: nave, chancel, and a north porch beneath a tower with a small spire. Built of stone under a tiled roof, it has carved door and window arches and a rose window in the west gable. Its interior was modest, with a timber roof and, originally, roughcast plaster.
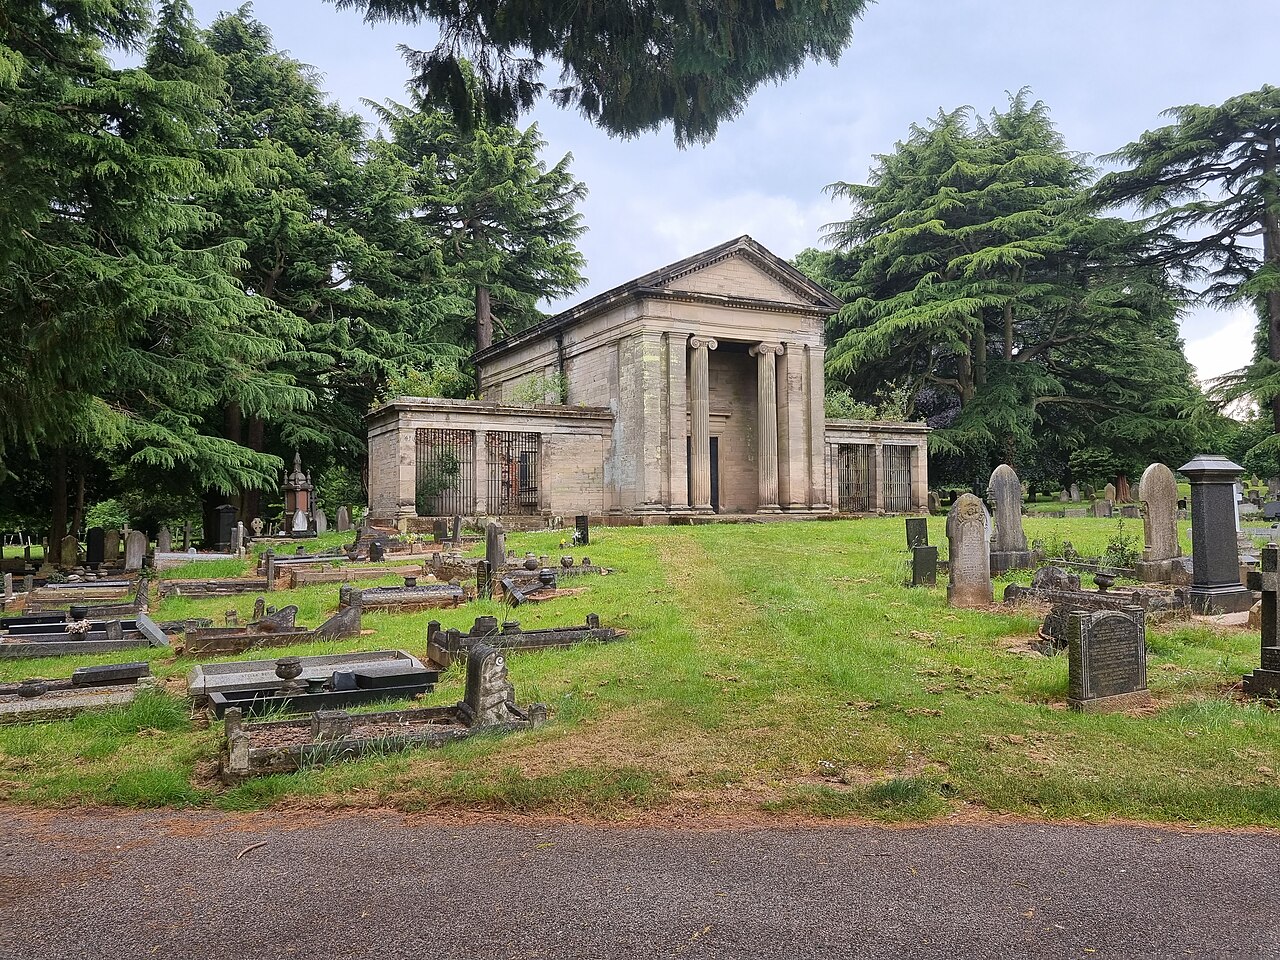
The Nonconformist chapel, of 1847, was built under the direction of Joseph Paxton. It stands about 120 m south-east of the Anglican chapel on relatively level, open ground and is modelled as a classical temple: on its north front, two giant fluted Ionic columns in antis are closely flanked by pairs of Tuscan antae, beneath an entablature and pediment with dentil cornices. The central double doorway is set back. Single-storey wings, slightly recessed, extend on either side; each wing has three pilastered bays, the one next to the chapel blind and the other two opening into enclosures meant for mural tablets. The facing is limestone ashlar over sandstone masonry, under a slate roof. After the fire the roof was entirely replaced; when the chapel's list entry was revised in 2019, the interior, stripped of its panelling and plasterwork, was still unfinished, with the sandstone structure exposed.
The lodge, gateway, Prospect Tower, Terrace Walk walls, Paxton Memorial and Anglican chapel are listed Grade II; the Nonconformist chapel is listed Grade II*.
Use today
The cemetery is one of six run by Coventry's bereavement services on behalf of the city council. It holds the graves of most of the city's Victorian transport pioneers, above all from the emerging bicycle and motor industries.
The restored Anglican chapel can be hired for weddings, funerals, memorial services and meetings, and hosts events ranging from music to theatre and talks. Historic Coventry Trust offers two trails, one on the cemetery's trees, the other on the people buried here.
Visiting
The cemetery opens every day at 8.30am; it closes at 9pm from April to September and at 5pm from October to March. The main entrance, with the lodge, is at the northern tip of the cemetery (London Road, Coventry, CV1 2JT). Paths are uneven and sloping in places.
Photos
52.40° N, 1.50° W
Greenhouses nearby
Architecture nearby
By the same architect
Sources (13)
- coventry.gov.uk/directory-record/42297/london-road-cemetery
- coventry.gov.uk/aboutcemeteries
- historiccoventrytrust.org.uk/visit/london-road-cemetery/
- parksandgardens.org/places/london-road-cemetery-coventry-1
- historiccoventrytrust.org.uk/visit/
- heritageopendays.org.uk/submission-event/anglican-chapel-open-day-2025.html
- britishlistedbuildings.co.uk/101076624-nonconformist-cemetery-chapel-cheylesmore-ward
- britishlistedbuildings.co.uk/101076622-cemetery-lodge-st-michaels-ward
- britishlistedbuildings.co.uk/101145861-cemetery-gateway-and-screen-st-michaels-ward
- britishlistedbuildings.co.uk/101076623-cemetery-gazebo-st-michaels-ward
- britishlistedbuildings.co.uk/101145882-terrace-walls-to-the-cemetery-st-michaels-ward
- britishlistedbuildings.co.uk/101318898-cemetery-chapel-st-michaels-ward
- britishlistedbuildings.co.uk/101342918-paxton-memorial-st-michaels-ward
Affiliate links — booking through Verrière helps fund our research, at no extra cost to you.