People's Park, Halifax
Halifax (West Yorkshire)
Sources checked November 2026
- Year
- 1857
- Architect
- Joseph Paxton
- Type
- Public park, registered at Grade II*
- Access
- Municipal park open to the public (Calderdale Council, November 2026)
This Halifax park, designed by Joseph Paxton with the assistance of Edward Milner, was given to the townspeople in 1857 by the manufacturer Sir Francis Crossley. The Crossley Pavilion and the terrace of statues occupy its western end; to the east, a winding pond is crossed by two cast-iron bridges. The park was restored in a scheme begun in 1995.
Affiliate links — booking through Verrière helps fund our research, at no extra cost to you.
History
Sir Francis Crossley, a Halifax manufacturer, gave the park to the town's people in 1857. The idea came to him after a trip to New England, whose scenery had struck him: he wanted "art and nature" laid out within walking distance of every working man in Halifax, so that he could stroll there after a long day's labour and reach home without tiring. He commissioned Joseph Paxton (1803-1865), assisted by Edward Milner, to design it, and it was laid out on open fields. Crossley's own house, Belle Vue, stands across from the park.
The park was intended for walking and for enjoying the scenery in peace; meetings, games and dancing were banned at the time. It was given on the understanding that the town's Corporation would maintain it for all time. Crossley first endowed it with a fund that paid for the upkeep, but its value shrank over time, until the Corporation had to take the upkeep on. Today the park belongs to the metropolitan council of Calderdale.
The Ordnance Survey map published in 1907 shows glasshouses in the south-west corner of the park. Two timber shelters known as the "Parliament Houses", reserved for men and seen in photographs from the early 20th century, were demolished late in the century.
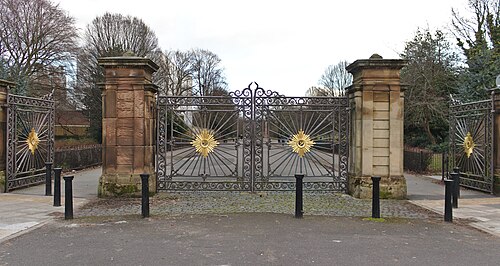
After a period of decline, a restoration began in 1995, funded by four bodies: Calderdale Council, English Heritage, the Heritage Lottery Fund and the West Central Halifax Partnership. It covered the Crossley Pavilion, the fences and gates, the bandstand, the water features, the statues, the terrace balustrades and the paths, and added a play area, new toilets and an information centre. None of the conifers named in an 1857 guide had survived; replacements were planted during this restoration.
Architecture
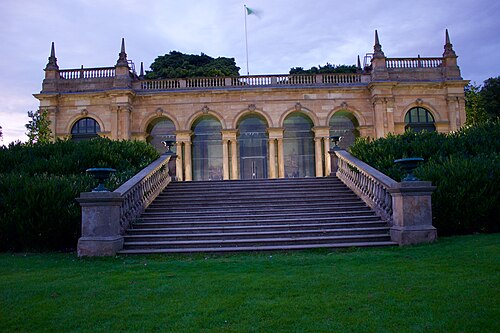
The ground falls away toward the east. Along the western side, a steep wooded bank forms the backdrop to a terrace, which curves outward at its midpoint in front of the Crossley Pavilion; from there, stone steps lead down to a path on the park's main axis, running east. At each end of the terrace, a landing with balustraded walls leads down by stone steps to curving paths. White marble statues, standing figures after the antique, line the terrace, among them Hercules, Venus, Diana, Telemachus and Sophocles by the sculptor Francesco Bienaime; cast-iron urns shaped like a tazza, set on iron pedestals, mark its edge. The steps, the two landings, the statues and the urns are all Grade II* listed.
The Crossley Pavilion, designed by G. H. Stokes in 1856, is the biggest structure in the park. It sits at the middle of the terrace at the western end, looking out over Halifax to the moorland that rises beyond. This single-storey classical building shows three arched openings framed by paired pilasters at the front; at the back, three arches open into a large apse under a semi-dome, which holds a seated white marble statue of Crossley by J. Durham. On either side, a rectangular stone-lined pool stands against a screen wall with arched niches, each niche carrying a sea-god's head above a scallop-shell basin: water pours from the mouths into the shells and spills into the pools. The pavilion is Grade II* listed.
At the centre, lawns are crossed by axial paths. The bandstand stands some fifty metres south-east of the pavilion: on its octagonal platform, edged by an ornate cast-iron railing, slender columns with decorated spandrels carry an ogee roof topped by a finial. About 80 m east of the pavilion, the central fountain, listed Grade II*, consists of a large circular basin around 20 m across with a stone kerb, and a carved group in white marble; Paxton's original fountain was a series of jets set in concentric circles. At the end of the east-west axial path, about 150 m from the pavilion, a stone drinking fountain bears the inscription "Thank God For Water".
To the east, a wooded bank with rockwork shelters a winding pond about 180 m long, spanned by two Grade II* cast-iron bridges: each has a shallow segmental arch, decoration on the spandrels and the balustrade, and stone abutments. At the north end, a narrow stream emerges from an opening in the rockwork, drops as a cascade, then meanders south, widening as it goes, as far as an island some thirty metres west of the southern Park Road entrance. From the entrances, curving paths pass between banks and mounds planted with trees, so the formal core of the park does not show at once.
Use today
A municipal public park, it hosts events, among them brass band concerts and gardening workshops.
Visiting
The park lies west of Halifax town centre. Entrances are on King Cross Street to the south, Park Road to the east and Hopwood Lane to the north. The college entrance, which opens onto the terrace promenade, gives access for disabled visitors.
53.72° N, 1.87° W
Greenhouses nearby
Architecture nearby
By the same architect
Sources (14)
- calderdale.gov.uk/v2/residents/leisure-and-culture/parks-and-open-spaces/parks/peoples-par
- calderdale.gov.uk/wtw/search/controlservlet?PageId=Detail&DocId=100276
- visitcalderdale.com/see-and-do/attractions/peoples-park/
- parksandgardens.org/places/peoples-park-halifax
- britishlistedbuildings.co.uk/101242770-pavilion-in-peoples-park-with-screen-walls-and-foun
- britishlistedbuildings.co.uk/101261518-steps-to-centre-of-terrace-in-peoples-park-park-war
- britishlistedbuildings.co.uk/101261517-8-statues-to-terrace-in-peoples-park-park-ward
- britishlistedbuildings.co.uk/101242836-6-cast-iron-urns-on-pedestals-to-terrace-in-peoples
- britishlistedbuildings.co.uk/101254014-northern-bridge-in-peoples-park-park-ward
- britishlistedbuildings.co.uk/101254015-southern-bridge-in-peoples-park-park-ward
- britishlistedbuildings.co.uk/101254011-bandstand-in-peoples-park-park-ward
- britishlistedbuildings.co.uk/101254010-fountain-and-basin-in-peoples-park-park-ward
- britishlistedbuildings.co.uk/101254013-drinking-fountain-in-peoples-park-park-ward
- planning.data.gov.uk/entity/11100446.json
Affiliate links — booking through Verrière helps fund our research, at no extra cost to you.