The Glasshouse, Jephson Gardens
Jephson Gardens, Royal Leamington Spa, Warwickshire, England

Sources checked October 2026
- Year
- Completed 2002; opened 2003
- Architect
- ArchitecturePLB (Winchester)
- Style
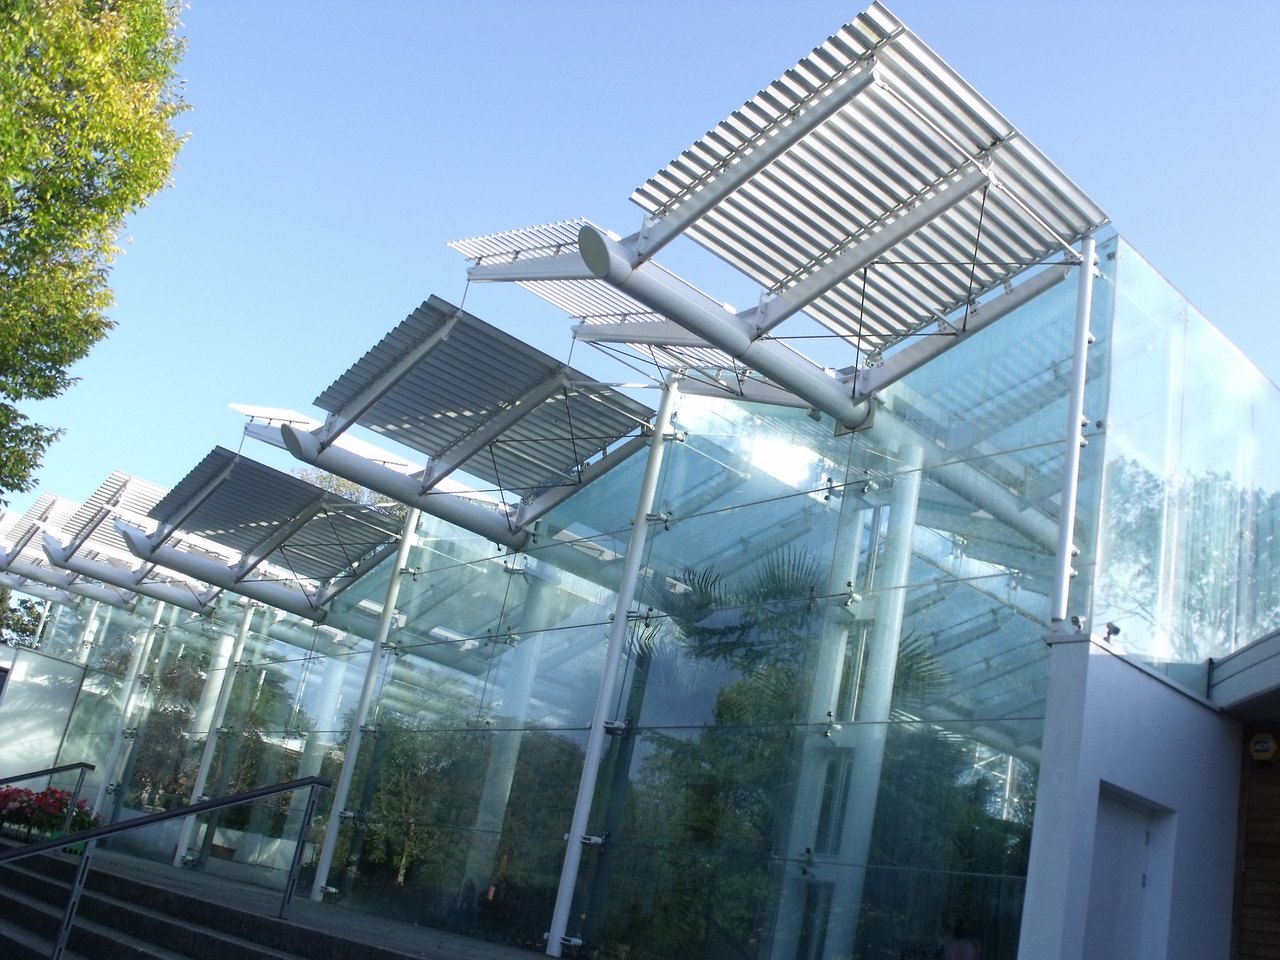
- Structural glass on a steel frame, gull-wing roof with opening clerestory lights
- Dimensions
- 1.2 million pound project (glasshouse, foyer and restaurant)
- Status
- Open to the public, free admission, daily (hours published by the council)
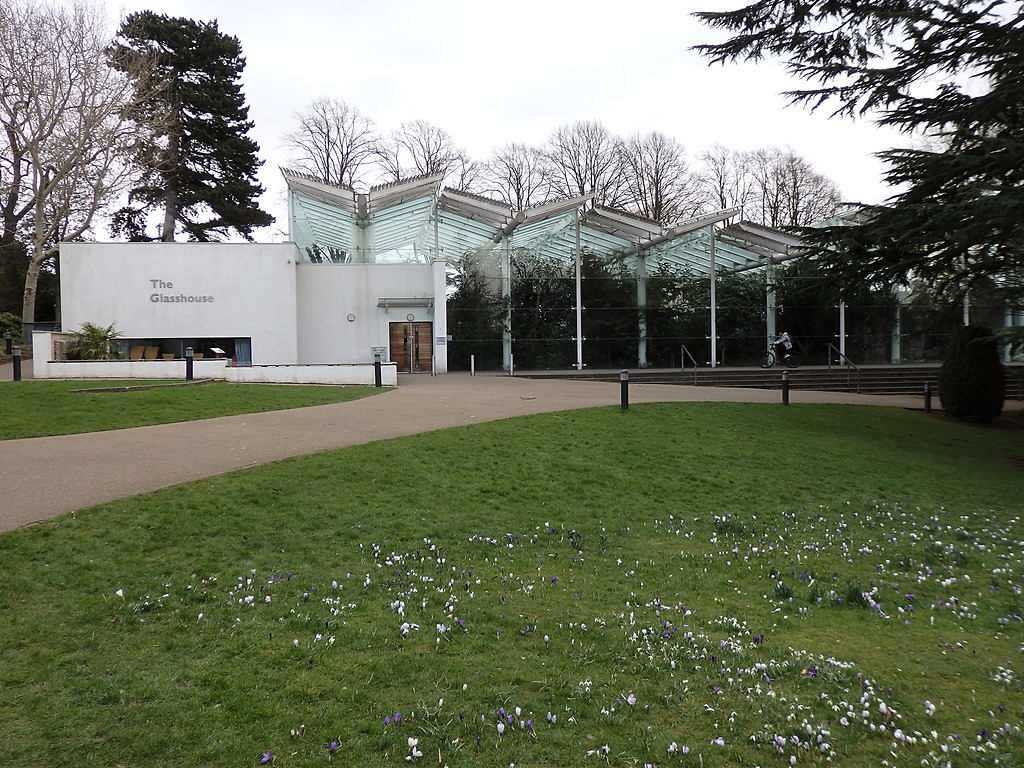
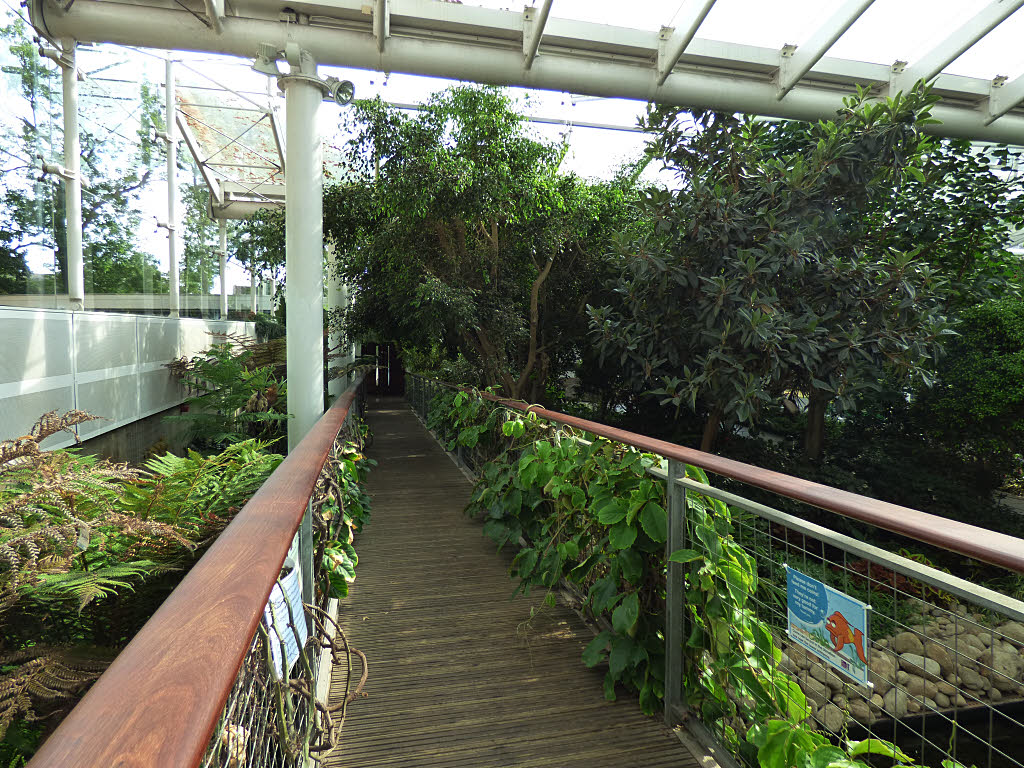
In the Jephson Gardens of Leamington Spa, The Glasshouse opened in 2003 on the site of a redundant nursery, as part of the Heritage Lottery Fund restoration of the park. Designed by ArchitecturePLB and completed in 2002, it is a structural-glass building on a steel frame with a gull-wing roof, standing over the River Leam. It houses tropical and temperate plants, among them banana, pink powder puff and bird of paradise, together with a goldfish pond and an observation beehive. The glasshouse is run by Warwick District Council and admission is free.
Affiliate links — booking through Verrière helps fund our research, at no extra cost to you.
History
The Jephson Gardens began as riverside walks along the River Leam: 1831 according to Warwick District Council, 1834 according to Wikipedia. After 1846 the land became a formal garden named for Dr Henry Jephson, who had promoted the town as a spa. The park declined slowly after the Second World War. A restoration programme run by the district council in the early 2000s, backed by a Heritage Lottery Fund grant of over 3 million pounds, restored it; Wikipedia dates the start of the work to 1999.
The glasshouse is the flagship of that programme. ArchitecturePLB designed it for the council on a plot that held derelict potting sheds, which the council describes as a redundant nursery. The brief called for a temperate house, teaching rooms and a restaurant; the project, valued at 1.2 million pounds by the practice, was completed in 2002 and the council dates the opening to 2003.
The floods of 1998 had led the Environment Agency to impose strict rules on floor levels and flood profiles along the bank, so the cantilevered restaurant sits over a flood undercroft. It ceased trading between 2010 and 2014, according to a Geograph caption; the building remained a public glasshouse linked to a teaching space.
Architecture and engineering
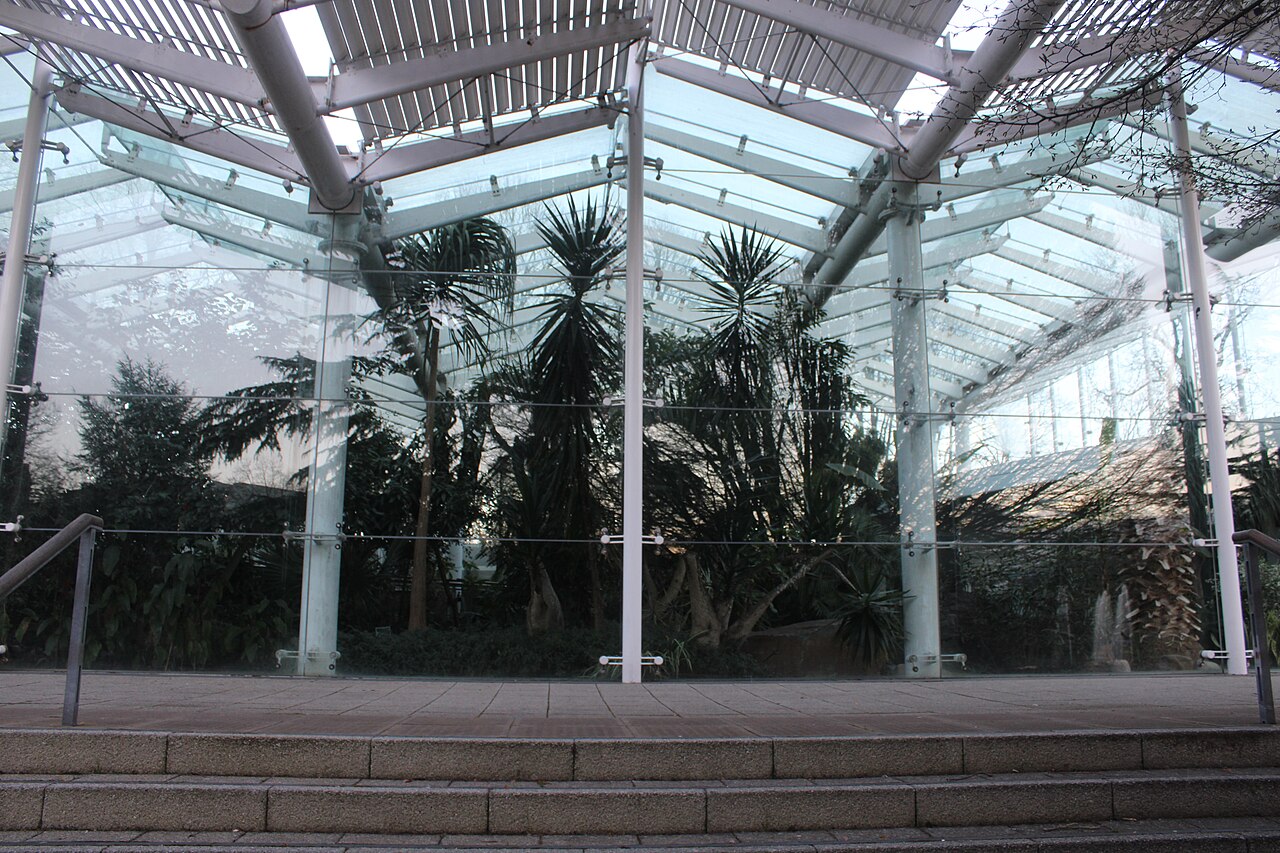
The building consists of a central glasshouse sandwiched between a two-storey exhibition foyer and a 120-seat restaurant, according to ArchitecturePLB. It is built of structural glass fixed to a light steel frame. The technical challenge, the practice says, was to make this light structure appear to float over the plants while still giving enough environmental control inside. The answer combines structural glazing carried on gull-wing steel spines spanning the width of the building; each wing is joined to the next by a strip of clerestory glazing that opens automatically to ventilate the house naturally and keeps each wing legible as a separate form.
The glasshouse sits on a reinforced-concrete base that rises at both ends to form the teaching block and the restaurant, which projects out over the river. The gentle slope of the site lets visitors descend by a series of ramps through the glasshouse to the restaurant. The council adds that the glasshouse is run without pesticides or herbicides: pests are controlled biologically and weeds are removed by hand.
Plant collections
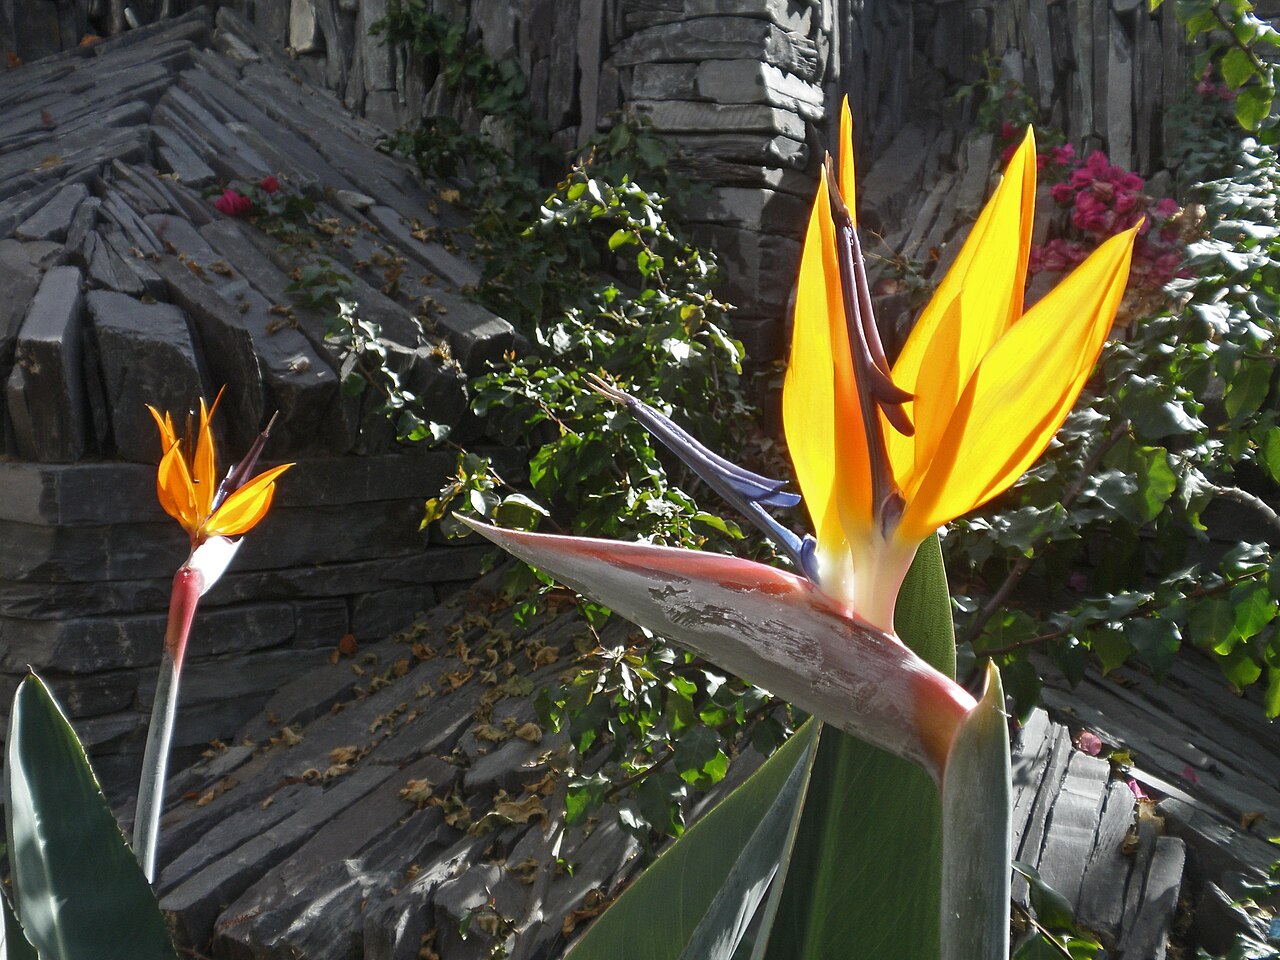
The glasshouse brings together tropical and temperate plants. The council names banana, pink powder puff and bird of paradise; a 2016 photograph on Wikimedia Commons shows a strelitzia in the subtropical house. There is also a goldfish pond, an observation beehive and a slate sculpture designed by David Wilson.
The ecological management is part of the visit: a summer "Bug of the Month" feature explains the biological control methods in use. A teaching studio, hired out for craft and art sessions, and worksheets on plant growth, adaptation and food serve local schools.
Visiting
The Glasshouse stands in the middle of the Jephson Gardens, off the main avenue and on the river side. Visitors enter through the foyer, then walk down the gentle slope through the plants to the river end, where the restaurant stood. Admission is free; hours vary from day to day and are published by the council, which describes the glasshouse as open daily.
Wikipedia mentions in the gardens a temple of 1849 holding the statue of Dr Jephson, the Czech memorial fountain of 1968, listed Grade II in 2018, and the former aviary converted into a cafe. The visit combines easily with the centre of Leamington, close by.
52.29° N, 1.53° W
Greenhouses nearby
More greenhouses — United Kingdom
Do you have a good photo of this greenhouse? Suggest it for this page →
Sources (7)
- warwickdc.gov.uk/info/20312/jephson_gardens/704/the_glasshouse
- warwickdc.gov.uk/info/20312/jephson_gardens/2095/history_and_background_of_jephson_gardens
- architectureplb.com/sectors/civic-and-cultural/leamington-temperate-house
- en.wikipedia.org/wiki/Jephson_Gardens
- geograph.org.uk/photo/8368321
- linkedin.com/posts/warwick-district-council_have-you-ever-visited-the-glasshouse-nestled-a
- openstreetmap.org/way/49714042
Affiliate links — booking through Verrière helps fund our research, at no extra cost to you.