Piccadilly Gardens Pavilion
Central Manchester
Sources checked October 2026
- Year
- 2002
- Architect
- Tadao Ando
- Type
- Concrete pavilion and wall in a public garden
- Access
- Public garden, freely accessible; freestanding wall demolished in 2020, roof linking the pavilion's two parts removed in 2024
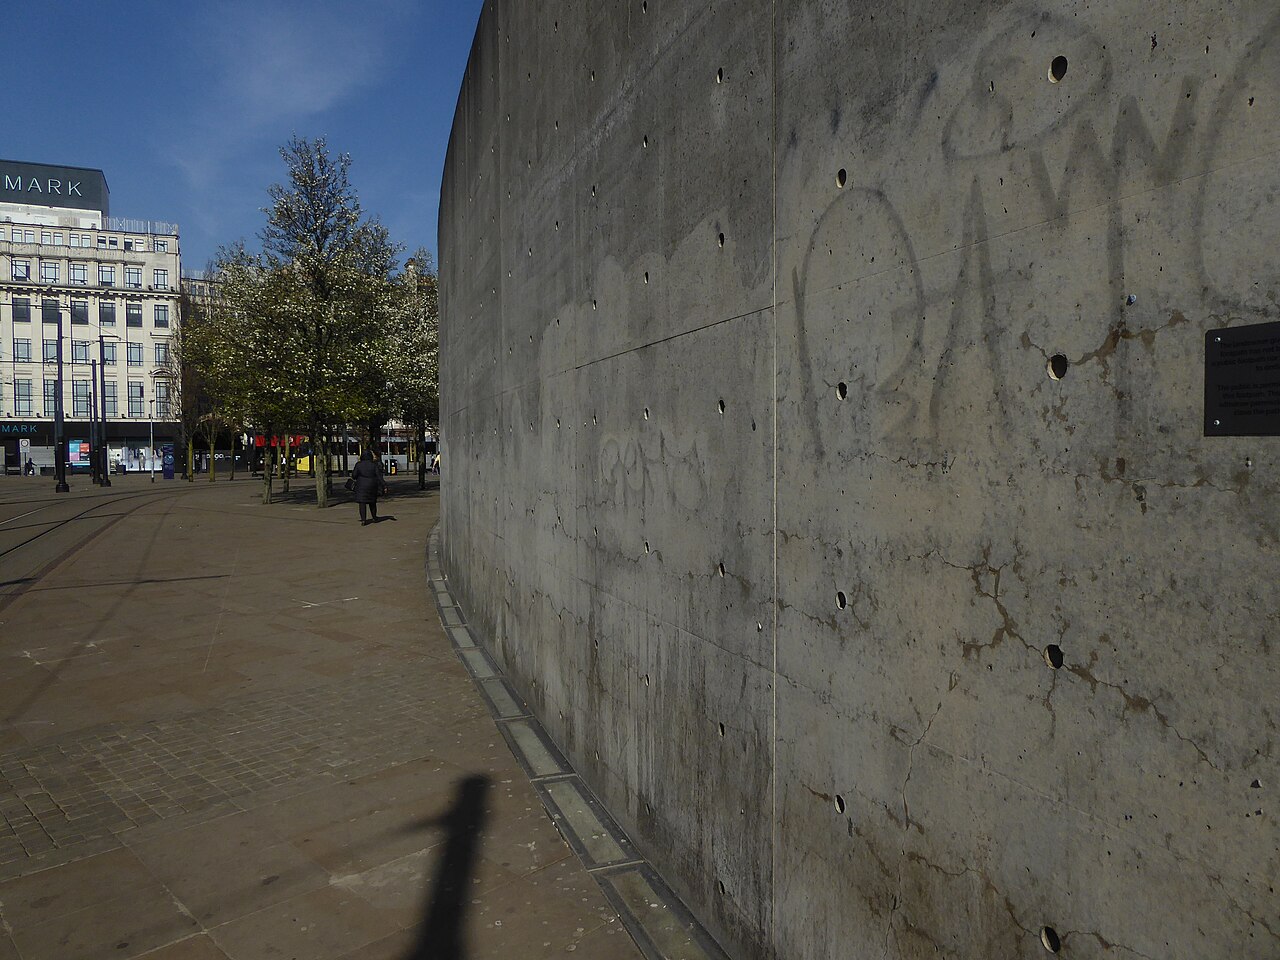
On the south side of Piccadilly Gardens, Tadao Ando designed a curved concrete pavilion 130 m long, housing shops and screening the tram and bus interchange. Completed in 2002 as part of the renewal of central Manchester after the 1996 IRA bomb, it is his only building in the United Kingdom. The freestanding wall that extended it was demolished in November 2020, and the roof linking the pavilion's two parts was removed in 2024.
Affiliate links — booking through Verrière helps fund our research, at no extra cost to you.
History
After the 1996 IRA bomb, Manchester launched a programme to renew its centre, including a competition to redesign Piccadilly Gardens. In 1998, the winning team brought together the landscape architects EDAW, Arup, Tadao Ando, the local architects Chapman Robinson and a lighting engineer. The garden was rebuilt between 2001 and 2003 at a cost of £20.7 million, and the sunken garden of the 1930s was filled in. Ando contributed a concrete pavilion and wall on the side of the trams and buses.
The wall drew petitions: in 2013 one proposed covering it with greenery, an idea Ando said he was open to; in 2016 another, signed by more than 20,000 residents, called for it to be demolished or transformed. A 2016 plan to replace the pavilion was abandoned. The freestanding part of the wall, which locals had nicknamed the "Berlin Wall", was demolished from 16 November 2020; it belonged to the council, while the pavilion is privately owned, and the pavilion was not part of those works. In 2024 its owner, Legal & General, had the concrete roof linking its two parts removed, to let in light and open up the way through.
Architecture
The work is a curved concrete wall 130 m long that separates the lawn from the transport interchange. A freestanding wall continued the pavilion's curve, as part of the same design. The whole is in concrete and modernist in look.
Use today
The pavilion houses two food outlets.
Visiting
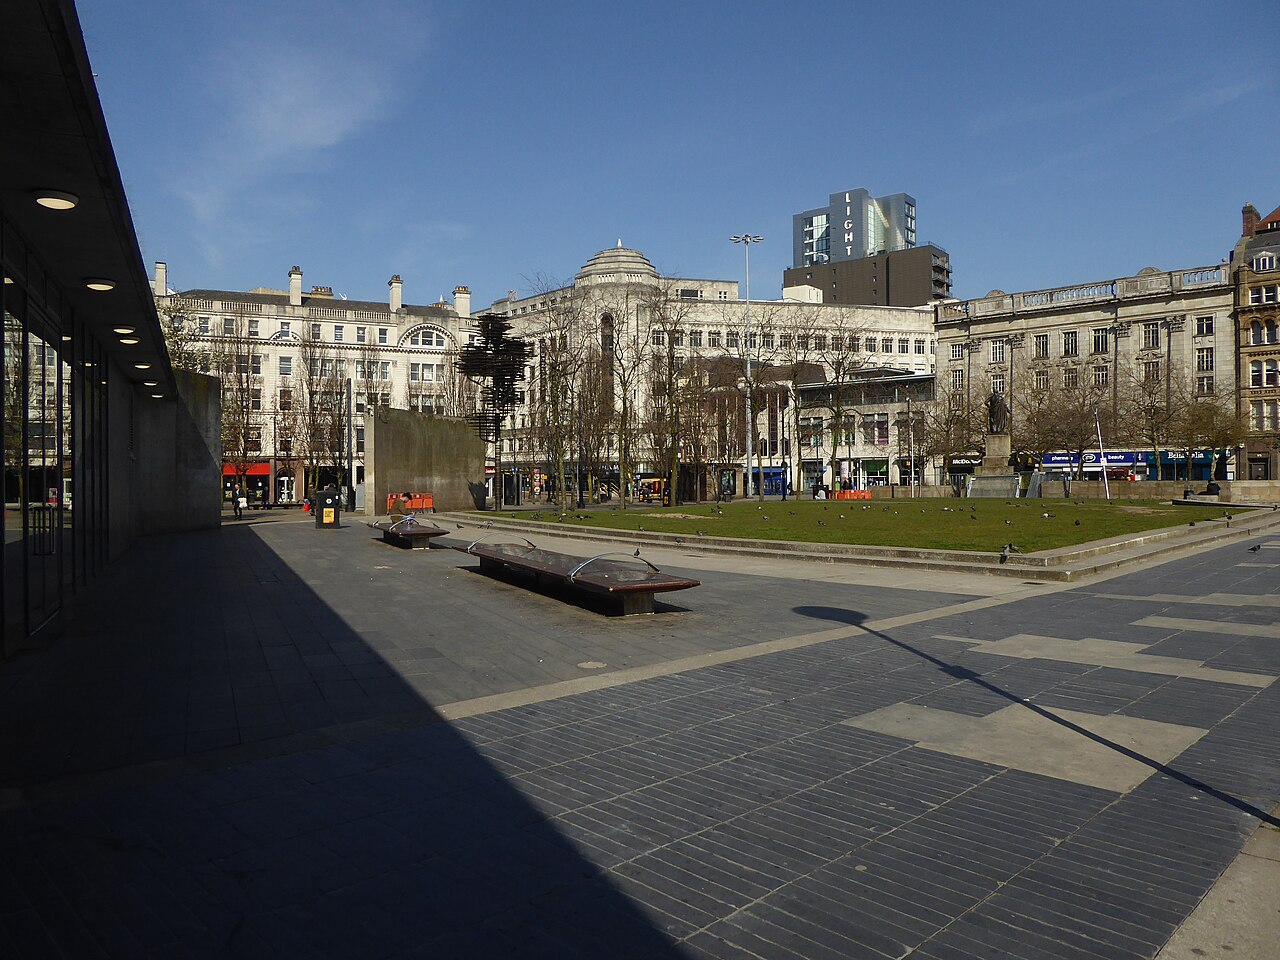
Piccadilly Gardens is a public space in the centre of Manchester; the pavilion can be walked alongside freely, on the garden side or the tram and bus side.
Photos
53.48° N, 2.24° W
Greenhouses nearby
Sources (6)
- dezeen.com/2020/11/18/demolition-tadao-ando-wall-manchester/
- dezeen.com/2016/11/15/tadao-ando-concrete-wall-pavilion-piccadilly-gardens-manchester-engl
- en.wikipedia.org/wiki/Piccadilly_Gardens
- e-architect.com/manchester/piccadilly-gardens
- planetradio.co.uk/hits-radio/manchester/news/work-piccadilly-gardens-concrete-pavilion/
- confidentials.com/manchester/piccadilly-gardens-looking-better-but-can-we-get-a-move-on
Affiliate links — booking through Verrière helps fund our research, at no extra cost to you.