Hiroshima Peace Memorial Museum, Main Building (広島平和記念資料館本館)
Hiroshima (Peace Memorial Park)
Sources checked November 2026
- Year
- 1955
- Architect
- Kenzō Tange
- Type
- Peace Memorial museum (Important Cultural Property)
- Access
- Open to the public; online booking required for certain time slots (official website, November 2026)
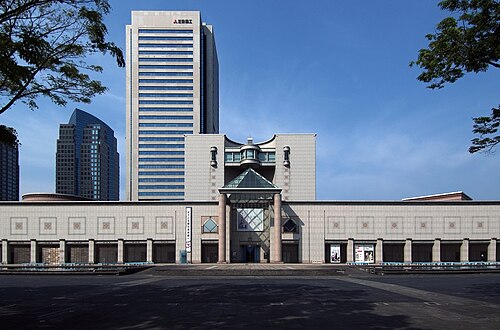
About 82 m long and built of reinforced concrete, this is the Main Building of the Hiroshima Peace Memorial Museum. It comes from the winning entry in the 1949 competition for the park, designed by Kenzō Tange and three others, and Tange drew up its execution design. Raised on pilotis, it has two storeys above ground and a third over part of its length. Completed on 6 August 1955 and opened on 24 August, it has been an Important Cultural Property since 2006.
Affiliate links — booking through Verrière helps fund our research, at no extra cost to you.
History
The museum comes from the scheme that Kenzō Tange and three other designers entered in the 1949 competition for Peace Memorial Park, which won first prize; Tange drew up its execution design. It was the first memorial facility begun under the Hiroshima Peace Memorial City Construction Law. In September 1949 a first room of documents on the bomb opened in one of the city's community centres, built from rubble and objects gathered by a geologist and others.
Work on today's Main Building began in February 1951. The building was completed on 6 August 1955, and the museum opened on 24 August.
Two major renovations followed: in 1975, to deal with the ageing of the building and the deterioration of the documents, then in 1991. In 1994 a neighbouring building opened in 1955 was rebuilt and became the museum's East Building. In July 2006 the Main Building was designated an Important Cultural Property, one of the first postwar buildings to receive that designation.
A renovation of both buildings began in March 2014. The East Building reopened in April 2017, the Main Building on 25 April 2019. For the latter, the city commissioned base isolation: isolation devices were slipped in between the building and the ground, which improves its resistance to earthquakes without altering the look of the exterior or interior. The firm Obayashi, which had built the structure and carried out its two earlier major renovations, took the work on. Because the building is designated, it had to keep the form it had when it was designated.
Architecture
The reinforced-concrete building measures about 82 m from east to west and 18 m from north to south, with two storeys above ground and a third over part of it. It is raised on pilotis: ten columns of unusual section, set in two rows, carry it, and on the upper level the north and south faces carry fine vertical fins that give the building a Japanese character. The designation cites the criterion of outstanding design and sees its architectural features notably in the form of the pilotis and the design of the fins. Here Tange tries out a monumental manner in concrete, one that would soon make him famous.
The ceiling of the pilotis has a finish found only on this building: it imitates exposed concrete, with a surface that recalls wood. The original concrete, mixed with small stones of a kind no longer used, was among the things that had to be preserved. The building weighs 8,500 tonnes; it had been built on direct foundations, without piles, in sandy ground.
The Main Building acts as the gate to the complex. Overhead walkways link it to the East Building and to the neighbouring international conference centre. The East Building, completed in 1994 to plans by Tange's office, was designed in a supporting role and with more restraint: above-ground columns and beams clad in stone, free-standing walls of the same stone, with a somewhat more imposing look that contrasts with the Main Building. The East Building and the conference centre answer each other symmetrically on either side of the Main Building.
Use today
The Main Building contains exhibition rooms and a gallery. It holds the part of the permanent exhibition devoted to the reality of the bombing, in two zones: the devastation of 6 August, then the survivors of the atomic bomb. It belongs to the City of Hiroshima.
Visiting
The museum is open every day from 7:30 a.m. until 6, 7 or 8 p.m. depending on the season (9 p.m. on 5 and 6 August), except on 30 and 31 December and during the mid-February period when the exhibitions are renewed; last admission is 30 minutes before closing. Early in the morning and at the end of the day, entry to the permanent exhibition requires a ticket booked online; at other times, tickets can also be bought at the ticket desk. Admission is free for junior-high pupils and younger children.
The museum stands in Peace Memorial Park, at 1-2 Nakajima-cho, Naka-ku. The ticket office is in the East Building, which is linked to the Main Building by a walkway.
34.39° N, 132.45° E
Greenhouses nearby
By the same architect
Sources (13)
- hpmmuseum.jp/modules/info/index.php?action=PageView&page_id=20
- hpmmuseum.jp/modules/info/index.php?action=PageView&page_id=2
- hpmmuseum.jp/modules/info/index.php?action=PageView&page_id=2&lang=eng
- hpmmuseum.jp/modules/info/index.php?action=PageView&page_id=21
- hpmmuseum.jp/modules/info/index.php?action=PageView&page_id=475
- hpmmuseum.jp/modules/info/index.php?action=PageView&page_id=5
- kunishitei.bunka.go.jp/heritage/detail/102/00004081
- online.bunka.go.jp/heritages/detail/149261
- city.hiroshima.lg.jp/_res/projects/default_project/_page_/001/015/043/32335.pdf
- obayashi.co.jp/thinking/detail/project55.html
- tangeweb.com/works/works_no-4/
- praemiumimperiale.org/en/laureate/tange/
- wikidata.org/wiki/Q1200076
Affiliate links — booking through Verrière helps fund our research, at no extra cost to you.