Hyogo Prefectural Museum of History (兵庫県立歴史博物館)
Himeji, Hyōgo Prefecture
Sources checked November 2026
- Year
- 1983
- Architect
- Kenzō Tange
- Type
- History museum
- Access
- Open to the public (official website, November 2026)
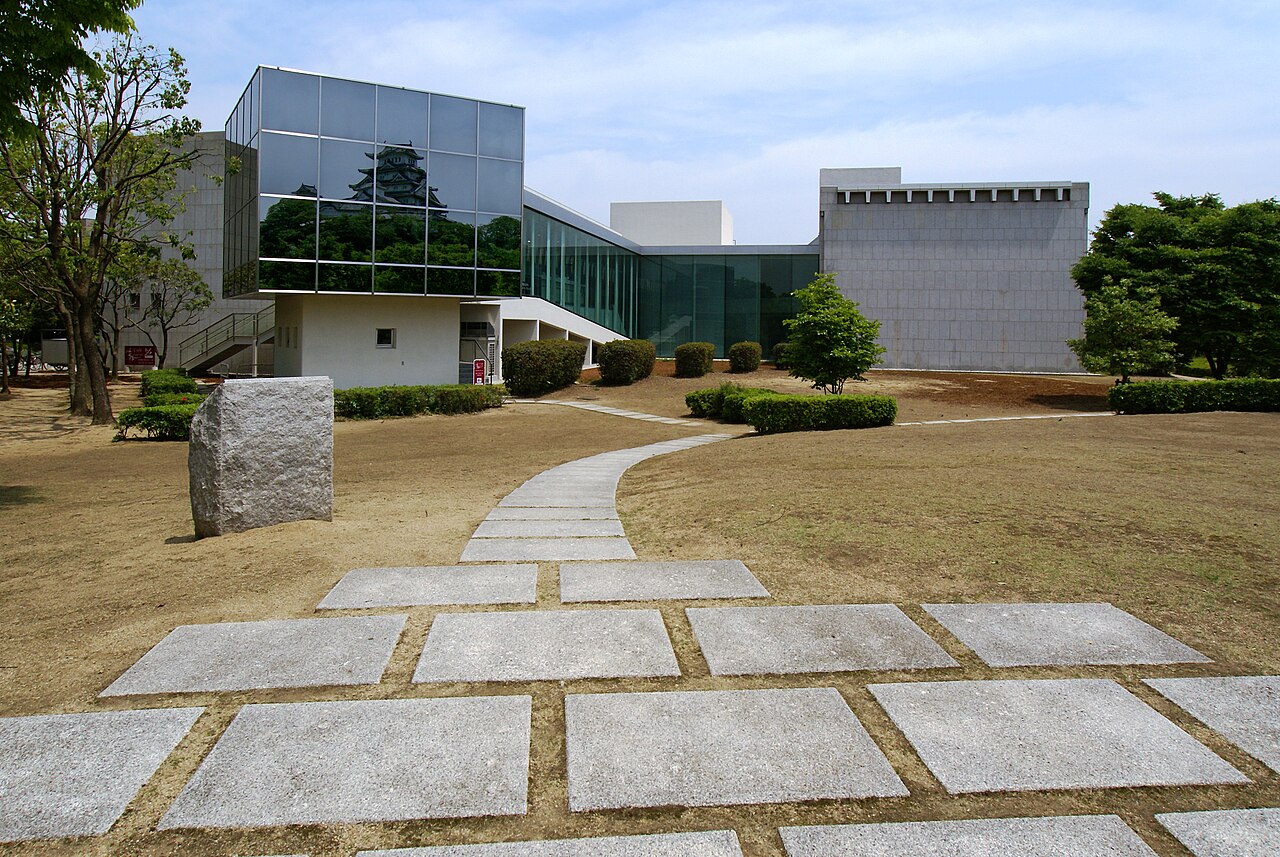
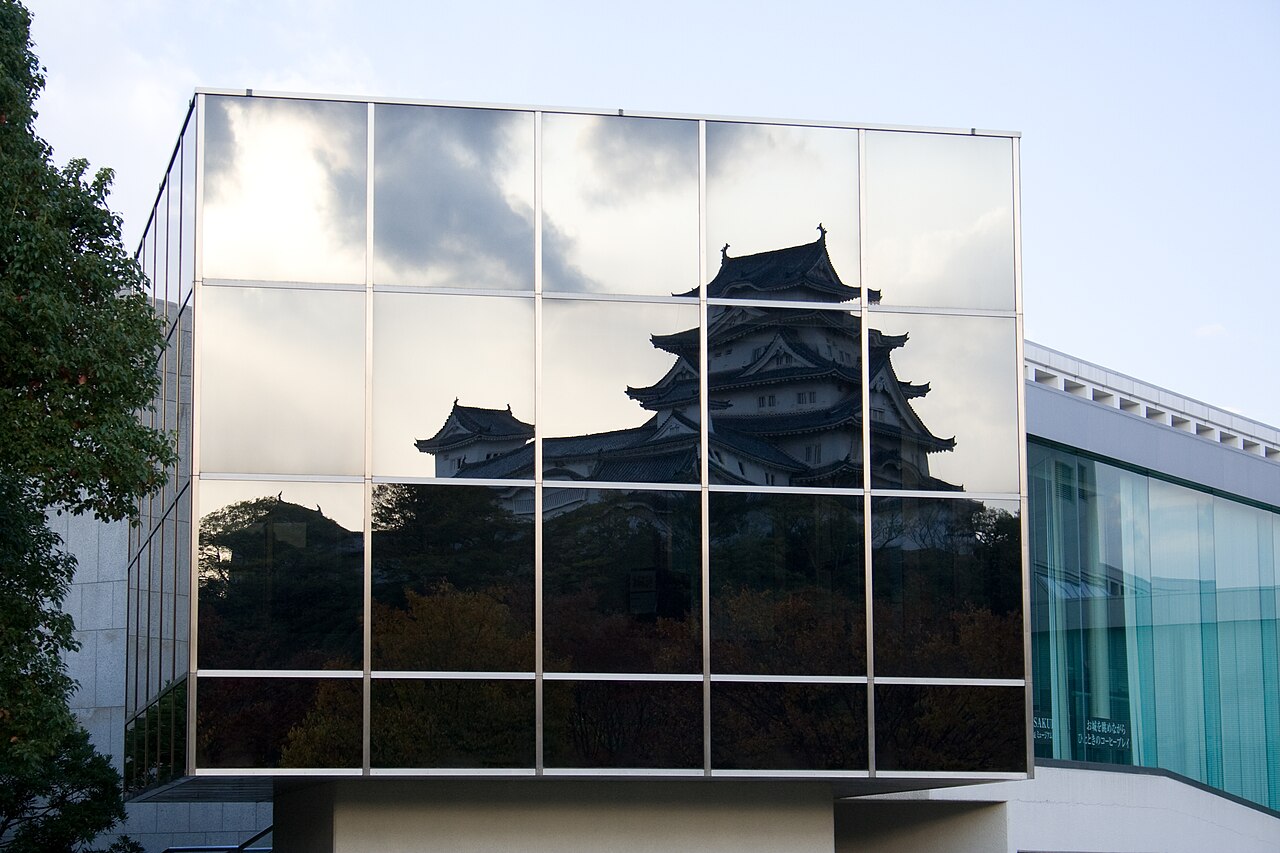
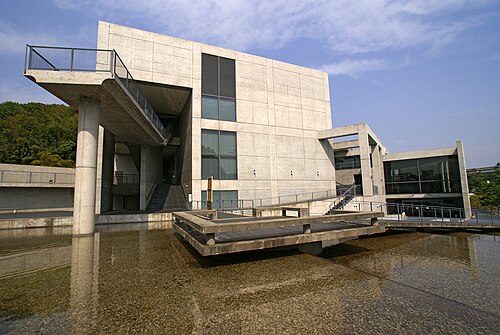
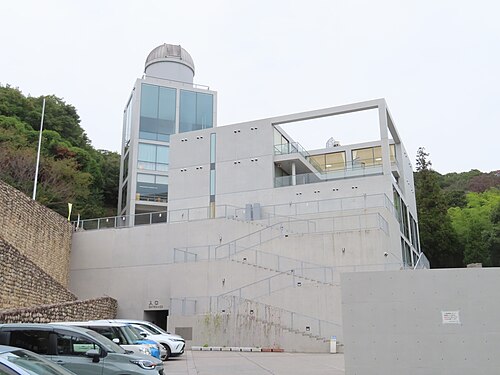
Opened in 1983 in the north-eastern part of the Himeji Castle special historic site, this history museum rests on the basic design of Kenzō Tange and his office. Its walls, ventilation openings and plan refer to the castle next door, which is reflected in its glazing. The working drawings were produced by the building department of Hyōgo Prefecture.
Affiliate links — booking through Verrière helps fund our research, at no extra cost to you.
History
Hyōgo Prefecture announced a prefectural museum in January 1973; a preparatory office was set up on 1 August 1979 and the basic concept for building it was settled on 23 February 1980. The governor decided that the basic design would go to Kenzō Tange, awarded the Order of Culture in 1980, rather than to the prefecture's own building department. Commissioned in 1980, it was delivered that December: plans, elevations, sections, detailed sections of the main parts, and a model. From January the prefecture's building department turned it into the working drawings in about two months; the architectural drawings alone ran to 73 sheets.
Tange then asked for the entrance, planned on the west side, to be moved to the south. According to the prefectural architect who drew up the working drawings, the request came as those drawings were nearing completion, and they were reworked; the member of Tange's office in charge of the project places the change at the end of the basic design. Building work started on 12 June 1981 and finished on 4 September 1982; the museum opened on 1 April 1983. Tange gave the commemorative lecture at the opening, in the basement lecture room.
The permanent exhibition was renewed in 1996, with a larger special exhibition room and new information equipment. A complete renovation of the interior, begun in 2006, led to the reopening of 20 April 2007; an escalator was then installed on the ramp. Major work on the building's services, begun in September 2021, ended with the reopening of 8 April 2023.
Architecture
Himeji Castle supplies the building's themes. Tange explained that the museum's plan took the castle's layout as its basis. Like the castle, whose keep joins several linked towers, the museum is divided into several blocks. The walls stand for the stone ramparts, and the ventilation openings for the loopholes.
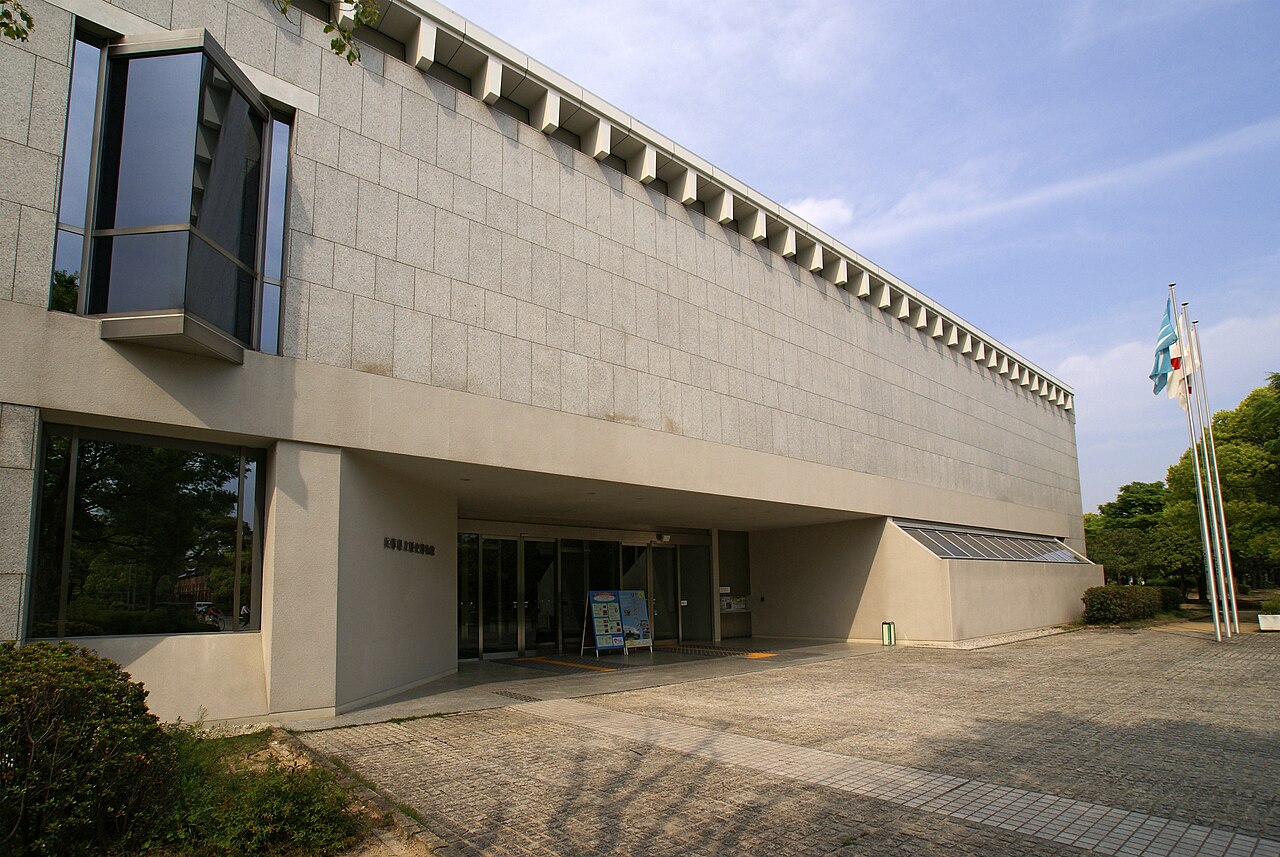
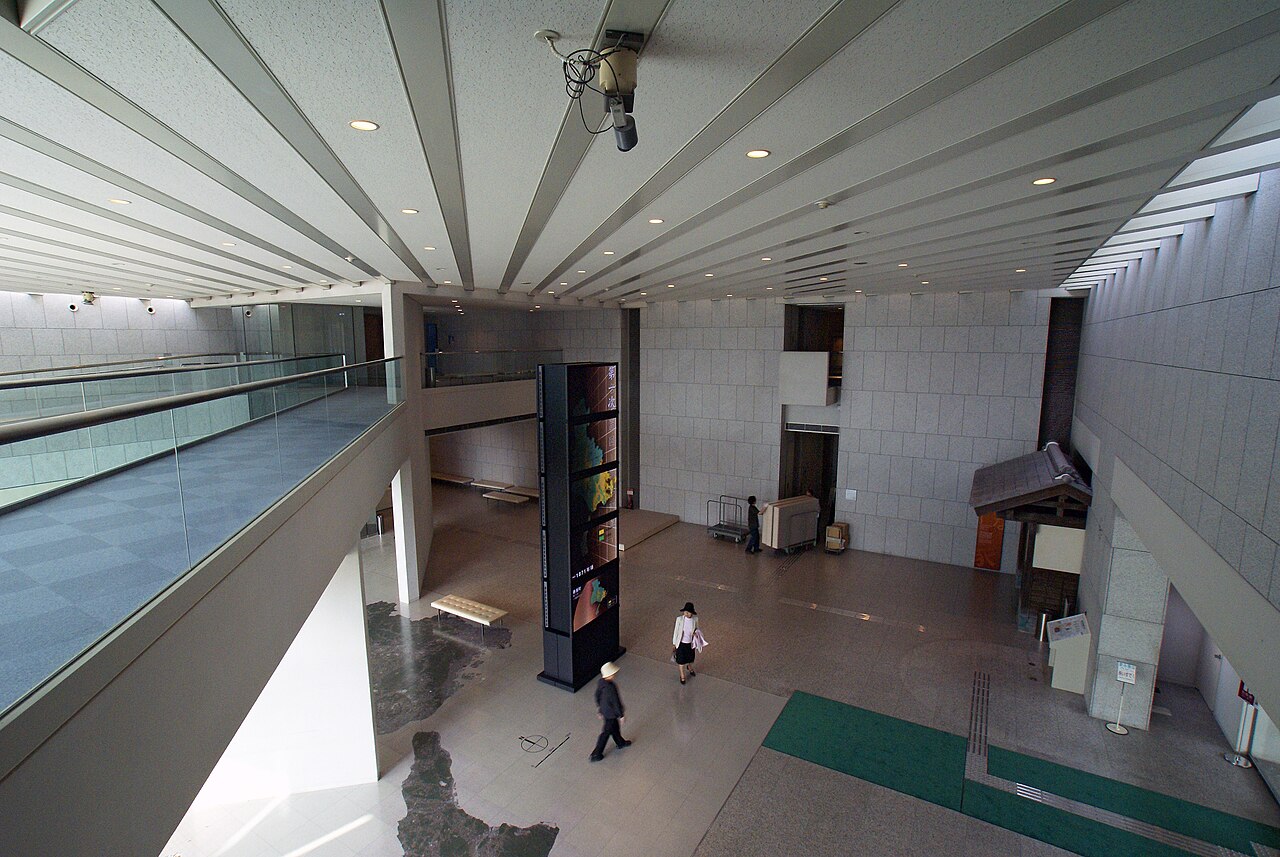
The entrance, first planned on the west side, was moved to the south and given the look of a two-storey gate. Past it, a ramp appears at the back of the lobby; climbing it, one comes upon the castle. A skylight brings natural light into the lobby.
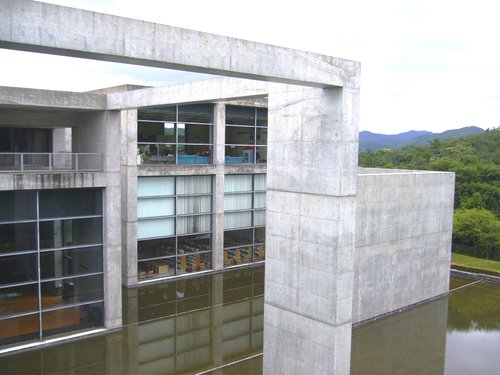
The structure rests on prestressed-concrete beams laid out in directions that turn through 90 degrees, like the castle's overall layout, which winds in a spiral. Made in a factory in Okayama, they were set on the roof by crane. They project beyond the outer walls, and some of the dark gaps between them are smoke-venting windows. The walls are faced with stone in two course heights, 1,125 mm and 695 mm, whose ratio is the golden ratio; they belong, like 430 mm, to Tange's module. The plan fits within a rectangle of 1.618 proportion that contains the square of the main body, and square towers house the building services.
For the exhibition rooms the Agency for Cultural Affairs required right-angled rooms, neither curved nor tilted, and no natural light at all: the main body is therefore kept as rectangular as possible, and only part of it is distorted, in its relationship to the castle. The mirror glazing of the facade reflects the neighbouring castle, and the tea lounge's windows reflect the keep.
The building has two storeys above ground and a basement, is 14 m high and has 7,465.72 m² of floor space.
Use today
The museum presents the history of Hyōgo Prefecture and that of Japan's castles, beginning with Himeji. The ground floor, free of charge, opens onto a lobby holding a 1:15 model of Himeji Castle and a Himeji Castle made of glass; it houses rooms on art and crafts linked to Hyōgo and on everyday objects of earlier times, a collections gallery, a room with hands-on exhibits and a room on Himeji Castle, with the east main pillar of the great keep and a roof ornament (shachihoko) that served as the basis for the Shōwa-era restoration.
The first floor, for which a ticket is needed, traces the history of the five former provinces from which Hyōgo Prefecture was formed and then that of the prefecture since its creation, and offers a gallery of old photographs, a children's museum on childhood culture since the Edo period, the prefecture's festivals and folk performing arts, and 1:50 reconstructions of Japan's twelve surviving keeps.
Visiting
The museum is open from 10 am to 5 pm, with last entry at 4.30 pm, and closed on Mondays; when a Monday is a public holiday it opens that day and closes on the next weekday. The ground floor is free to enter; the first floor is ticketed, free up to high-school age. From the castle, a walking route follows the inner moat northwards to the museum.
Photos
34.84° N, 134.70° E
Greenhouses nearby
Architecture nearby
Sources (10)
- rekihaku.pref.hyogo.lg.jp/guide/about/
- rekihaku.pref.hyogo.lg.jp/en/guide/about/
- rekihaku.pref.hyogo.lg.jp/guide/information/
- rekihaku.pref.hyogo.lg.jp/en/guide/information/
- rekihaku.pref.hyogo.lg.jp/exhibition/permanent/
- rekihaku.pref.hyogo.lg.jp/access/
- rekihaku.pref.hyogo.lg.jp/wp-content/uploads/2024/03/514d1e80dea2311df0d5f028e127a505.pdf
- rekihaku.pref.hyogo.lg.jp/wp-content/uploads/2024/03/a63ecc8cb7beb758b497215e648f02fa.pdf
- tangeweb.com/works/works_no-71/
- kobe-np.co.jp/news/himeji/202304/0016225900.shtml
Affiliate links — booking through Verrière helps fund our research, at no extra cost to you.