Curutchet House
La Plata, Buenos Aires Province
Sources checked October 2026
- Year
- 1949-1954
- Architect
- Le Corbusier
- Type
- House and surgeon's practice
- Access
- Guided visits by online reservation, Tuesday to Saturday (house's official website, October 2026)
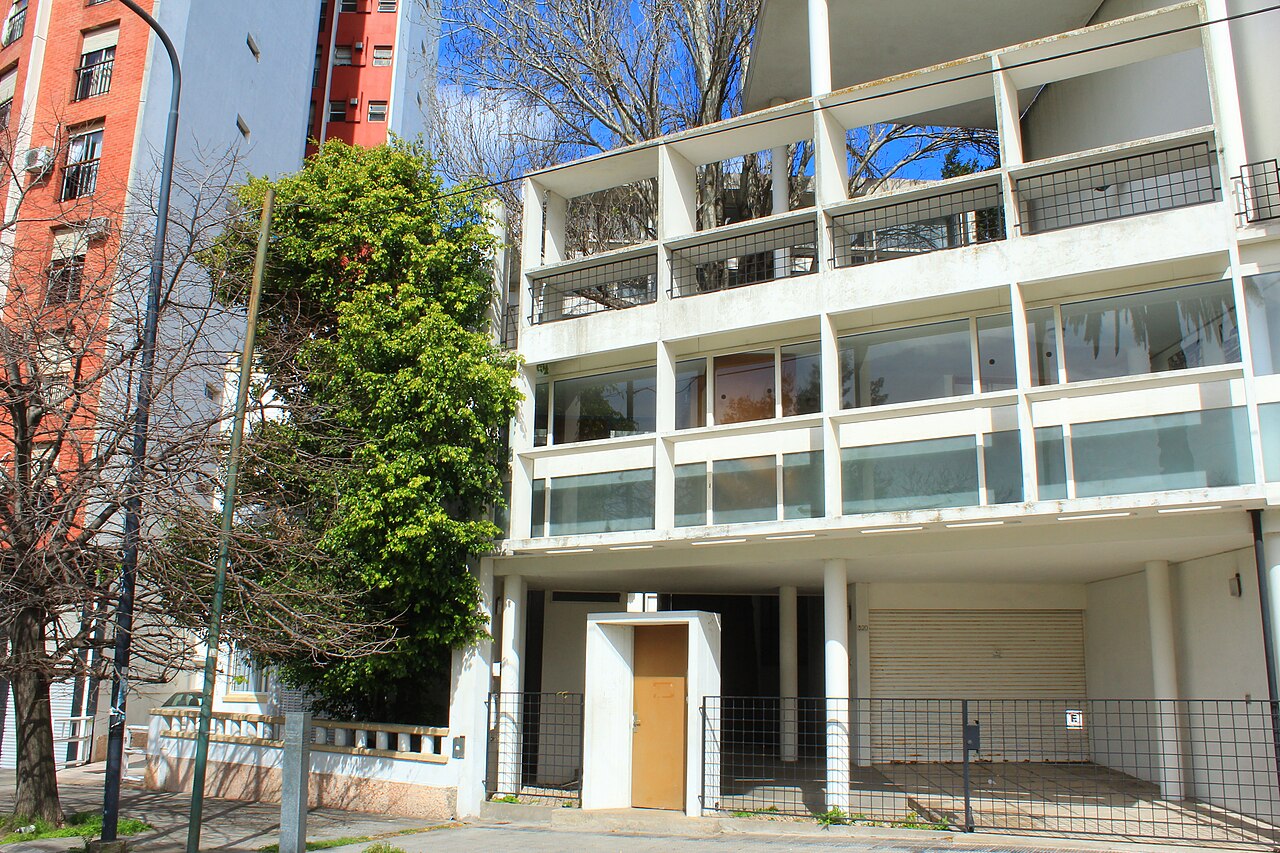
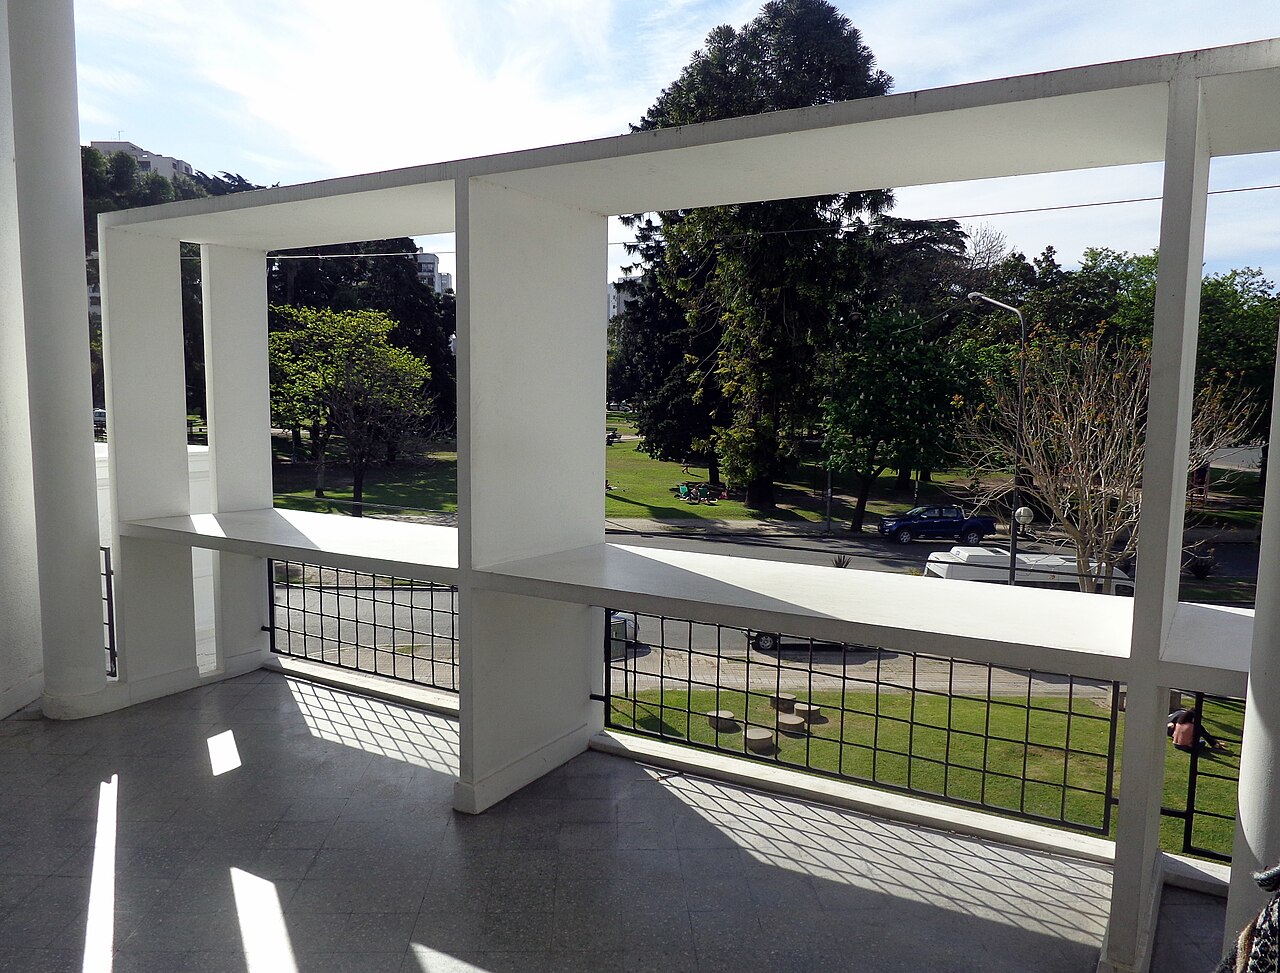
Commissioned by a surgeon, the Curutchet House brings a medical practice and a home together on a narrow plot in central La Plata, linked by a ramp that turns the route between them into an architectural promenade. Le Corbusier frees the ground floor, puts the practice at the front and the dwelling at the back, with a hanging-garden terrace that frames views of the park. It is one of the Le Corbusier works inscribed on the UNESCO World Heritage List and can be visited by reservation.
Affiliate links — booking through Verrière helps fund our research, at no extra cost to you.
History
Dr Pedro Domingo Curutchet, an Argentine surgeon, modern in outlook, learned and passionate about art, decides in the late 1940s to set up his home and surgery in La Plata, where he owns a small, ideally placed plot. He approaches Le Corbusier through his sister Leonora who, in September 1948, travels to Paris and meets the architect at the studio on rue de Sèvres. Le Corbusier accepts the commission, which he finds "extremely attractive", and writes to his client that he intends to produce a "small masterpiece of simplicity, appropriateness and harmony".
Construction is undertaken between 1949 and 1954, first by the architect Amancio Williams, whom Le Corbusier had recommended, then by other local professionals, who make some changes to the original project.
The family lives in the house for only a few years; Dr Curutchet goes on using it as a pied-à-terre until the end of the 1970s. In 1987 the Fundación Christmann, a non-profit institution for surgical research, chooses it as its headquarters and commissions a complete restoration from the architects Luis and Julio Grossman. Since 1991 the house has hosted the architects' association of the Province of Buenos Aires, which opens it to the public. It is declared a national historic monument in 1987, on the centenary of Le Corbusier's birth, and has been part of the transnational series on the World Heritage List since 2016. The association acquires it in 2025.
Architecture
The plot lies in the centre of La Plata, a city founded in 1882 on a symmetrical plan of rigorous geometry, along one of the avenues making up the city's monumental axis, close to a square and a park. It is narrow, 10 m wide as is common in the city, and rather short: a diagonal lane cuts across it, creating a small square before the house.
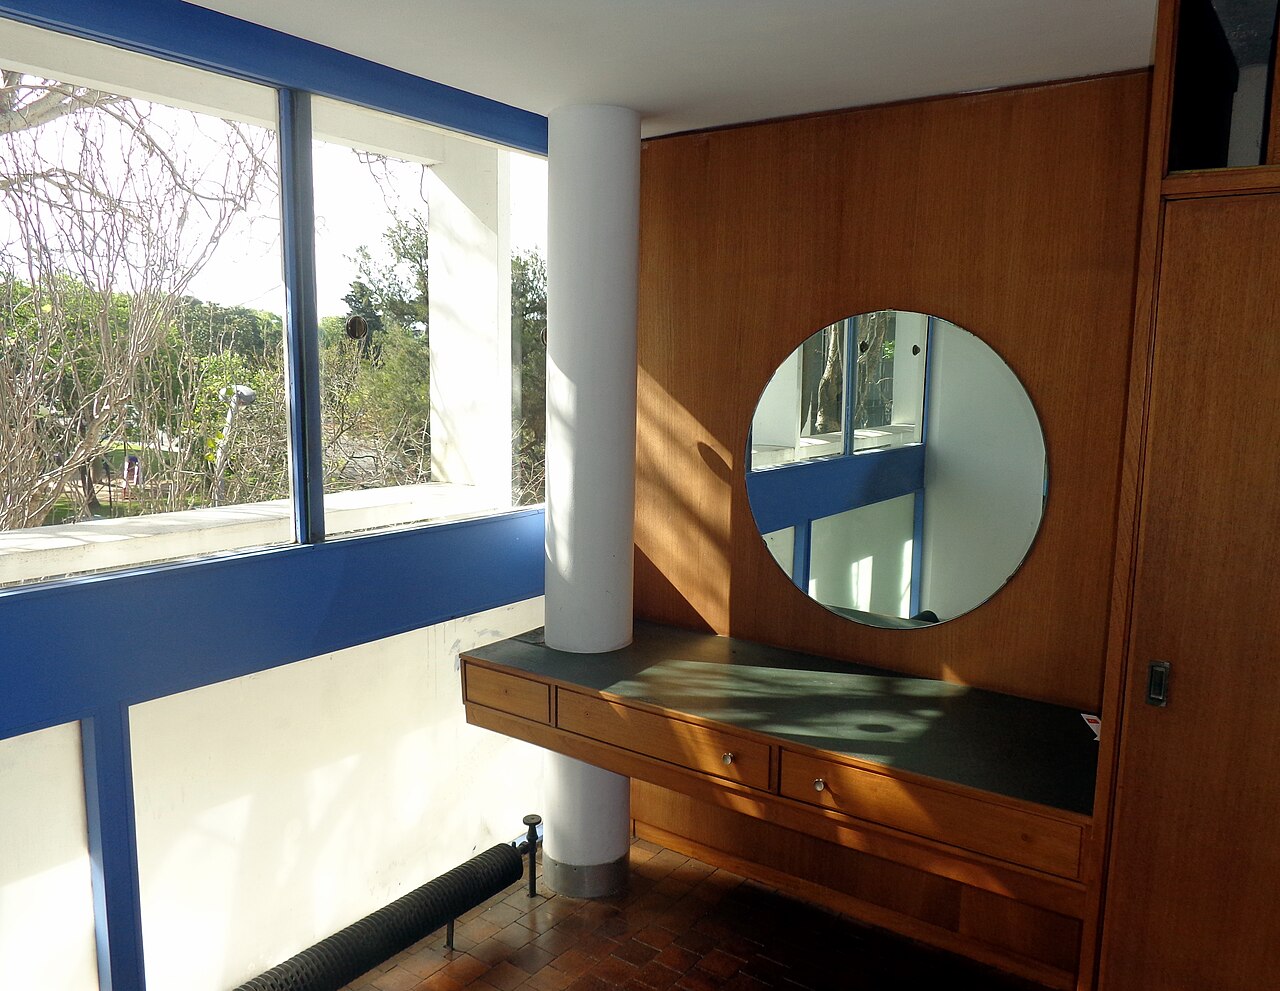
The brief combines a home for a family (a couple and their two daughters) with a medical practice, with a clear separation between working and living areas, and good orientation and a view over the neighbouring square and park for all the main rooms. Le Corbusier leaves the ground floor almost free, with only the garage and a few services, and organises the building as two separate volumes: the practice at the front, one level above the ground, and the dwelling at the back of the plot, one floor higher. The roof of the practice forms the terrace of the living and dining rooms. For Le Corbusier, this hanging-garden terrace allows one "precisely to enjoy the benefits of sky, light, sun and shade".
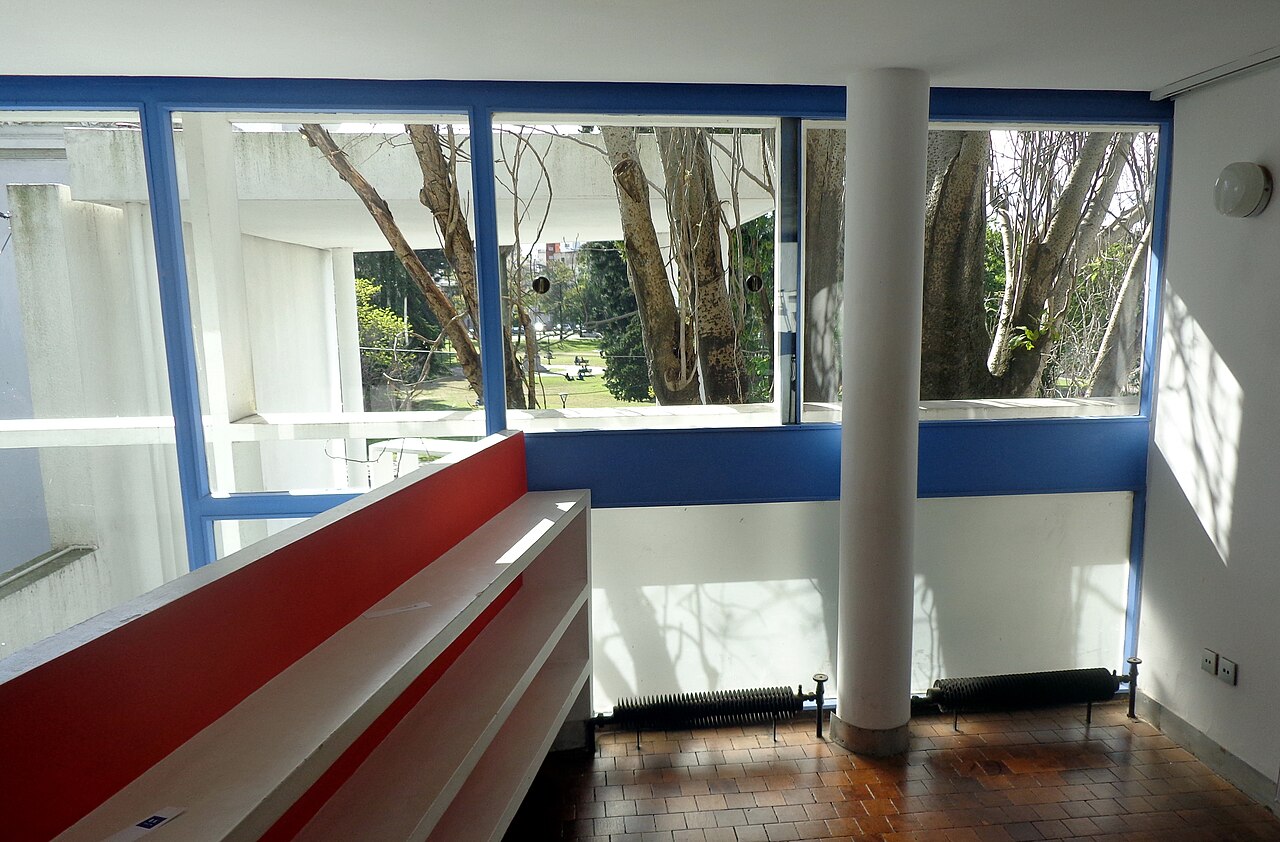
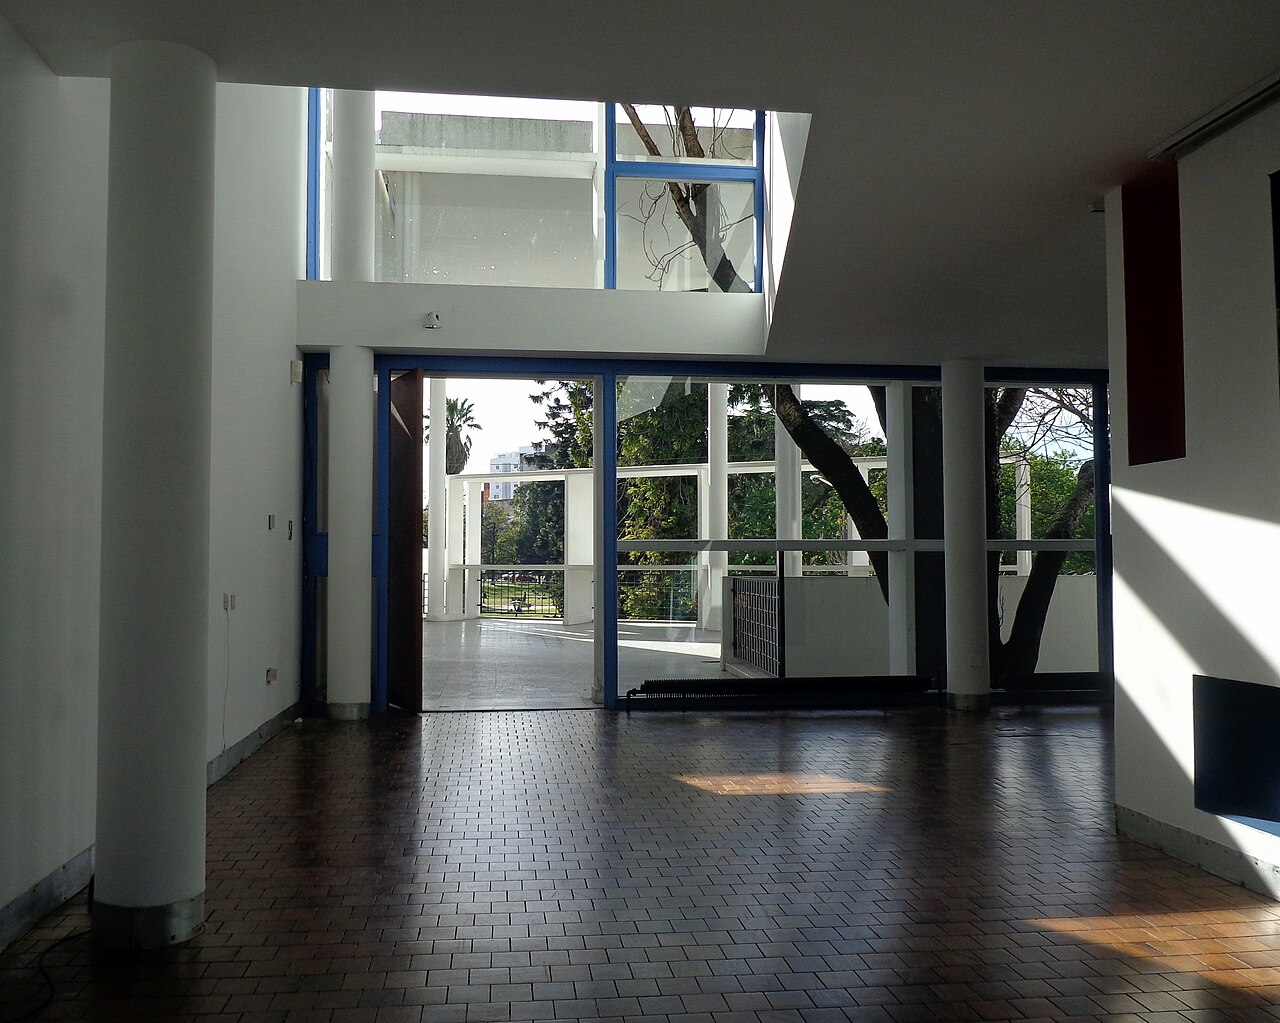
A ramp links the two volumes; it joins the entrance, the house's hall and the working area and, through this architectural promenade, offers a varied, sequential perception of space, culminating on the terrace with framed views of the park. The pilotis, the free plan, the free façade and the roof garden are all here. The street façade of the bedrooms is dematerialised, reduced to simple glass panels protected by a plane of brise-soleil. At bedroom level, the bathrooms, set within curved volumes, connect the bedrooms with the circulation system; one bedroom and a study open as a mezzanine onto the double-height living room.
The house fits between two neighbouring houses of different periods, one from the late nineteenth century, the other built in 1937 and among the first modern buildings in La Plata: the volume of the dwelling rises to the height of the first, while the brise-soleil takes up that of the second, lower one.
Use today
The house is opened to the public by the architects' association of the Province of Buenos Aires, which also uses it for cultural activities. Guided visits, individual or in groups, are led by specialised staff.
Visiting
The house is visited on a guided tour, alone or in a group, from Tuesday to Saturday, at 10:00, 11:30, 14:00 and 15:30. Reservation is compulsory: you fill in the pre-registration form on the house's page and wait for confirmation of your place by email. Each session takes up to 50 people, and latecomers are admitted up to 15 minutes after the start; the house is closed on Monday and Sunday, and admission is free on Thursday.
It stands at 320 Avenida 53, in the centre of La Plata.
Photos
34.91° S, 57.94° W
Greenhouses nearby
By the same architect



Sources (7)
- capbacs.com/casa-curutchet
- caubauno.org/2026/07/12/visitas-a-la-casa-curutchet
- fondationlecorbusier.fr/oeuvre-architecture/realisations-maison-du-docteur-curutchet-la-pl
- sites-le-corbusier.org/oeuvres/maison-du-docteur-curutchet-la-plata/
- convivimos.naranjax.com/actualidad/2026/nueva-vida-para-la-celebre-casa-curutchet/
- openstreetmap.org/way/1175788098
- sites-le-corbusier.org/en/oeuvres/maison-du-docteur-curutchet-la-plata/
Affiliate links — booking through Verrière helps fund our research, at no extra cost to you.