Chandigarh master plan
Chandigarh
Sources checked November 2026
- Year
- 1950-1965
- Architect
- Le Corbusier
- Type
- Urban plan for a new city
- Access
- Living city whose plan by Le Corbusier still structures the urban fabric
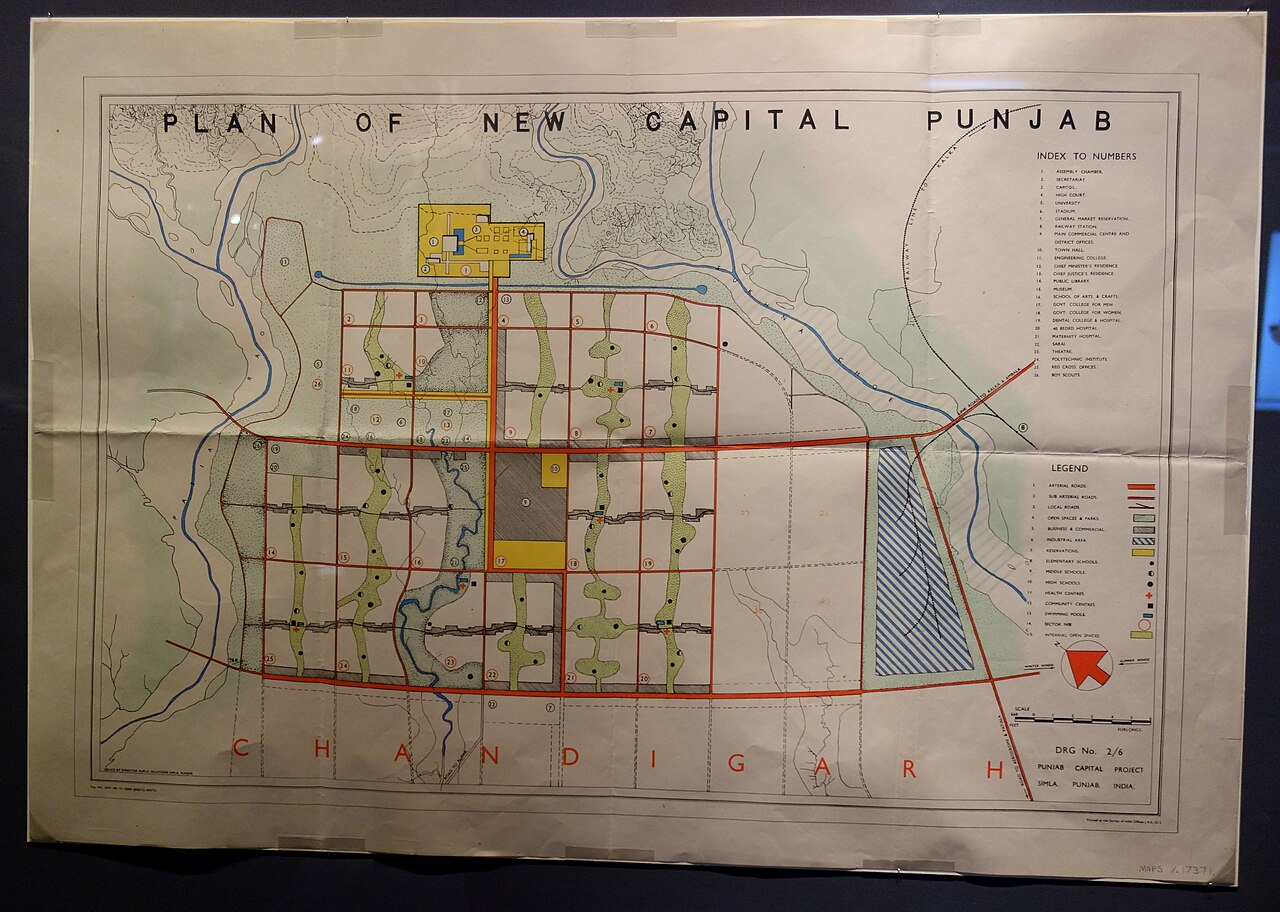
At the end of 1950 Le Corbusier was put at the head of the new team for Chandigarh, the new city of Punjab, and took responsibility for the master plan. The city is organised in 61 sectors separated by wide avenues, based on a standard neighbourhood unit of 800 m by 1,200 m, with traffic ordered by a system of seven kinds of road; the Capitol forms its head. Pierre Jeanneret, Maxwell Fry and Jane Drew were in charge of the city's other buildings.
History
After India's independence in 1947 and the Partition, Punjab had lost its historic capital, Lahore; it needed a new city, to house many refugees and to seat its government. In December 1949 the programme was entrusted to the American planner Albert Mayer, who drew up a first master plan with his associate Matthew Nowicki. After Nowicki's death, a commission chose on 30 December 1950 a new team led by Le Corbusier, with Pierre Jeanneret, Maxwell Fry and Jane Drew.
Jeanneret, Fry and Drew were to live in India for three years, while Le Corbusier was required to make two one-month stays a year. He was responsible for the master plan and for the design of the Capitol and its structures; the other three were in charge of the city's other buildings: staff housing, schools, hospitals, shopping centres and other municipal facilities. Le Corbusier's master plan was fixed in the first months of 1951 and earthworks for the roads began soon after. At the official inauguration on 7 October 1953, the Punjab government moved into a temporary secretariat in Chandigarh; the first phase was largely complete in 1965.
Architecture
The city is divided into 61 sectors separated by wide avenues and is organised around four functions: living, working, recreation and circulation. Le Corbusier applies the "7V" principle, seven categories of road ranked by speed, to which he adds an eighth, the cycle track. A regular grid of fast roads (V3) defines the sector, a neighbourhood unit of 800 m by 1,200 m, designed to be self-contained: shops and schools were to be within ten minutes' walk. Each sector is linked to its neighbours by its shopping street (V4), whose shops, medical and leisure facilities line the shaded side, and it is crossed by continuous strips of open space laid out around a pedestrian road.
The plan takes the site into account: hills, two watercourses, a plain dotted with mango groves, existing roads and railway lines. The Shivalik hills form the backdrop to the Capitol, at the head of the city. Sukhna Lake was created by a retaining dam, and the Leisure Valley is a park laid out in a gorge six metres deep. For the main roads and the city centre, Le Corbusier also set rules: a uniform height of four storeys for commercial buildings and a standardised reinforced-concrete frame with 5.62 m bays. He also devised a tree-planting scheme specifying the shape of the trees for each category of road.
Use today
Chandigarh has grown far beyond what was planned, but the grid of sectors and the hierarchy of roads still give the city its character.
Visiting
The Leisure Valley offers walking paths, youth clubs and "spontaneous theatres"; Sukhna Lake is also a place for walks.
Chandigarh
Architecture nearby

By the same architect

