Fulton Center
New York (Manhattan)
Sources checked November 2026
- Year
- 2014
- Architect
- Nicholas Grimshaw
- Type
- Transit hub, subway station
- Access
- Subway station in service (MTA, November 2026)
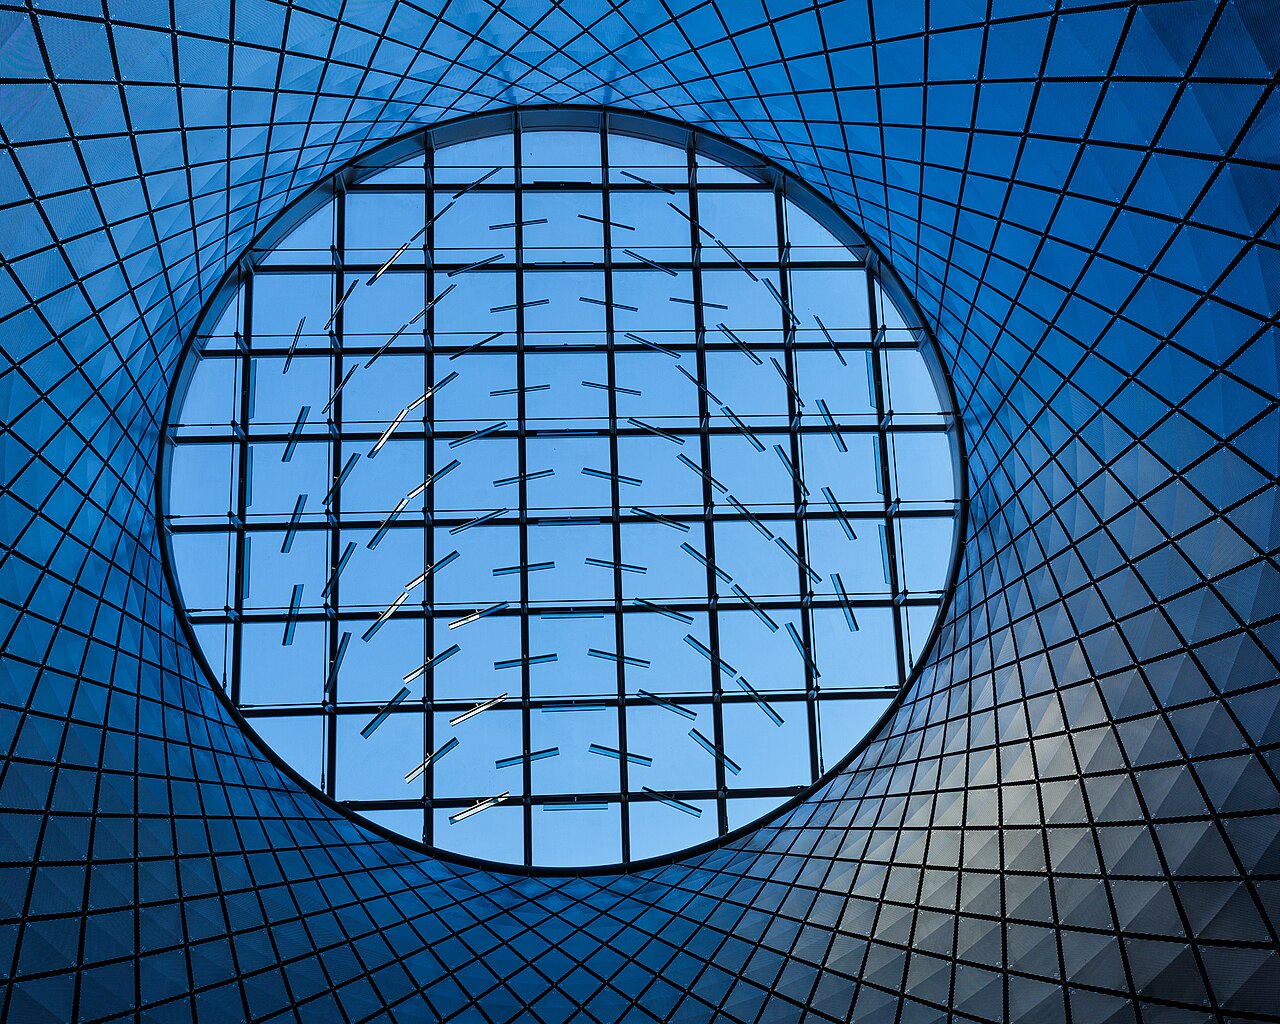
Opened in Lower Manhattan in November 2014, the Fulton Center combines a glass-and-steel pavilion designed by Grimshaw, the restored Corbin Building and a network of underground entrances and passages. Inside the cone of the atrium hangs the Sky Reflector-Net, a joint work by James Carpenter Design Associates, Grimshaw and Arup, which sends the light of the sky downwards.
Affiliate links — booking through Verrière helps fund our research, at no extra cost to you.
History
The Fulton Center took shape in the wake of the September 11 attacks. It was meant to make the platforms easier to reach in a Lower Manhattan hub where subway lines laid by rival companies, some of them over a century ago, run tangled together, and to ease transfers between them. The MTA appointed Grimshaw as lead architect and Arup as prime consultant; Arup led the team.
The scheme first included a glass dome. Between 2006 and 2008, rising costs led to the dome being cut down and then dropped; Grimshaw and Arup drew a smaller conical atrium topped by a glazed oculus instead. James Carpenter, who had won a competition run by MTA Arts & Design, had planned a glass skin for the dome. He reworked his proposal with the engineers of Schlaich Bergermann und Partner and arrived at a cable net.
The hub opened in November 2014, after more than ten years of work. The Corbin Building, put up in 1888-89 by Francis H. Kimball and at first marked for demolition, was restored and tied into the complex; New York City designated it a landmark in 2015.
Architecture
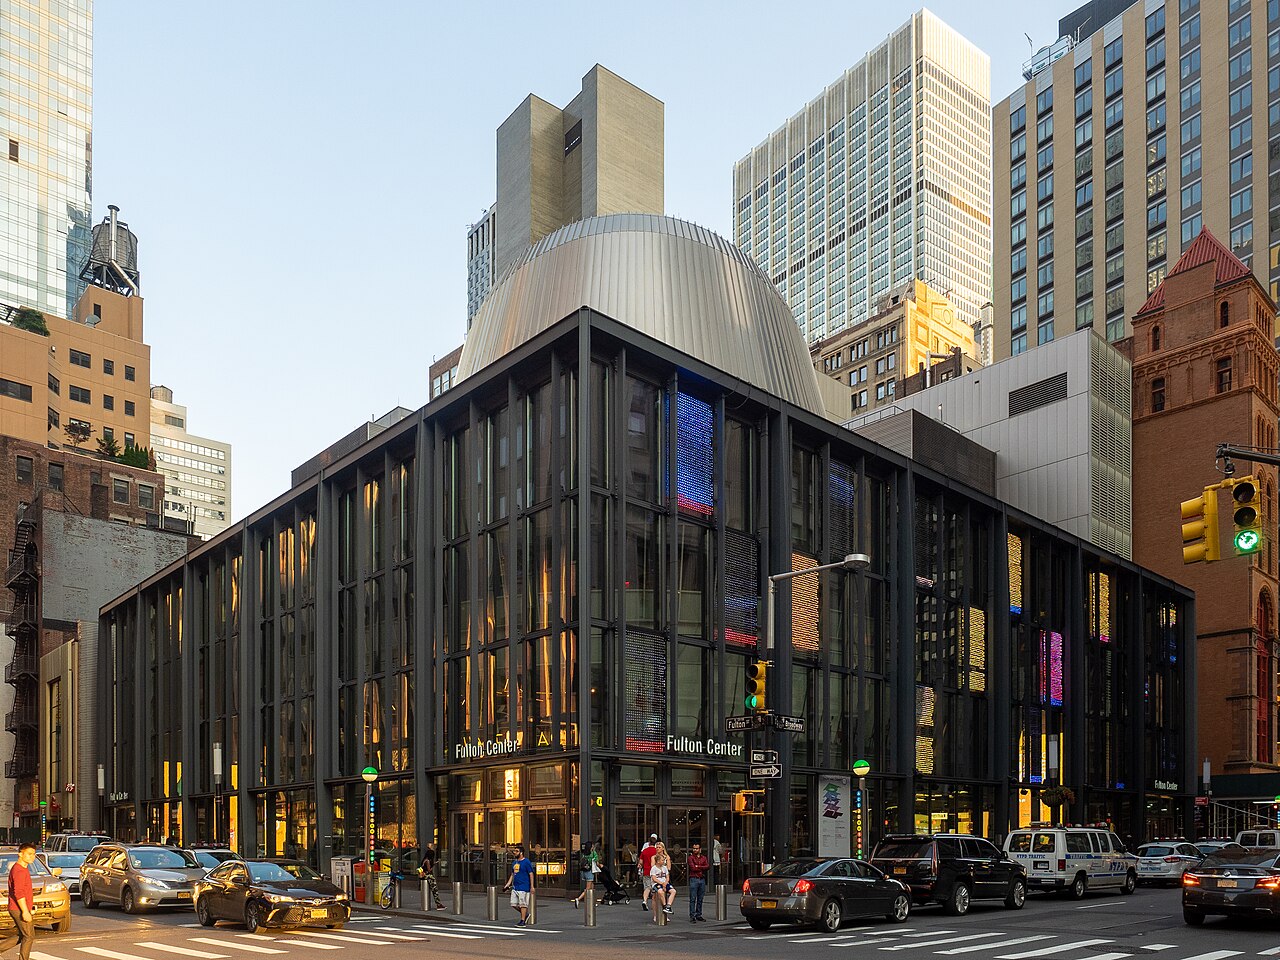
The project had three architects of record: Grimshaw, responsible for the glass-and-steel pavilion, the main above-ground element; Page Ayres Cowley, in charge of renovating the Corbin Building; and HDR, which supervised the underground network of stations and passages as well as many of the street entrances.
The pavilion's tapered steel columns recall the cast-iron buildings of the neighbourhood. Entrances carefully lined up with the street open straight routes down to the platforms; below ground the passages have been widened and made brighter, and new lifts installed. The atrium is crowned by a cone centred on the concourse below. Vincent Chang, a Grimshaw partner, sums up the aim: to give the place the civic quality of Grand Central, enlivened by daylight.
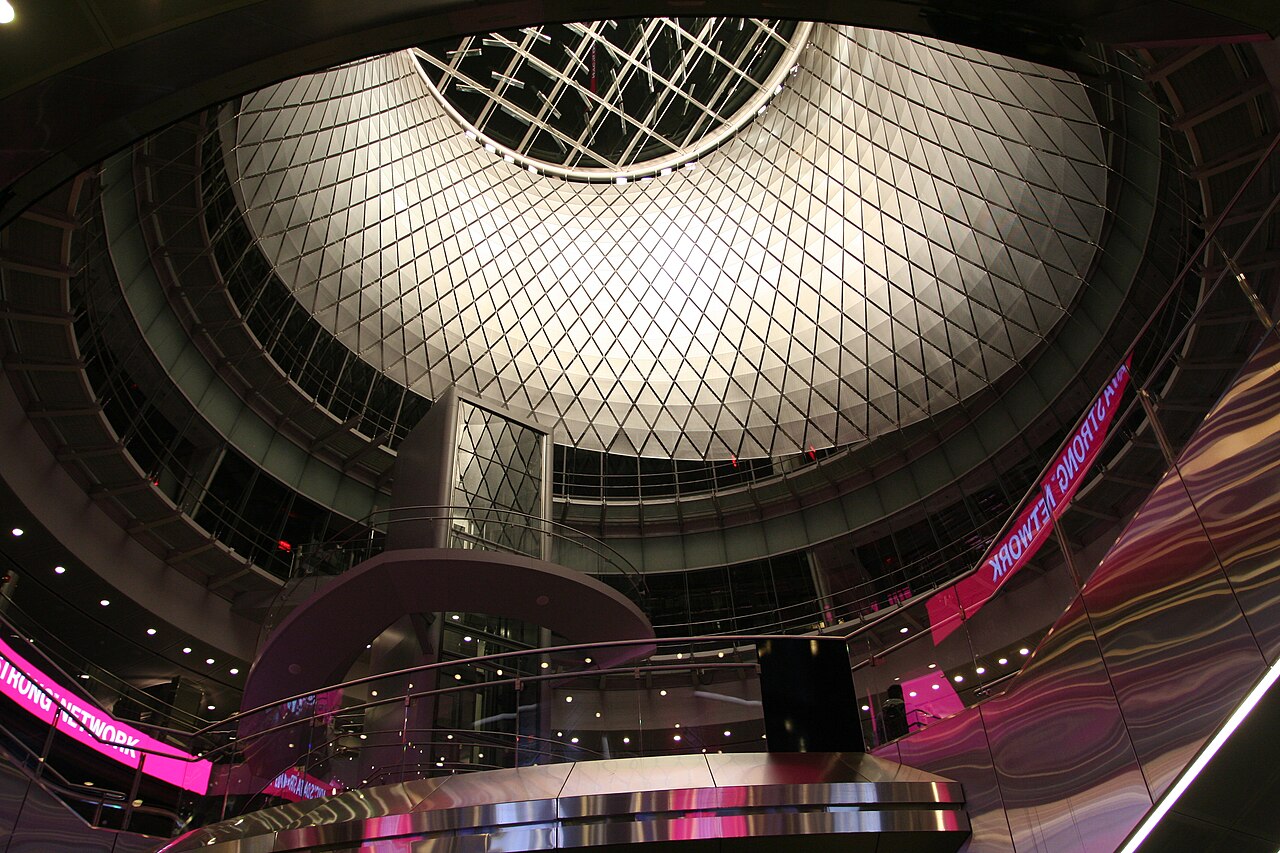
The metal-clad cone is tilted to the south to gather as much sun as possible. Hung inside this cone is the Sky Reflector-Net, a joint work by James Carpenter Design Associates, Grimshaw and Arup, whose form-finding was done by the engineers of Schlaich Bergermann und Partner: the work has nearly 10,000 stainless steel components and carries 952 perforated aluminium panels. Their perforations leave them 20% open at the top of the net and 48% open at the bottom, so that the panels look almost gauzy. Conceived as one element of the pavilion's ventilation, the net acts as a solar chimney that helps draw warm air out through ducts hidden behind the panels. Grimshaw also drew 88 glass fins, hung just under the oculus.
The Corbin Building has a cage structure of cast-iron columns and wrought-iron beams, and masonry walls that carry no load; when it went up it was the tallest structure on its block. For its facade, about 5,000 terracotta pieces were surveyed one by one, and more than 500, beyond repair, were remade. Escalators run down below the original foundations, in a shaft that shows inverted masonry arches.
Use today
The Fulton Center is where several Lower Manhattan subway stations meet, among them the stations for the World Trade Center site. The Corbin Building's entrances also lead to the platforms.
Visiting
The station is accessible to people with disabilities. You can see the Sky Reflector-Net from the street corner where Broadway meets Fulton Street.
Photos
40.71° N, 74.01° W
Greenhouses nearby
Architecture nearby
By the same architect
Sources (8)
- grimshaw.global/projects/rail-and-mass-transit/fulton-center/
- mta.info/agency/arts-design/collection/sky-reflector-net
- mta.info/maps/subway-line-maps/a-line
- architecturalrecord.com/articles/7990-fulton-center-by-arup-grimshaw-page-ayres-cowley-and
- architectmagazine.com/technology/lighting/sky-reflector-net-at-the-fulton-center_o/
- arup.com/en/projects/fulton-center
- designboom.com/architecture/grimshaw-architects-fulton-center-transit-hub-new-york-11-12-2
- s-media.nyc.gov/agencies/lpc/lp/2569.pdf
Affiliate links — booking through Verrière helps fund our research, at no extra cost to you.