LACMA David Geffen Galleries
Los Angeles, California
Sources checked November 2026
- Year
- 2026
- Architect
- Peter Zumthor
- Type
- Art museum (permanent collection galleries)
- Access
- Open to the public, closed on Wednesdays; timed-entry ticket advised in advance (official website, November 2026)
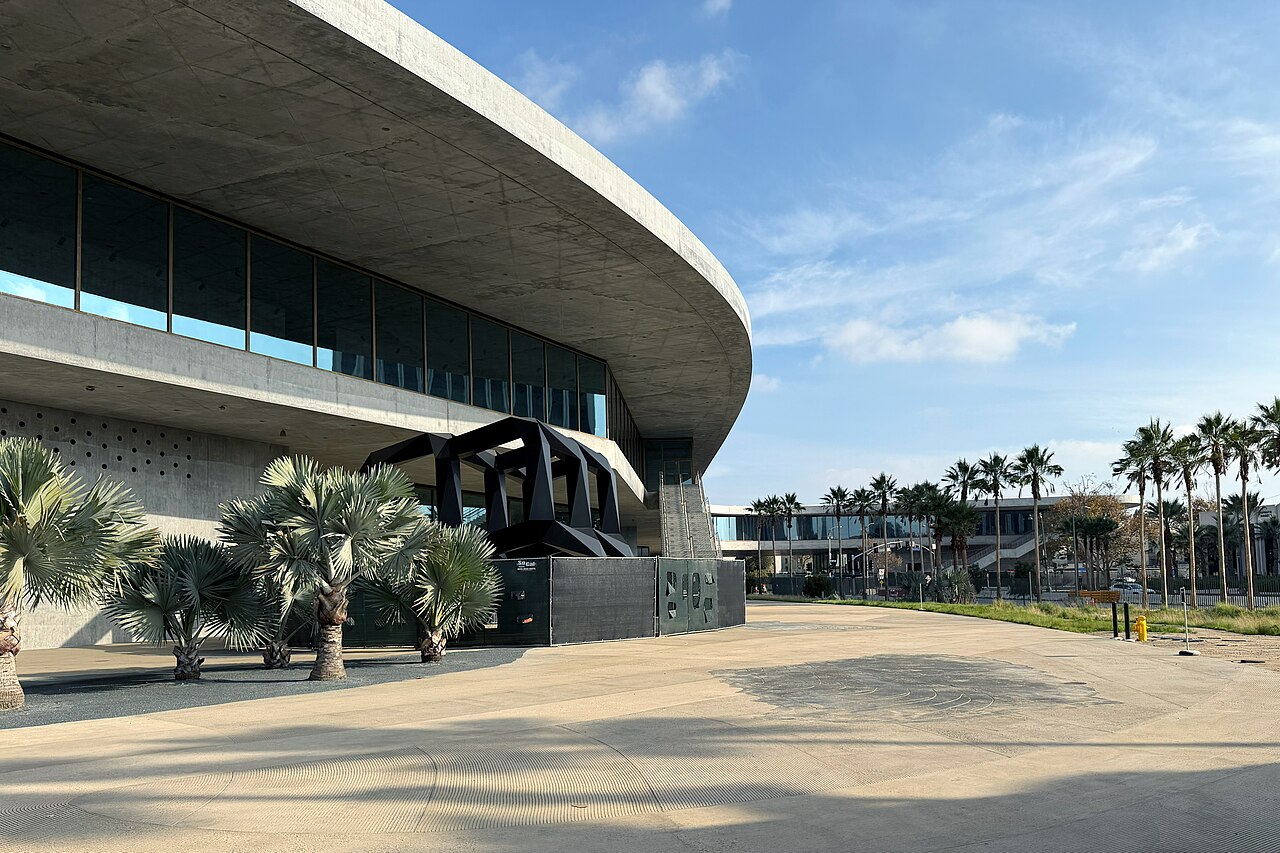
Peter Zumthor designed these galleries for the permanent collection of LACMA, in Los Angeles. One exhibition level of concrete and glass is raised up and runs across Wilshire Boulevard; daylight comes in from the sides, while the interior galleries stay darker. The galleries opened in 2026.
Affiliate links — booking through Verrière helps fund our research, at no extra cost to you.
History
LACMA has stood on Wilshire Boulevard since 1965, in Hancock Park, where the La Brea Tar Pits are. Peter Zumthor has worked for the museum since 2009, and the David Geffen Galleries are his first project in the United States. They replace four buildings on the campus, Ahmanson, Art of the Americas, Bing and Hammer, which the museum describes as suffering from serious structural, plumbing and waterproofing problems and lacking seismic isolation. Repairing them was considered twice, once in 2014, and each time judged prohibitively expensive. The building bears David Geffen's name in recognition of his gift.
Construction began in 2020, with Clark Construction as general contractor, and major construction was completed at the end of 2024. The galleries opened in 2026. They follow BCAM (2008) and the Resnick Pavilion (2010), two buildings by Renzo Piano. The project was led by Atelier Peter Zumthor; the firm SOM worked on it as architect of record and structural engineer.
Architecture
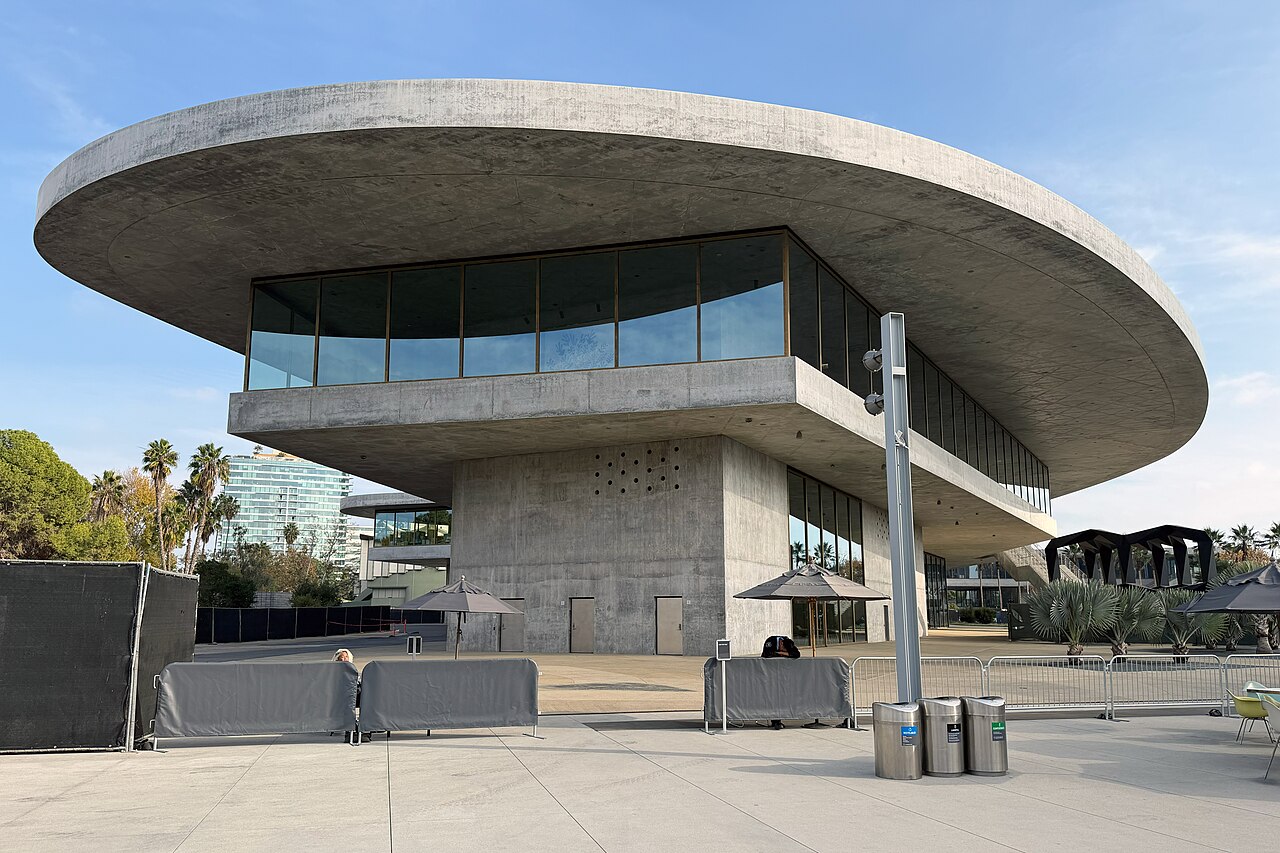
The building is a single exhibition level, 900 feet (about 275 m) long, with no front and no back. Seven park-level pavilions hold it 30 feet (about 9 m) off the ground. It crosses Wilshire Boulevard and leaves 3.5 acres (1.4 ha) of shaded public space underneath. Architectural concrete is at once the structure and the finished surface: more than 85,000 cubic yards (about 65,000 m³) went into it, placed in over 100 pours after 100 samples and two full-size mock-ups. The concrete is its natural gray, with no additive and no colorant. Zumthor had at first specified a black-oxide colorant and removed it when he saw the final mock-up. The surfaces stay bare and keep the marks of how they were made, seams and a few fasteners. On every ceiling the seams draw a network of equilateral triangles, a detail Zumthor added late in the process that lines up with the lighting, the sprinklers and the air-handling perforations.
The edge of the exhibition level is closed by 243 glass panels, flat or curved, each made to measure; 71 flat panels enclose the public spaces at ground level. Zumthor did not want a brass cladding hiding a steel system, nor any weld or seam in the brass sections that hold the glass. An accordion-shaped gasket at the head of the system lets the concrete and the glass move independently during an earthquake. The German firm Seele was chosen for the glass together with LACMA, Zumthor and SOM.
Zumthor designed the galleries so that light and shadow talk to each other instead of an even illumination. Sun comes in from the sides in the terrace galleries, through floor-to-ceiling windows, while the interior galleries are comparatively darker; between them, courtyard galleries feel like squares. The building responds to the weather, the season and the hour. Curtains by the textile designer Reiko Sudō, made of a chrome-plated textile applied by sputtering, protect light-sensitive works while staying transparent; hung in two layers, they produce a moiré that echoes the shades of the poured concrete.
The walls of the interior galleries are tinted with a glaze of mineral pigments ground to nanometer scale and bound in silica, the mineral that is also the main constituent of concrete. Developed by Zumthor and the Swiss craftsman Marius Fontana and made by the German company Keim, the glaze colors without covering. The palette of dusky red, vivid blue and black draws on ancient traditions of the Americas; the red galleries are in the southern part of the building, the blue ones in the center, the black ones in the north. A team of painters, most of them artists, took about four months to apply it.
The building rests on seismic isolators: during an earthquake it can shift up to five feet (about 1.5 m) in any direction.
Use today
The galleries house LACMA's permanent collection: 6,000 years of art from around the world, shown on a single level.
At park level, the shaded plaza is open to all and hosts public events. Its paving is a work by Mariana Castillo Deball, Feathered Changes, of 220,000 square feet (about 20,400 m²): visitors walk over the footprints of local wild animals and over drawings of the Mesoamerican Feathered Serpent. Works commissioned for the building, including those by Todd Gray, Lauren Halsey and Do Ho Suh, are found inside as well as outside.
Visiting
The galleries open with the rest of the museum, which is closed on Wednesdays. A timed-entry ticket, taken in advance, is strongly advised: tickets are also sold on site, but time slots can be full. The museum is at 5905 Wilshire Boulevard, in Los Angeles.
Photos
34.06° N, 118.36° W
Greenhouses nearby
Architecture nearby
By the same architect
Sources (11)
- unframed.lacma.org/2026/05/08/everything-you-need-know-about-lacma-new-david-geffen-galler
- unframed.lacma.org/2026/05/01/painting-lacma-david-geffen-galleries-light-shadow-and-color
- unframed.lacma.org/2024/02/05/concrete-living-breathing-thing-forming-david-geffen-galleri
- unframed.lacma.org/custom-built-glass-facade-david-geffen-galleries
- unframed.lacma.org/2026/05/05/art-transparency-reiko-sudo-textile-innovation-david-geffen-
- unframed.lacma.org/2026/02/05/lacma-david-geffen-galleries-will-open-april-19-2026
- lacma.org/support/building-lacma
- lacma.org/visit
- som.com/projects/los-angeles-county-museum-of-art-lacma-david-geffen-galleries/
- openstreetmap.org/way/1352498524
- wikidata.org/wiki/Q141410158
Affiliate links — booking through Verrière helps fund our research, at no extra cost to you.