Kunsthaus Bregenz (KUB)
Bregenz
Sources checked November 2026
- Year
- 1997
- Architect
- Peter Zumthor
- Type
- Contemporary art museum
- Access
- Open to the public Tuesday to Sunday, 10 am to 6 pm, Thursday until 8 pm (official website, November 2026)
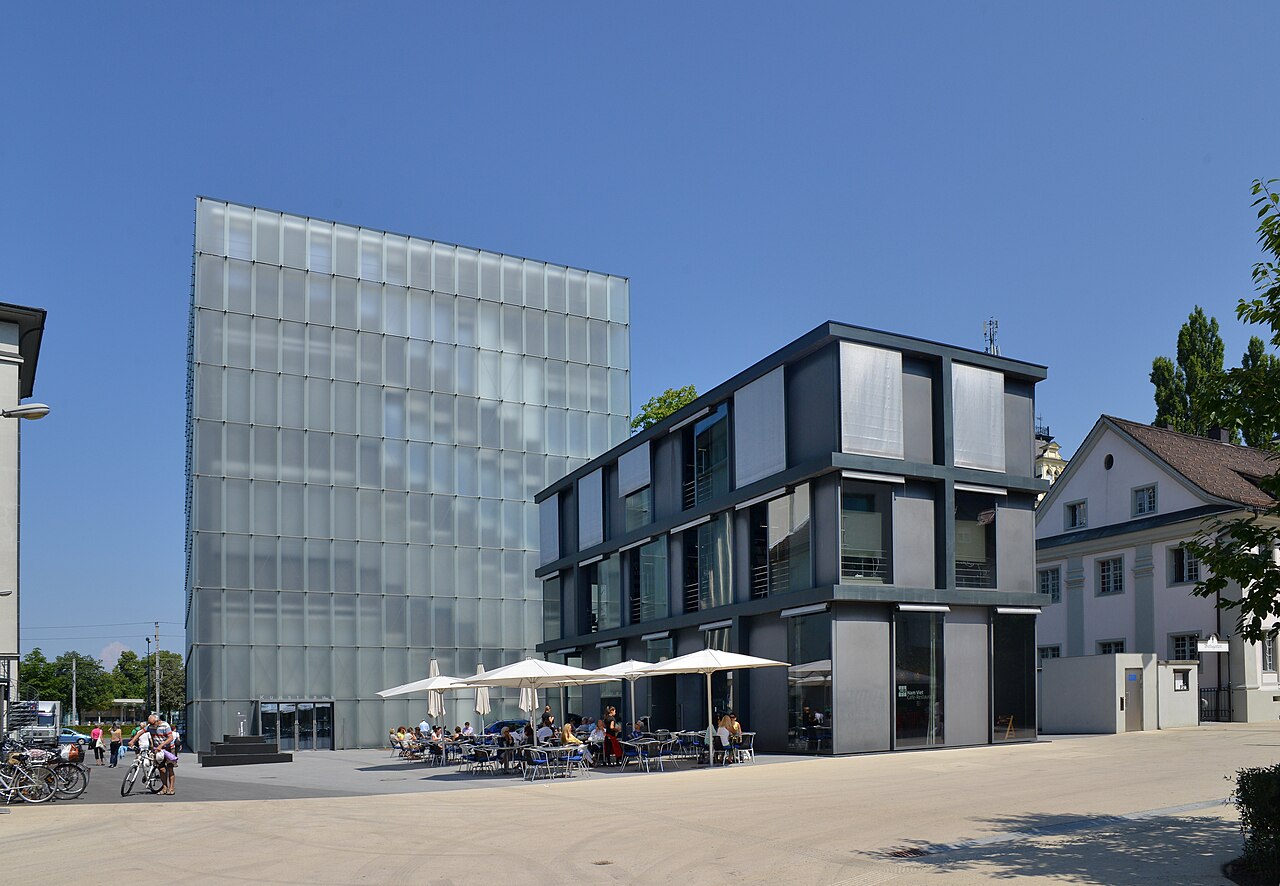
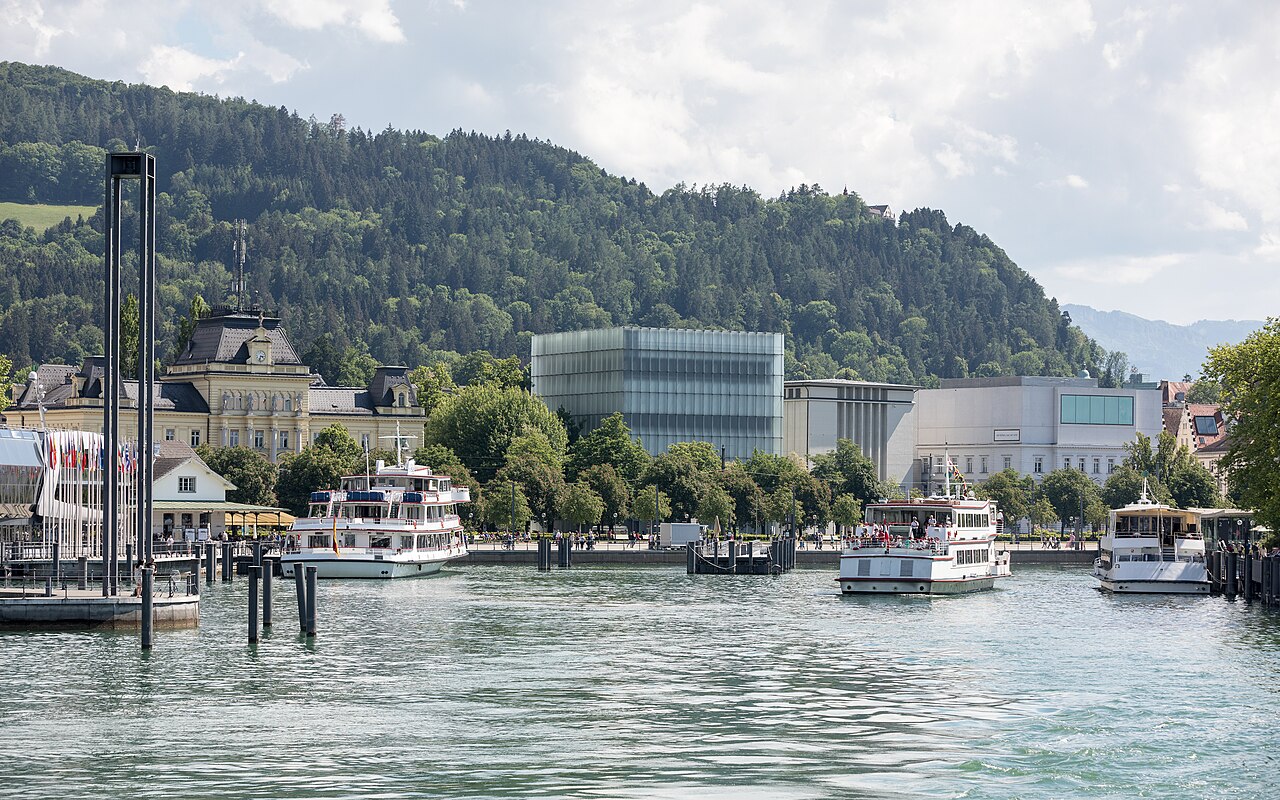
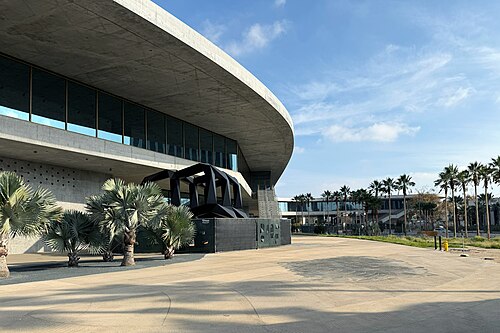
Designed by Peter Zumthor for the State of Vorarlberg, the Kunsthaus Bregenz opened in 1997 opposite the town's harbour. A facade of 712 etched panes surrounds a core of exposed concrete, and daylight, refracted three times, reaches the three upper floors through glass ceilings. Zumthor won the 1998 Mies van der Rohe Award for the museum.
Affiliate links — booking through Verrière helps fund our research, at no extra cost to you.
History
Peter Zumthor designed the Kunsthaus Bregenz on commission from the State of Vorarlberg; the museum opened in 1997. In his own words, Zumthor set out in this design to make the museum a place for works of art and also a place for people who want to meet them in peace. The building brought him the 1998 Mies van der Rohe Award.
In 2013 the rooms that had formerly been the museum shop were added to the KUB Café Bar, to plans by Zumthor.
Architecture
The museum is a block measuring 26.57 m by 26.57 m on plan and 30 m high, conceived to be lit by daylight. Its facade and its core are designed independently of each other, which a skeleton construction of the kind mostly found in tower blocks makes possible: the outer walls carry nothing, and the load is taken by three walls of exposed concrete, each about 72 cm thick, that run through every level and divide up the interior. The technical services sit behind these walls, leaving wide galleries without columns. Zumthor describes the body of the building as made of glass plates, steel and a mass of cast concrete that forms the structure and the space within.
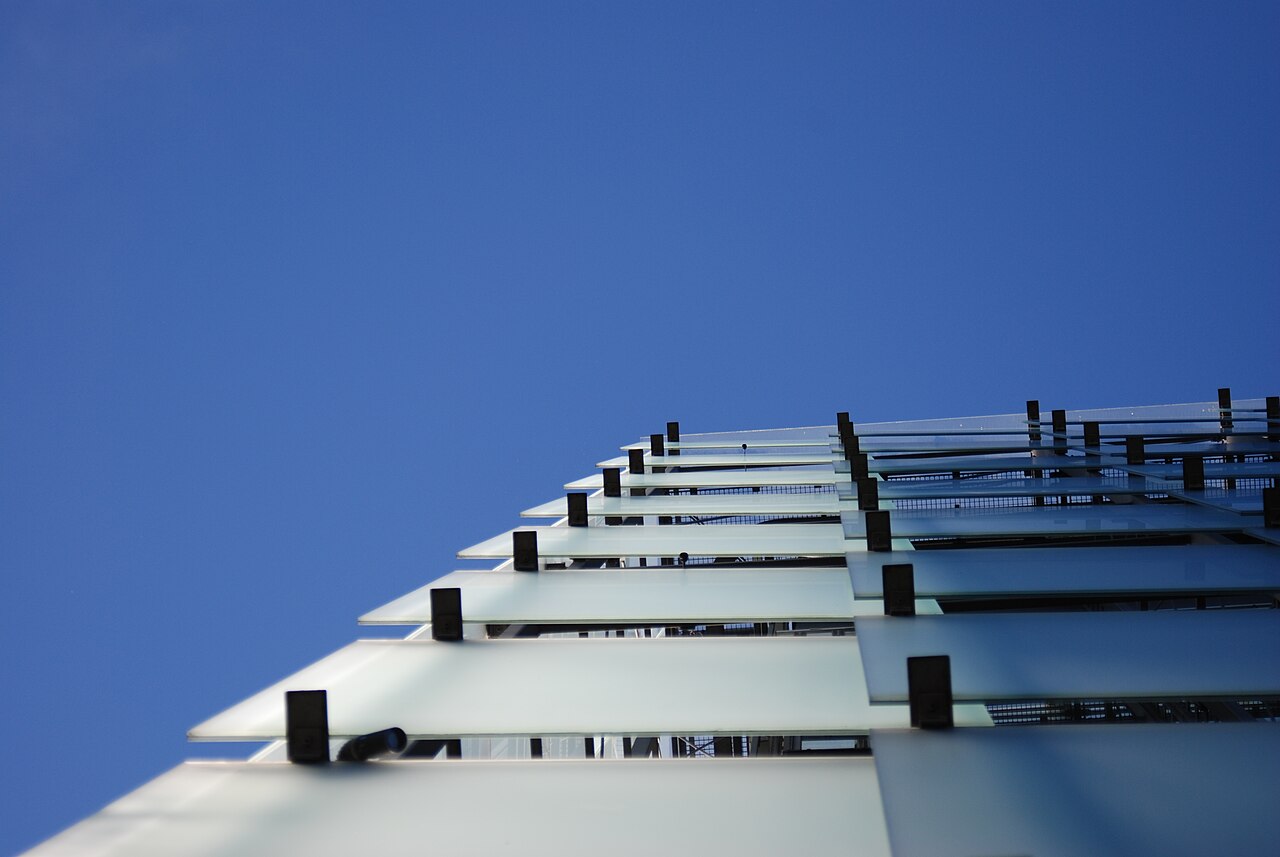
The facade consists of 712 panes of etched glass, each 1.72 m by 2.93 m. It stands by itself, independent of the structure of the museum, and wraps the concrete like a double coat: a steel truss holds the glass on the outside and the thermal wall on the inside. Between the two lies a gap 90 cm wide, which holds four lift cars used for maintenance and spotlights that light the museum at night. Seen from outside, Zumthor says, the building looks like a body of light: it takes in the shifting light of the sky and the hazy light of the lake, and gives light and colour back.
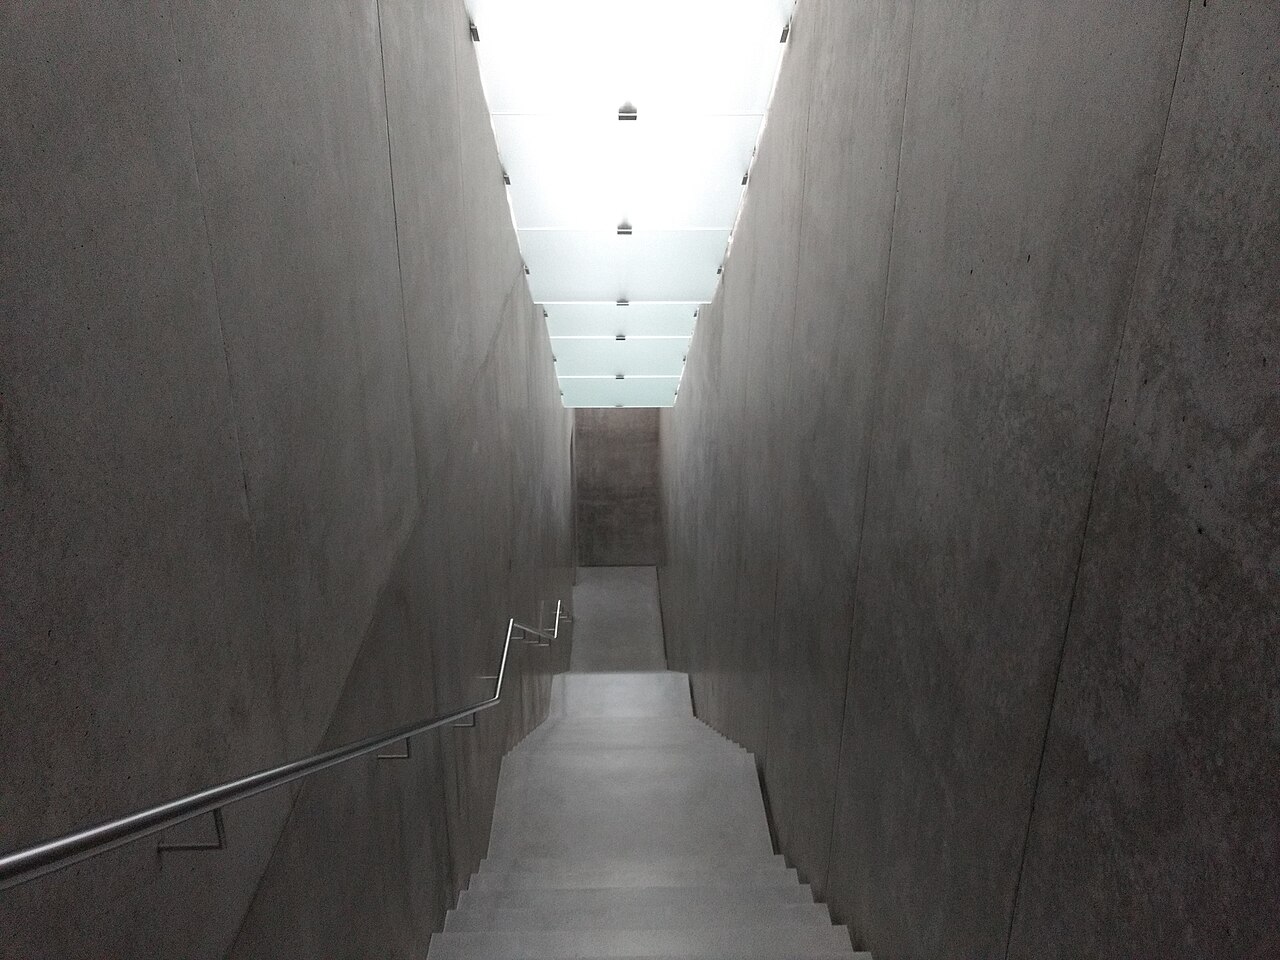
Inside, daylight passes through the glass facade, is led by bands of windows into an intermediate space about 2 m high, and passes from there down through luminous ceilings to the three upper floors. The light bends three times (glass facade, insulating glazing, light ceiling) before it reaches the galleries, which it lights differently with the time of day and the season. The ceilings are made of etched glass plates with free edges, hung from hundreds of slender steel rods below the concrete slab; in the intermediate space, daylight is supplemented when needed by pendant lamps (235 per floor) that can be set singly or in groups.
The walls are exposed concrete with a velvety sheen, and the terrazzo floor is laid straight onto the raw slab. Terrazzo without expansion joints is unusual over areas as large as these: air-supply slots along the outer walls take up the stress in the floor. The ground floor, 6.20 m high and close to 500 m², has outer walls of glass, which shows that the shell and the core each carry their own structure. Above it, the three floors share one plan, with 450 m² of exhibition space each; the first two are 4.25 m high, the third 4.95 m.
On the town side, the museum is complemented by an administration building of black-tinted concrete, designed as a house in its own right. Smaller, it eases the transition to the low buildings of the old town and takes all the ancillary facilities, so that the museum itself is kept for presenting exhibitions. Set at a right angle to Kornmarktplatz, it opens up a square towards the town.
Use today
The Kunsthaus presents exhibitions of contemporary art. Artists are invited to answer the architecture, or to fuse with it, and a large share of the works shown are made on site, specially for the building. The ground floor serves as a foyer, with the ticket desk, cloakroom and catalogue sales, as well as an exhibition area and a venue for events. The first basement level holds a lecture room and spaces for art education; the KUB Café Bar is on the ground floor of the administration building. Among the items kept by the museum's Archiv Kunst Architektur are architectural models by Peter Zumthor.
Visiting
The museum is closed on Mondays. Admission is free for children and young people up to and including 19. Guided tours on art, on architecture or on both can be arranged to order, and an online virtual tour lets you explore the building, from the workshops to the facade walkways and the roof.
The museum is a few minutes' walk from Bregenz station, opposite the harbour. A lift serves every floor, and seats and a wheelchair are available. The double entrance door can be awkward: the bell, on the pillar at the right-hand side of the main door, calls the team.
Photos
47.50° N, 9.75° E
Greenhouses nearby
Architecture nearby
By the same architect
Sources (10)
- kunsthaus-bregenz.at/architektur/
- kunsthaus-bregenz.at/en/architecture
- kunsthaus-bregenz.at/architektur/daten-und-fakten
- kunsthaus-bregenz.at/besuch/besuch-planen
- kunsthaus-bregenz.at/en/visit/plan-your-visit
- kunsthaus-bregenz.at/ueber-uns/kunsthaus-bregenz
- kunsthaus-bregenz.at/en/about-us/kunsthaus-bregenz
- kunsthaus-bregenz.at/ueber-uns/sammlung
- kunsthaus-bregenz.at/vermittlung/fuehrungen
- kolumba.de/index.php?language=de&cat=14&art=59
Affiliate links — booking through Verrière helps fund our research, at no extra cost to you.