Sogn Benedetg Chapel
Sumvitg, Graubünden
Sources checked November 2026
- Year
- 1989
- Architect
- Peter Zumthor
- Type
- Catholic timber chapel
- Access
- Open during the day, except for private ceremonies (Sumvitg tourist office, November 2026)
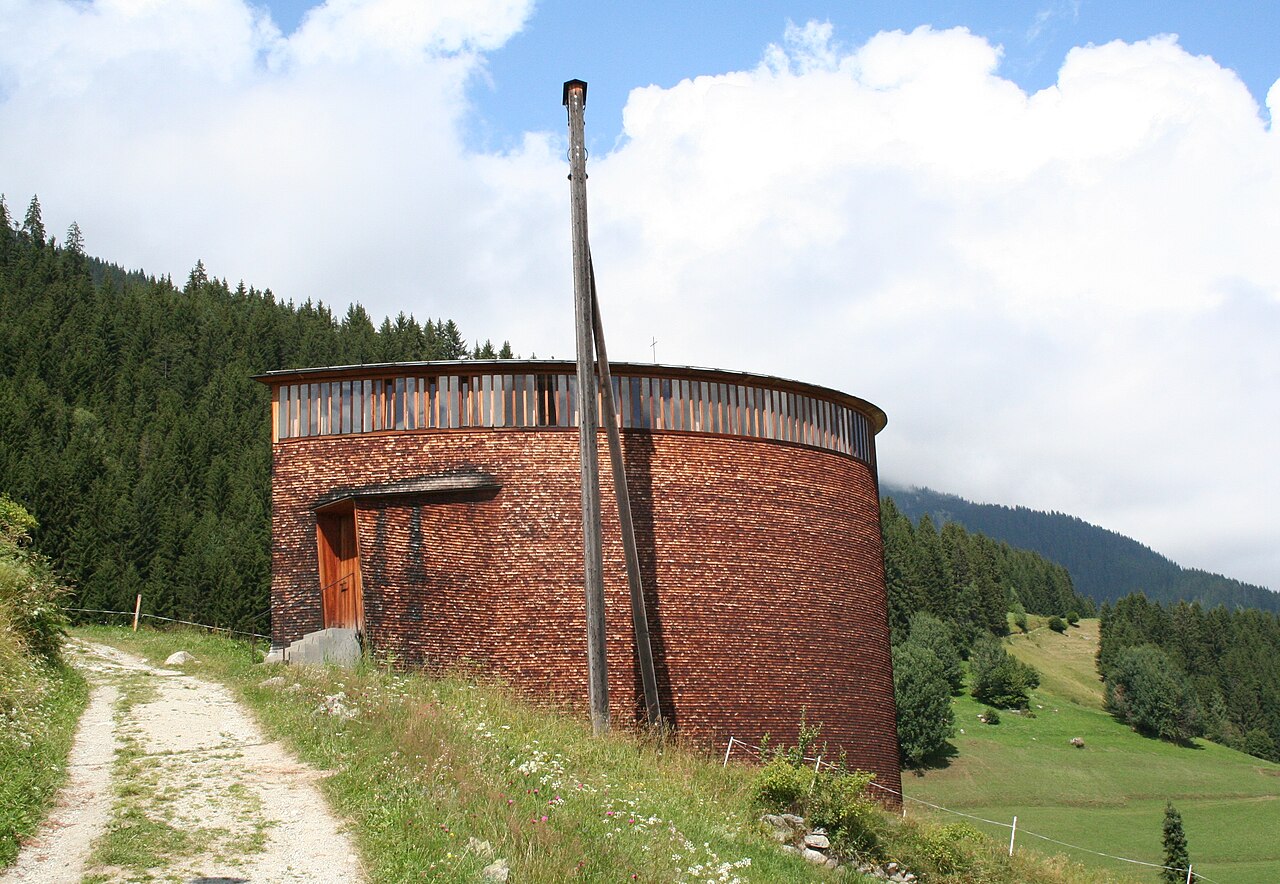
After an avalanche destroyed the old chapel above Sumvitg in 1984, the monks of Disentis Abbey commissioned a new one through a competition, which Peter Zumthor won. His timber building has a teardrop-shaped plan, is clad in shingles and is lit from above by a band of windows running all the way round it.
Affiliate links — booking through Verrière helps fund our research, at no extra cost to you.
History
On 10 February 1984 a powder-snow avalanche completely destroyed the medieval chapel of Sogn Benedetg, above Sumvitg. It had stood alone in front of the hamlet's entrance, and it was left as a ruin, which has since been restored. The monks of Disentis Abbey then commissioned a new chapel through a competition.
The competition brought together five architects. Peter Zumthor, the only outside participant, won it, and the new chapel went up higher, on a steep slope above the houses. It was inaugurated in 1989.
It received the European glued-laminated timber prize in 1991, the "Neues Bauen in den Alpen" prize in 1992 and the Graubünden award for good buildings in 1994.
Architecture
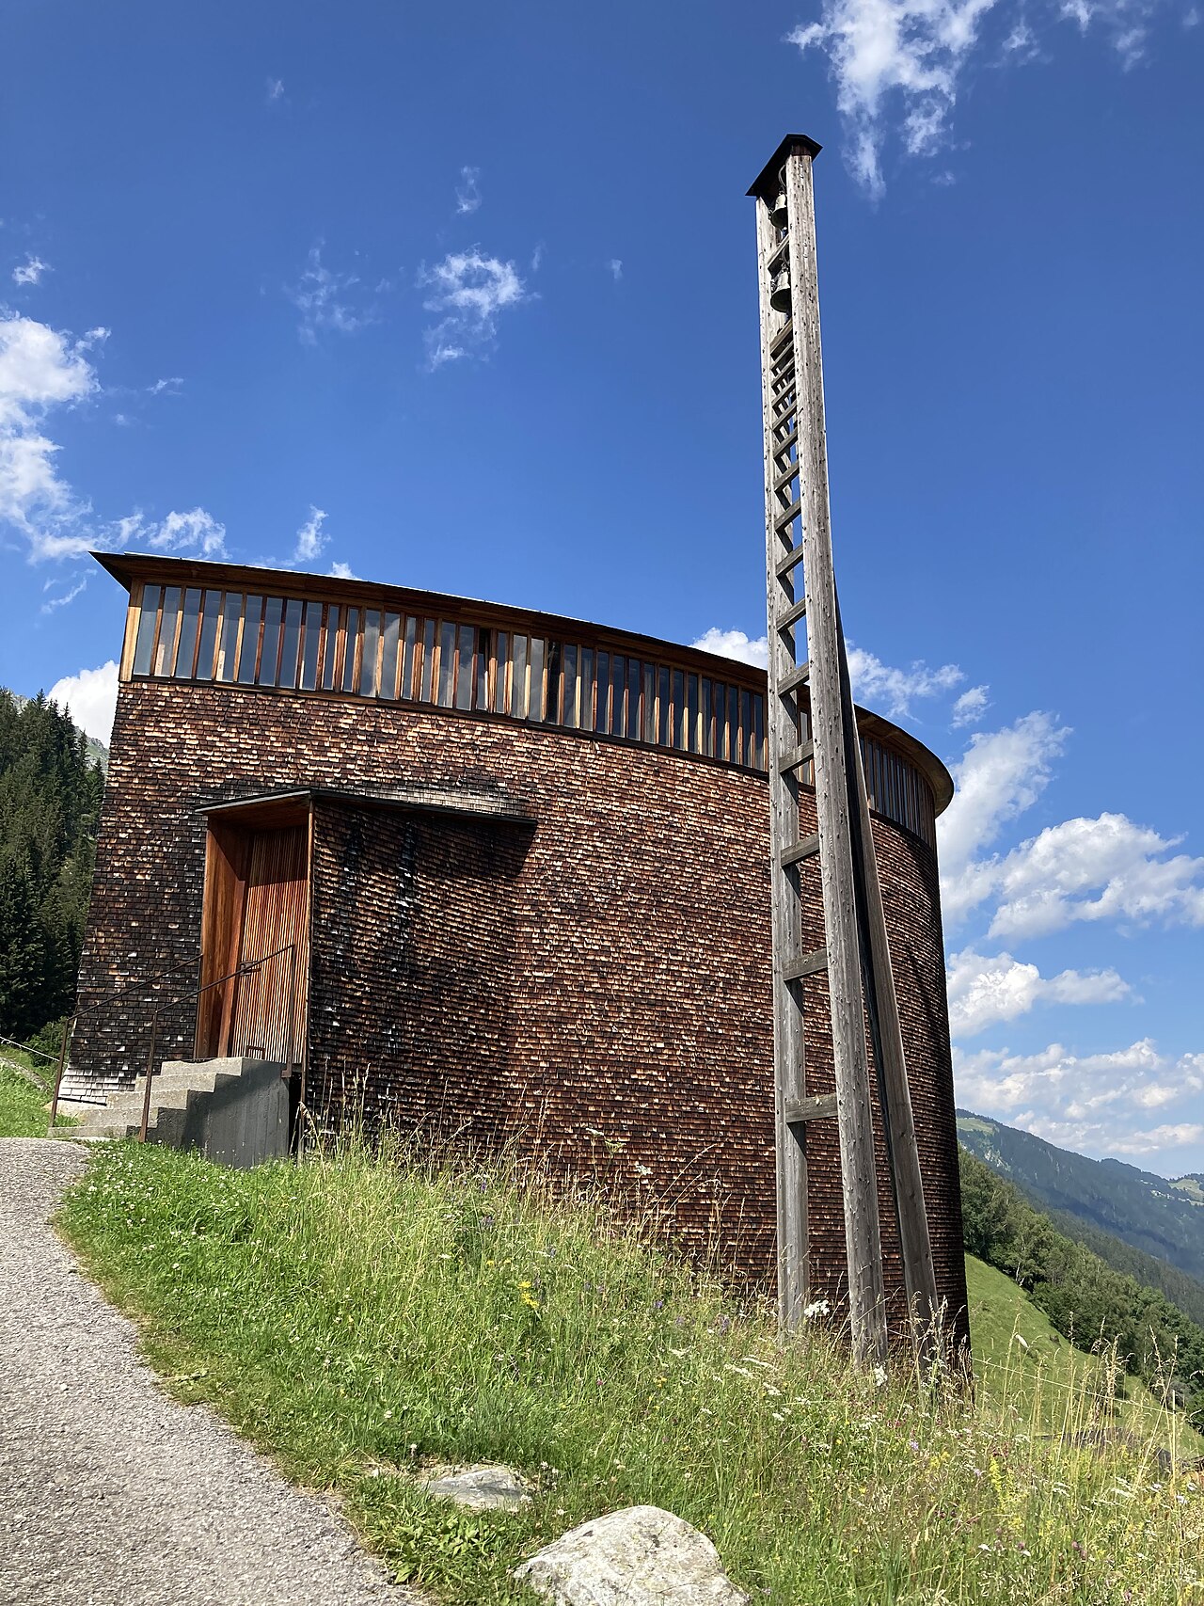
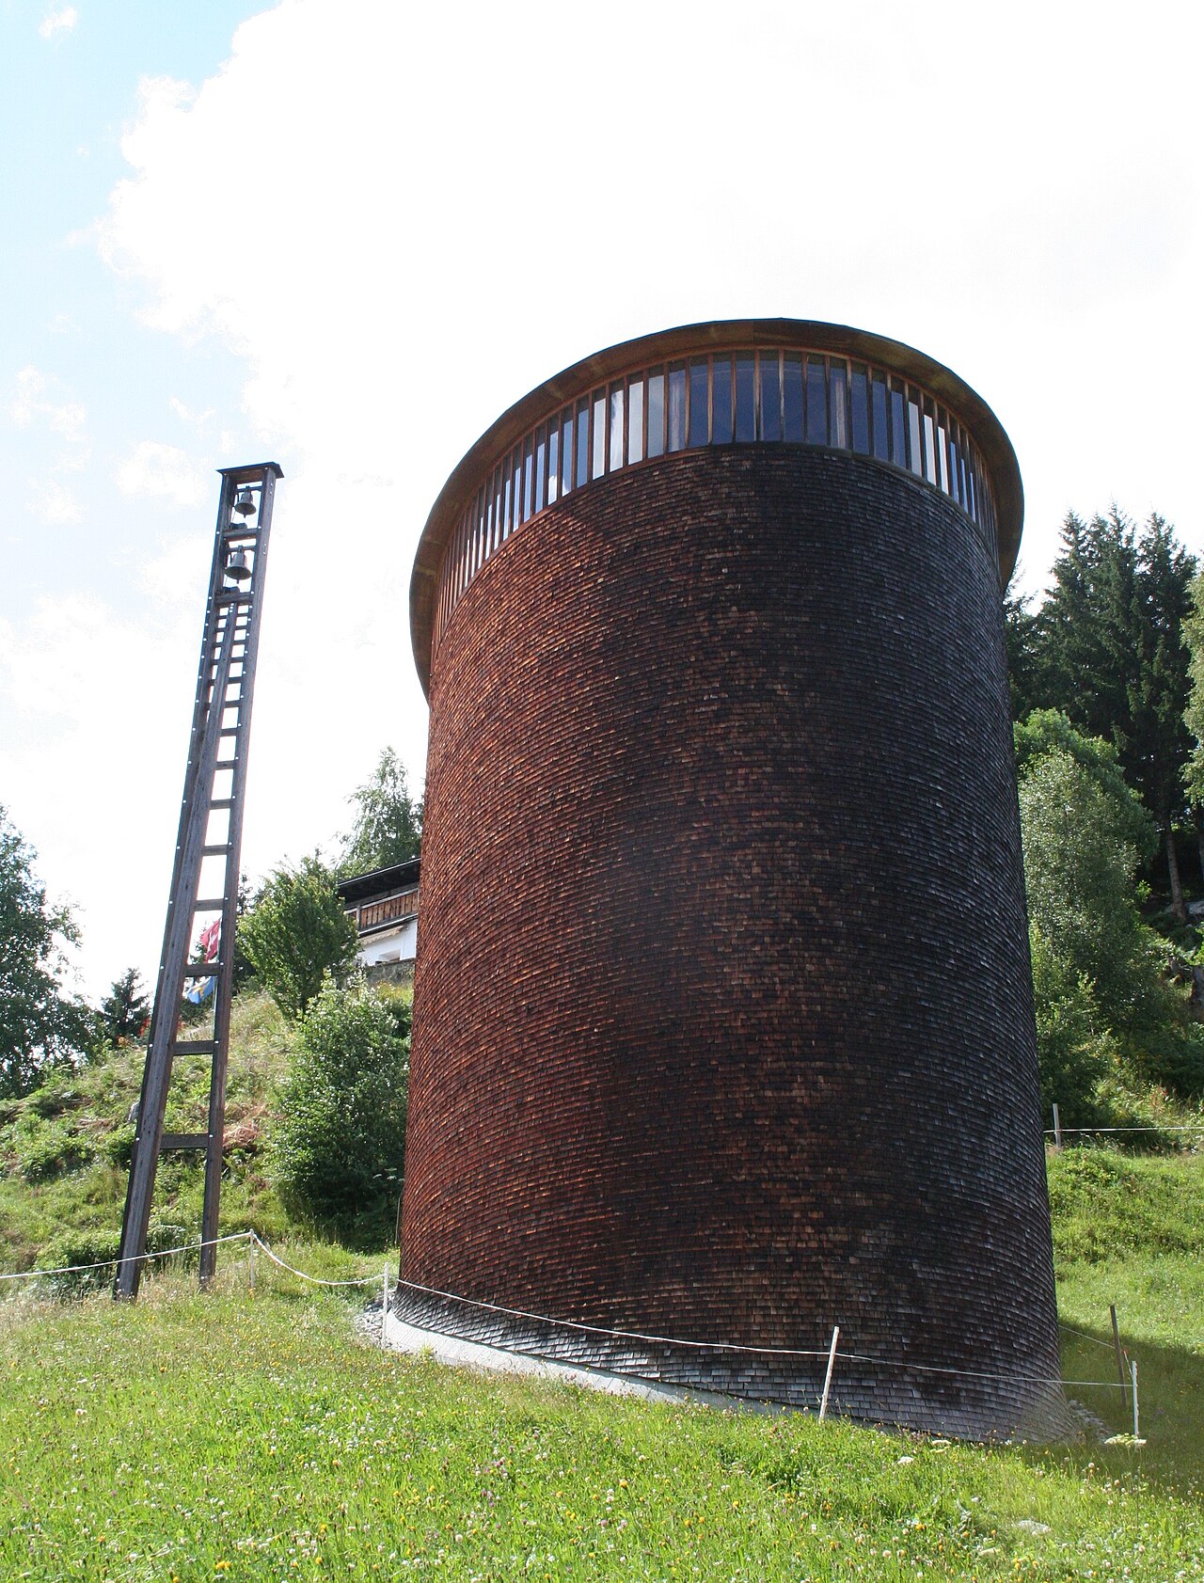
The building is timber, on a plan shaped like a teardrop or a leaf. The timber building takes up elements of local building practice, yet timber is unusual for a Graubünden religious building: the choice pays tribute to the farm architecture of the valley. Fine shingles wrap the body of the building, a metal roof caps it, and a band of high windows runs round the façade, so that the roof appears to float. Apart from this crown of windows, the envelope is closed.
Set on the slope, the chapel moors itself by its tip to the alpine track, its rounded end turned down the valley, like a boat ready to cast off. The entrance is on the south side, up five steps. The stair, set apart from the body of the building, recalls a landing stage, and the door is made of vertical wooden slats. The bell tower stands separately, with two bells hung one above the other.
Inside is a single room with no view of the outside. Light falls from above, modulated by fine slats in front of the windows, and is reflected in the silver pigment of the walls. The colour scheme was worked out by the artists Jean Pfaff and Gieri Schmed. 37 slender free-standing timber columns run on into the exposed roof frame and form a great canopy. The structure, the benches and the altar are untreated wood, which contrasts with the silver wall set back behind the columns.
The structural engineer was Jürg Buchli. To approximate the geometry of the plan, Jürg Conzett, then working at the Zumthor atelier, proposed the lemniscate, a looped curve, which made it possible to calculate the statics precisely. The roof structure rests on a steel ring that hugs the eaves purlin, the way cartwheels used to be made.
Use today
A Catholic chapel dedicated to St Benedict, it is one of the twelve chapels in the municipality of Sumvitg, which also has four churches.
Visiting
The chapel is always open during the day, except when private events are held there, weddings or baptisms for example.
A short path climbs from the main road to the chapel. From this height the view opens over the village and, further down, the valley of the Vorderrhein.
Photos
46.73° N, 8.94° E
Greenhouses nearby
Architecture nearby
By the same architect
Sources (9)
- graubuenden.ch/de/ausflugsziele/kapelle-sogn-benedetg-sumvitg
- graubuenden.ch/en/attractions/chapel-of-sogn-benedetg-sumvitg
- sumvitg-turissem.ch/kultur/caplutta-s-benedetg/
- sumvitg.ch/de/portrait/kultur/
- sumvitg.ch/portrait/kultur/
- holzbaukultur.ch/de/bauten/kapelle-sogn-benedetg-sumvitg.php
- architekturbibliothek.ch/bauwerk/kapelle-sogn-benedetg/
- 52bestebauten.ch/17-caplutta-sogn-benedetg-sogn-benedetg/
- kolumba.de/index.php?language=de&cat=14&art=59
Affiliate links — booking through Verrière helps fund our research, at no extra cost to you.