4×4 House (4m×4mの家)
Tarumi-ku, Kobe, Hyōgo
Sources checked October 2026
- Year
- 2003
- Architect
- Tadao Ando
- Type
- Private house
- Access
- Private residence, not open to visitors
This concrete house on the seafront in Tarumi-ku takes its name from the room on its top level, a cube 4 m long, wide and high. It grew out of a call launched by BRUTUS magazine, and Tadao Ando completed it in 2003. It is a lived-in home and is not open to visitors.
A private, lived-in home: it is not open to visitors. It is placed without an address, from a public source, at neighbourhood or city level.
History
In November 2000, BRUTUS magazine ran a feature titled "約束建築", in which well-known architects, Tadao Ando (安藤忠雄) among them, offered to build a reader's house. Work on the 4×4 House began in 2002 and was completed in 2003. The house stands about four kilometres from the epicentre of the 1995 Kobe earthquake, on Awaji Island.
A second, timber house was built beside it soon afterwards, for another client.
Architecture
The house is named after the room on its top level, whose length, width and height are each 4 m. The site measures 65.42 m2 and the footprint is 22.56 m2. The structure is reinforced concrete, with one basement level and four levels above ground. The top room is set slightly off from the levels below; its window faces the Akashi Kaikyō Bridge (明石海峡大橋) and, beyond it, Awaji Island.
Use today
It is a private dwelling.
Visiting
The house is lived in and is not open to visitors.
Tarumi-ku, Kobe, Hyōgo
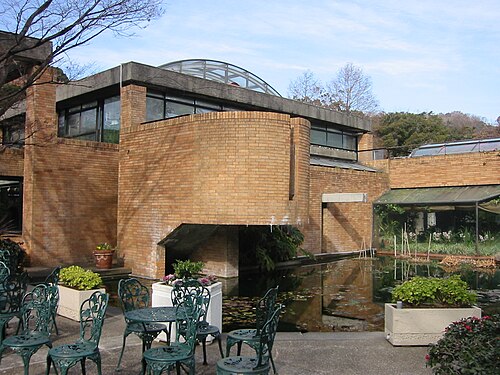
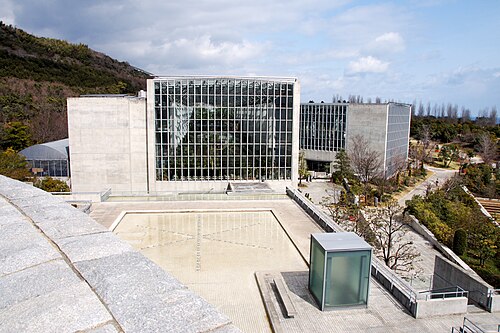
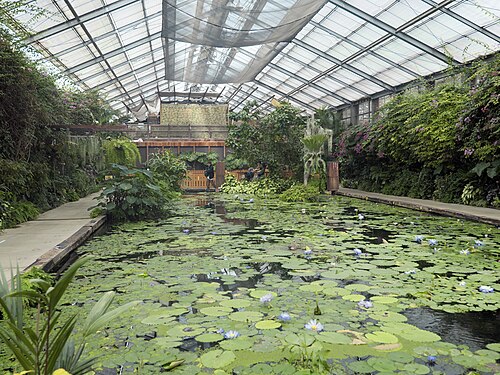
Greenhouses nearby
Architecture nearby
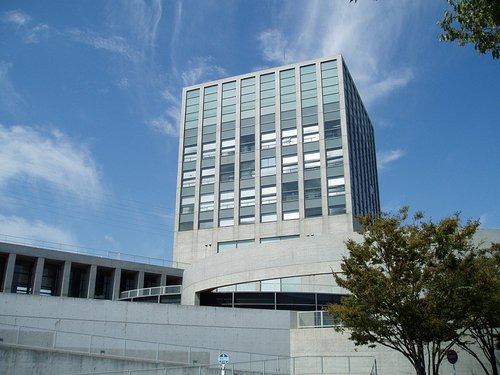
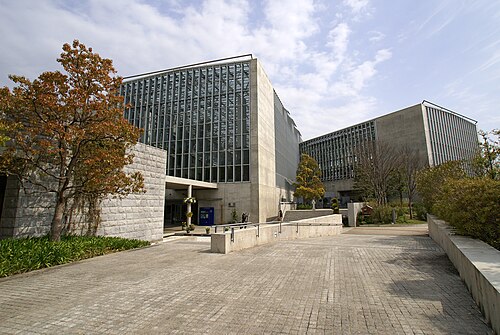
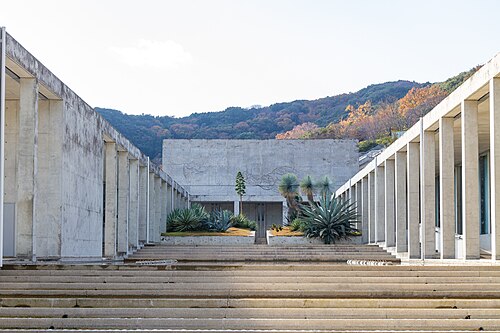
A private, lived-in home: it is not open to visitors. It is placed without an address, from a public source, at neighbourhood or city level.