Bansho House (番匠邸)
Miyoshi, Aichi Prefecture
Sources checked October 2026
- Year
- 1976
- Architect
- Tadao Ando
- Type
- Private residence
- Access
- Private residence
Completed in 1976, Bansho House is one of the three houses Tadao Ando finished that year, sharing with the Row House in Sumiyoshi its exposed concrete and rectangular volumes. Two boxes interlock: one on the street side, with the living room and a roof garden, the other deeper in, with the kitchen-dining room, the bedroom and the stair. Between the entrance and the living room, a pivoting wooden screen changes the light.
A private, lived-in home: it is not open to visitors. It is placed without an address, from a public source, at neighbourhood or city level.
History
Bansho House is one of the three houses Tadao Ando completed in 1976, with the Row House in Sumiyoshi (住吉の長屋). It was published in the magazine Shinkenchiku in February 1977, over eight pages, the same number as the Sumiyoshi house in the same issue. In 1981, the house received an extension, also by Ando.
Architecture
Walls and ceilings are in exposed concrete, inside and out, and the house is a combination of rectangular volumes, like the Row House in Sumiyoshi. It is made of two interlocking boxes, slightly offset: the one on the street side holds the living room and a roof garden, the narrow, deep one holds the kitchen-dining room, the bedroom and the stair.
Between the street and the entrance, an outdoor space is enclosed by an L-shaped concrete wall and the building's outer wall. It is paved with square stoneware tiles, like an outdoor room, and the same tiles cover the floor of the living room and of the kitchen-dining room. From the road, a wall rises to the height of two storeys from the site boundary; its upper half in fact encloses the roof garden above the living room. A straight stair, set in one third of the deep box, climbs from the living room to the bedroom, which lies above the kitchen-dining room; light from the garden, passing through the door and glazed windows, floods the stair.
Between the entrance and the living room, a wooden screen as wide as two doors and as tall as the room, mounted on a central pivot, turns through 360 degrees: it cuts the light coming in through the entrance window and changes it. In the living room, built-in square shelves span the full width of the room up to shoulder height, with drawers in the lower tier, and their grid continues on the wooden wall behind. At the centre stands a round column of exposed concrete, cast in a cardboard-tube formwork; five square shelves fit exactly on each side, between the column and the walls.
The formwork joints and tie holes are aligned with the dimensions of the whole building and its openings.
Miyoshi, Aichi Prefecture
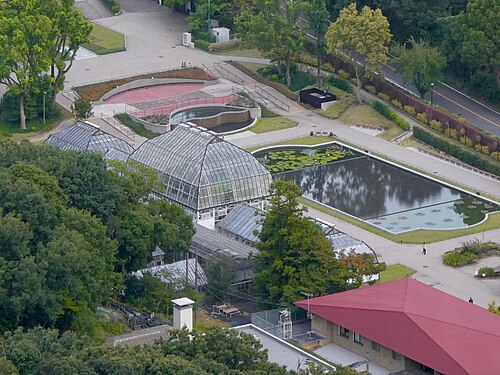
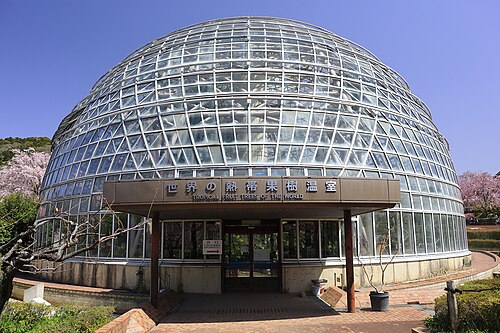
Greenhouses nearby
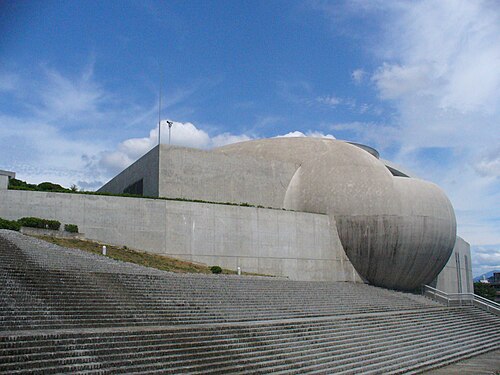
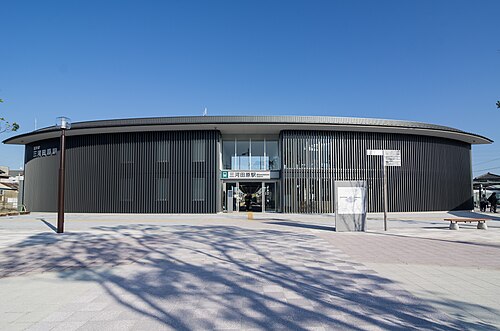
Architecture nearby
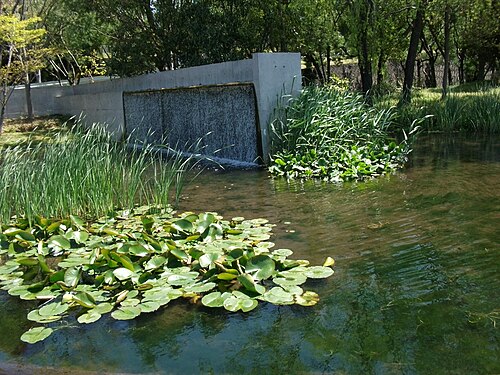
A private, lived-in home: it is not open to visitors. It is placed without an address, from a public source, at neighbourhood or city level.