Quarry Bank curvilinear glasshouse
Quarry Bank, Styal (Wilmslow), Cheshire, England

Sources checked October 2026
- Year
- 1820s or 1830s; restored 2015 to early 2017
- Architect
- Restoration: Dorothea Restorations (frame), Armitage Construction (masonry)
- Style
- Curvilinear cast-iron glasshouse, projecting central show house between two vineries
- Dimensions
- Over 7,500 hand-made panes (Trust press release, 2017)
- Status
- Open to the public with estate admission; part of the lower-garden paths closed since the January 2025 flood (reopening expected in 2027)
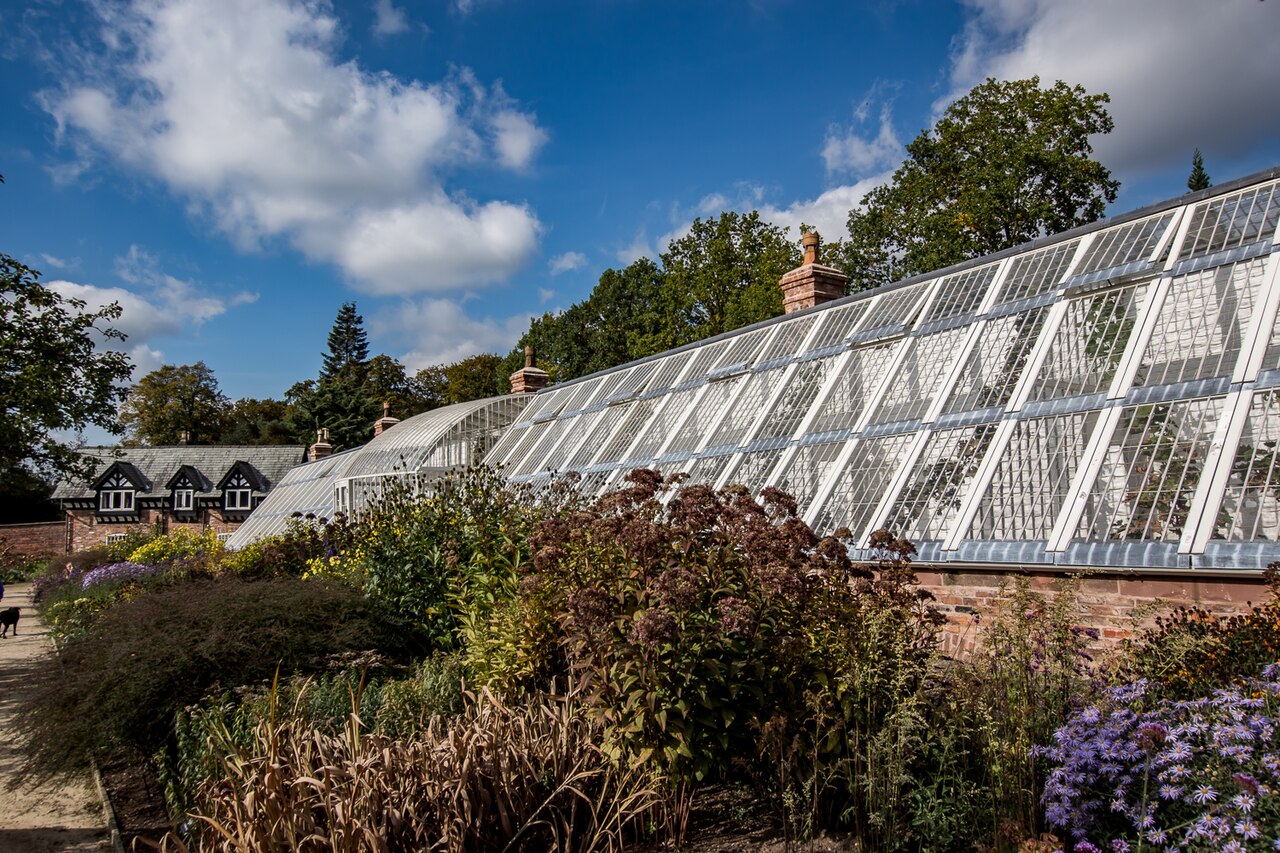
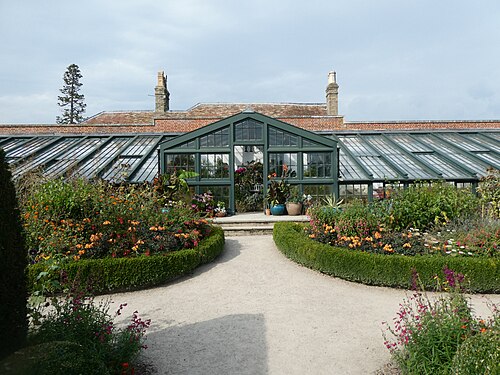
In the upper walled garden at Quarry Bank, beside the cotton mill founded at Styal in 1784, this glasshouse supplied the Greg mill-owning family with grapes and peaches. Its projecting central show house, set between two vineries, rests on one of the earliest surviving curvilinear iron frames, according to the National Trust. Dated to the 1820s or the 1830s depending on the Trust page, it lay derelict under corrugated sheeting when the Trust acquired the upper garden in 2010. Dismantled in autumn 2015, repaired in a workshop and reglazed, it was restored by early 2017 as part of the 9.4 million pound Quarry Bank Project.
Affiliate links — booking through Verrière helps fund our research, at no extra cost to you.
History
Quarry Bank began in 1784, when Samuel Greg built a cotton mill on the River Bollin at Styal. The upper walled garden holds the glasshouse. The Trust itself gives two dates: around 1820 in its page on the history of glasshouses and in a 2017 press release, the 1830s on its Quarry Bank Project page, as do the Heritage Fund and the restoration contractor Quadriga. The entry therefore gives a range.
The building was meant to supply the family with tender fruit, grapes and peaches. Its costly cast-iron frame allowed a domed roof high enough for palms and other exotic plants, and boys as young as nine kept the boiler going day and night. The Trust acquired the cotton mill in 1939, then the upper garden and glasshouse in 2010.
The glasshouse, derelict, had been covered in corrugated sheeting. An archaeological, structural and archival study showed that it ranks among the earliest curvilinear hot houses in the country. In autumn 2015 the frame was dismantled and then repaired over six months by Dorothea Restorations; the restoration was completed in early 2017, within the 9.4 million pound Quarry Bank Project (2015-2020).
Architecture and engineering
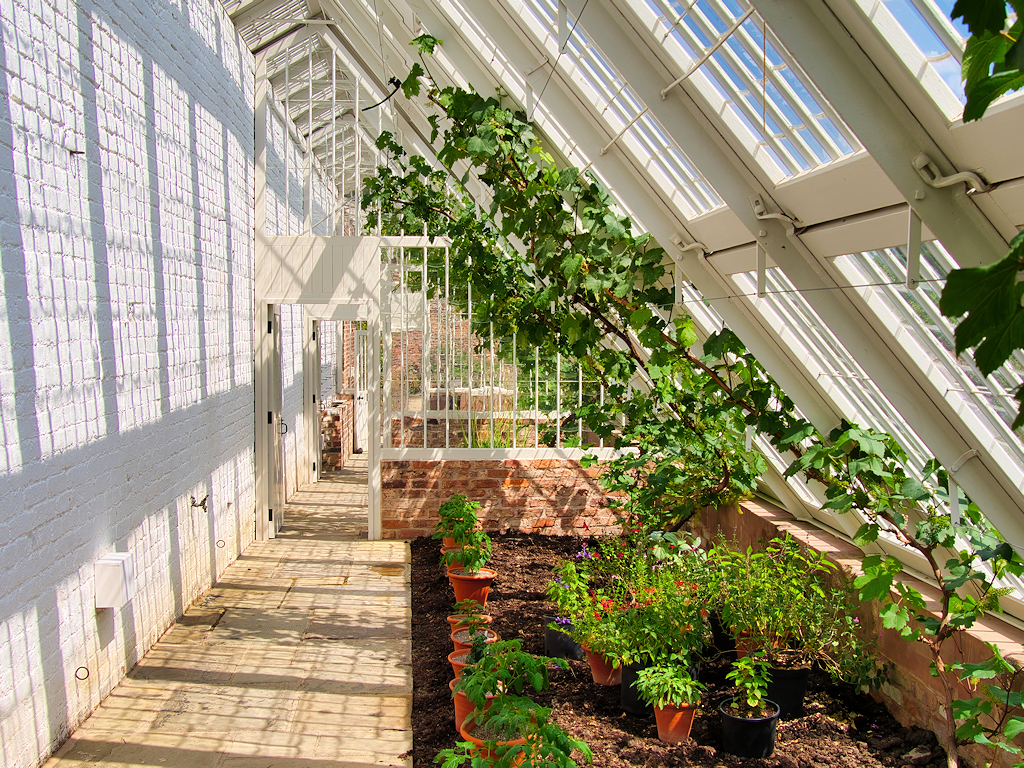
The glasshouse range consists of a projecting central show house flanked by two vineries. The show house stands on one of the earliest surviving curvilinear iron frames, according to the National Trust. The tall dome allowed palms and large exotic plants to be grown; behind the glasshouse, outbuildings housed the boilers and the potting area.
The glass was remade by hand: mouth-blown cylinders about half a metre long are cut in half to give more than 7,500 panes, according to the Trust's press release. The brick and stone walls were repaired by Armitage Construction and the chimneys rebuilt; a new biomass boiler can heat some sections. A repair and redecoration job on the joinery, given to Quadriga (a 37,000 pound contract, dates not published), reworked several window sashes, with broken panes replaced in heritage hand-blown glass. The historic entrance is up three stone steps, through a door 74 cm wide.
Plant collections
The National Trust's visiting page says that exotic plants and fruits are grown here. In 2017 the head gardener announced that the biomass boiler would allow orchids and palms to be grown again, along with grapes and peaches as in the Gregs' day.
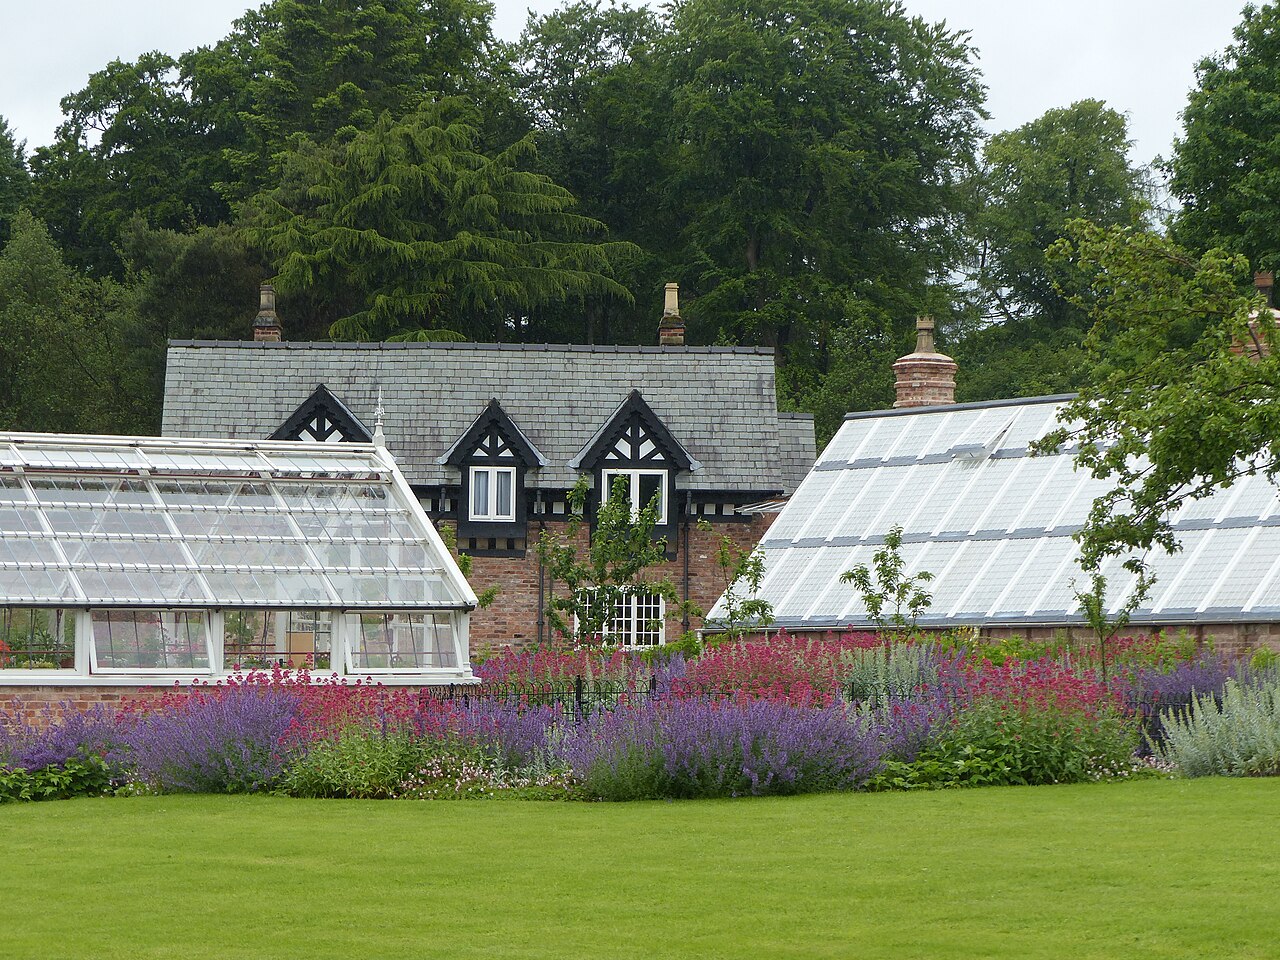
The walled garden around the glasshouse has become a working kitchen garden again, with seasonal vegetables, and a small glasshouse stands opposite the large one. In the outbuildings behind it, "interactive potting sheds" tell the story of the gardeners, and a mini museum of curiosities draws on the collection of finds that two Greg children assembled in these rooms, according to the archives.
Visiting
The glasshouse stands in the upper garden, about 250 m from visitor reception along a level compacted-gravel path, close to the garden cafe; the garden shop occupies the outbuildings behind it. It is reached through a gate near the cafe or through a doorway in the kitchen garden wall. The stone-flagged path inside is only 97 cm wide, so powered mobility vehicles are not allowed, and the small glasshouse opposite admits no wheelchairs.
The visit combines easily with the mill, with Quarry Bank House, open since 2017, and with the Apprentice House, seen on a guided tour. Since the flood of 1 January 2025 a landslide has destroyed much of the lower garden's path network; the Trust expects the paths to reopen in 2027, and it is wise to check which areas are open before travelling.
53.35° N, 2.25° W
Greenhouses nearby
More greenhouses — United Kingdom
Do you have a good photo of this greenhouse? Suggest it for this page →
Sources (8)
- nationaltrust.org.uk/visit/cheshire-greater-manchester/quarry-bank/quarry-bank-project
- nationaltrust.org.uk/discover/history/gardens-landscapes/history-of-glasshouses-orangeries
- nationaltrust.org.uk/visit/cheshire-greater-manchester/quarry-bank/access-at-quarry-bank
- nationaltrust.org.uk/visit/cheshire-greater-manchester/quarry-bank/quarry-bank-flood-recov
- nationaltrust.org.uk/visit/cheshire-greater-manchester/quarry-bank/history-of-quarry-bank
- web.archive.org/web/20170312095850/https://ntpressoffice.wordpress.com/2017/03/07/ahead-of
- quarrybankmill.wordpress.com/2013/05/17/the-gregs-pleasure-grounds/
- quadrigaltd.com/case-study/quarry-bank-mill-glasshouse/
Affiliate links — booking through Verrière helps fund our research, at no extra cost to you.