Kobe Kaisei Hospital (神戸海星病院)
Nada Ward, Kobe (Hyōgo)
Sources checked October 2026
- Year
- 2009
- Architect
- Tadao Ando
- Type
- Hospital and assisted-living care home
- Access
- Hospital in operation (hospital website, October 2026)
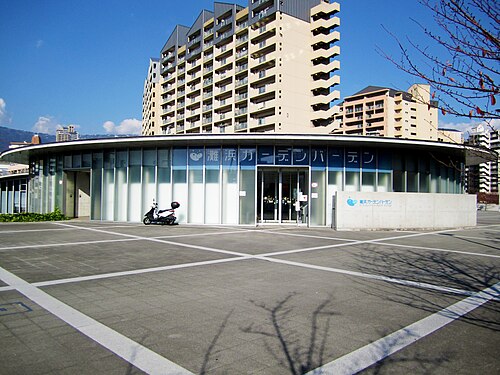
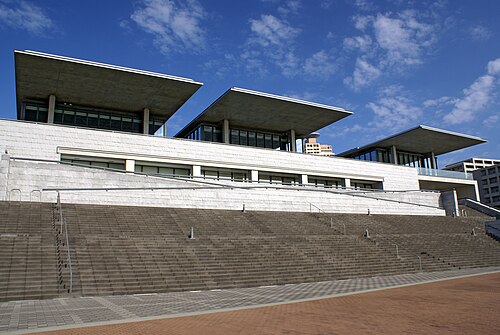
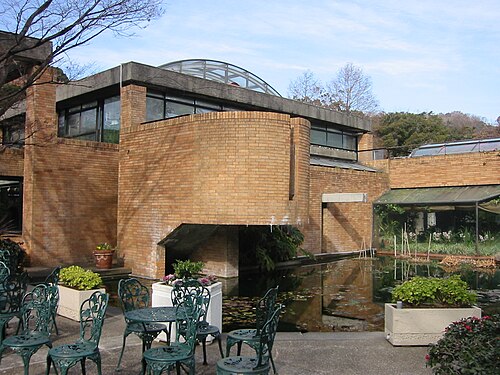
At the foot of Mount Rokko, in Kobe, Tadao Ando designed a complex that brings together Kobe Kaisei Hospital and a nursing care home. The two buildings each trace a gentle arc that follows the shape of the mountain's foot and softens the impression of mass. Concrete dominates, in spaces filled with light. The hospital has occupied its new building since December 2006, and the whole complex was completed in June 2009.
History
The hospital descends from an institution founded in 1871, described as the oldest hospital for foreigners in Kobe. It opened under its present name, Kobe Kaisei Hospital (神戸海星病院), in October 1961.
Since 1983 Tadao Ando has been designing hillside housing complexes at the foot of Mount Rokko; the hospital and its associated nursing-care residence for older people form the fourth complex in the series. They were built by Obayashi and Takenaka.
The full rebuilding of the hospital began in October 2004. The hospital moved into the new building in December 2006. The whole complex, care home included, was completed in June 2009. The works lasted nearly five years and were carried out without closing the hospital, which was over forty years old: construction of the new wings, moves, demolition of the old building, then, last, construction of the care home.
Architecture
The hospital building and the care-home building each draw a gentle arc that follows the shape of the foot of Mount Rokko and reduces the overbearing effect of the whole. The establishment enjoys sun, greenery and views.
The complex, in reinforced concrete, has four buildings with 31,997 m2 of floor area, rising to twelve levels above ground with two basement levels. Concrete sets the tone of spaces filled with light.
Use today
The project brings together on one site a 180-bed hospital and a care residence for older people with 111 units.
34.72° N, 135.23° E
Greenhouses nearby
Architecture nearby