Martin House Conservatory (Darwin D. Martin House Complex)
Buffalo, New York

Sources checked October 2026
- Year
- 1904 (rebuilt 2004–2007)
- Architect
- Frank Lloyd Wright; reconstruction: HHL Architects
- Style
- Wright's Prairie style; glass-and-metal roof on brick piers
- Dimensions
- ≈ 247 m² (2,655 sq ft) per the museum (≈ 250 m² with an attached 40 m² greenhouse per Wikipedia)
- Status
- Open to the public (rebuilt 2004–2007)
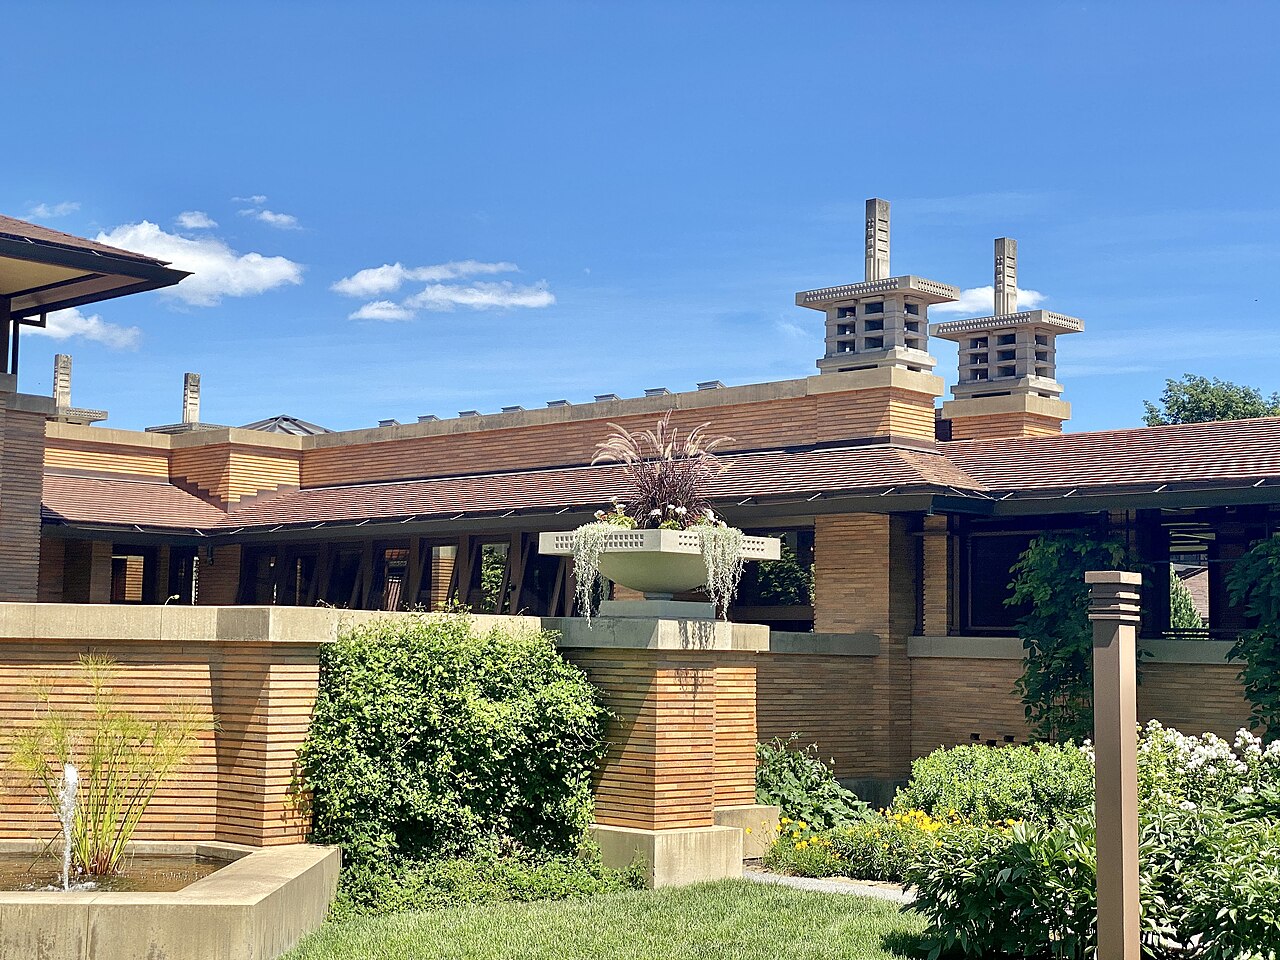
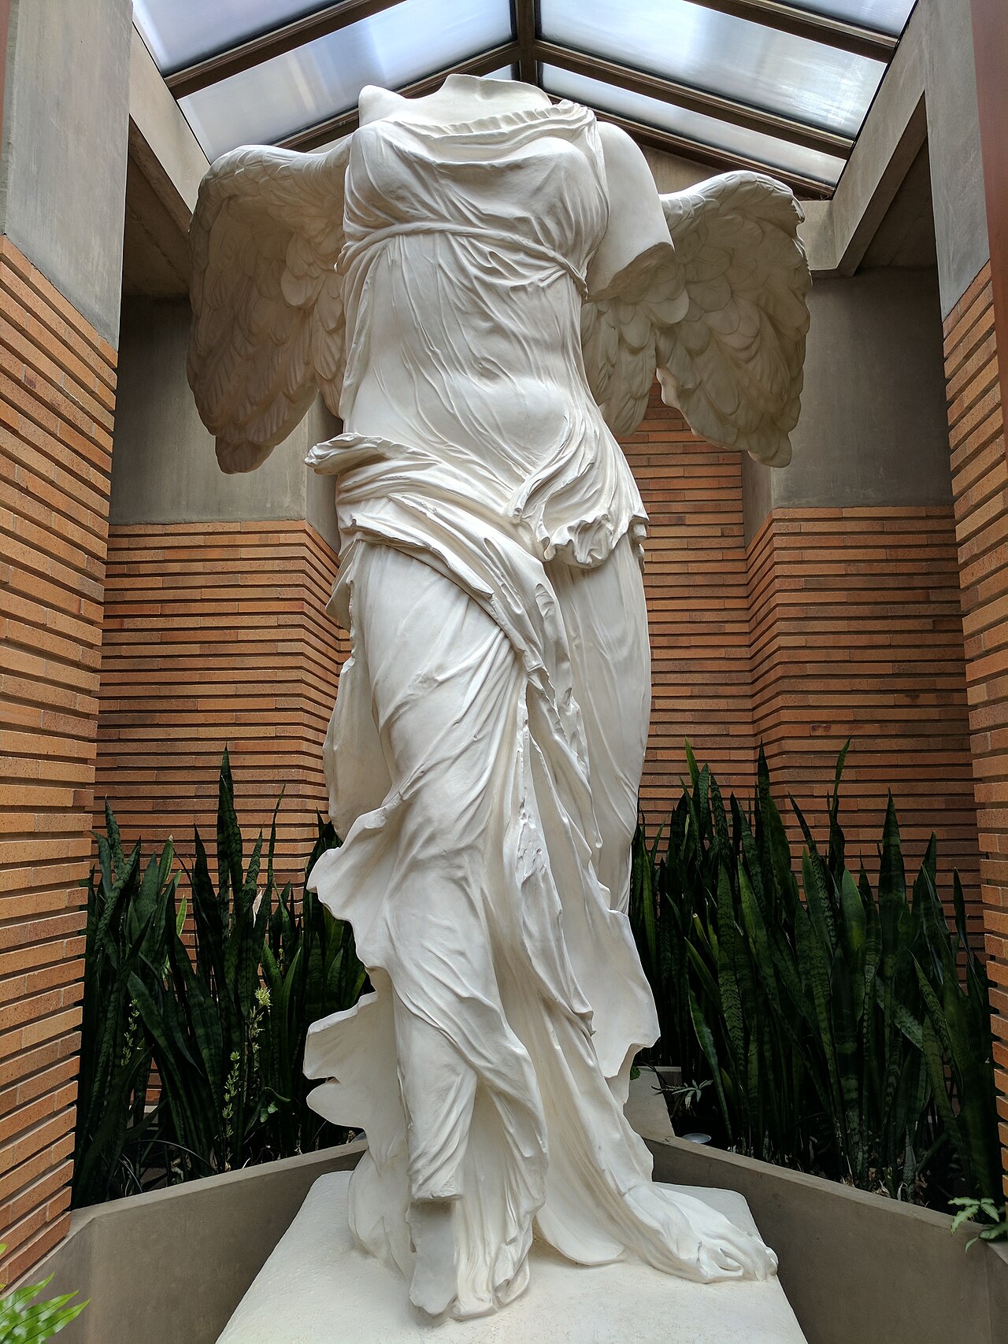
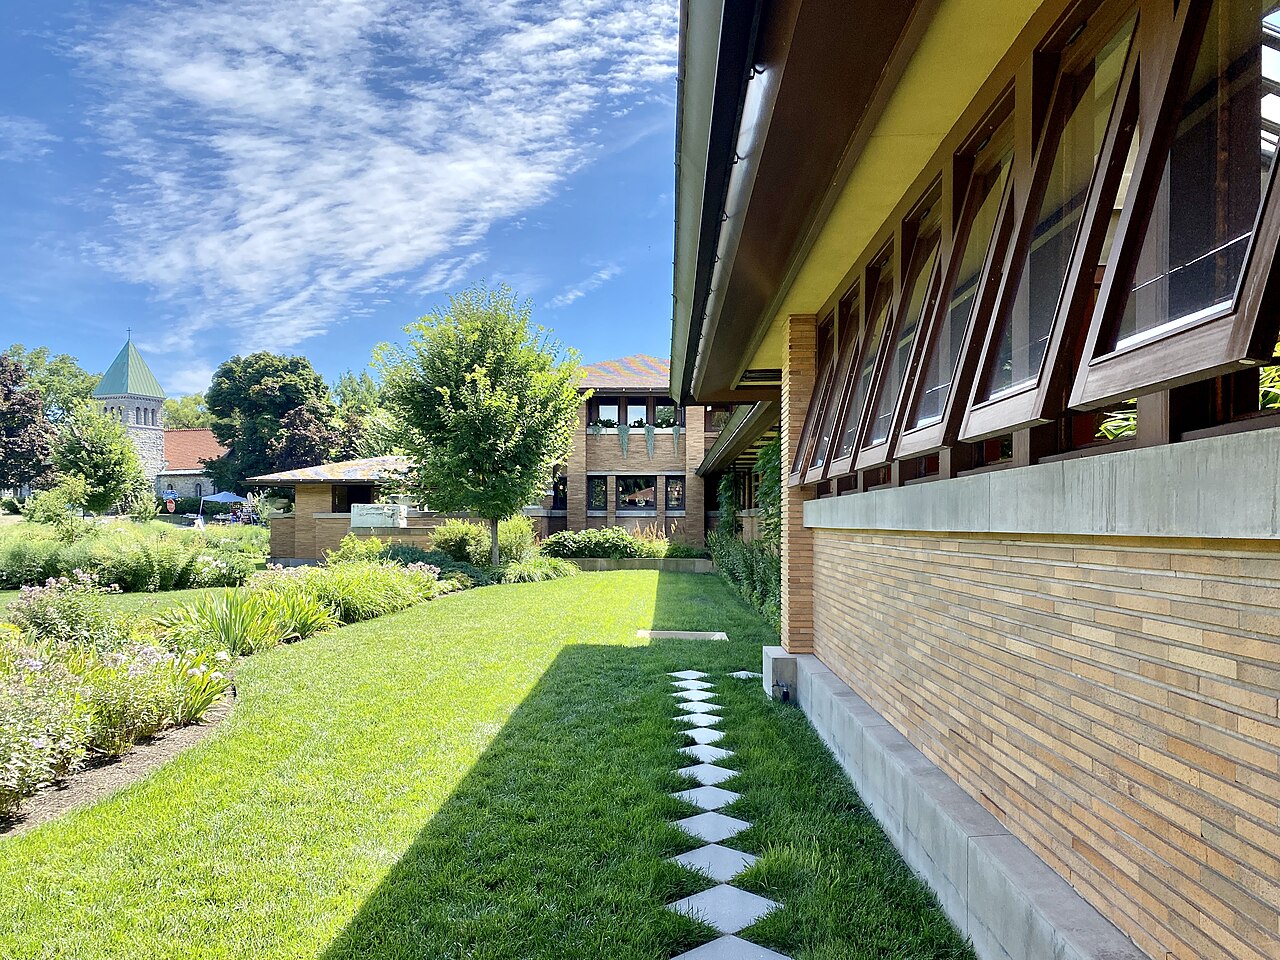
At the end of the pergola that runs out from Darwin D. Martin's house, this conservatory is one of the buildings of the complex Frank Lloyd Wright designed in Buffalo. Its plans date from 1904; the original building was demolished in the early 1960s together with the pergola and the carriage house, then rebuilt between 2004 and 2007 on its footprint, from Wright's drawings, under a roof with a copper-clad aluminium frame. The museum shows tropical plants there and a full-size replica of the Winged Victory of Samothrace; the conservatory and the pergola are open to the public.
Affiliate links — booking through Verrière helps fund our research, at no extra cost to you.
History
The conservatory belongs to the complex Frank Lloyd Wright designed in Buffalo for Darwin D. Martin and his wife Isabelle, commissioned in 1902 and built between 1903 and 1905 according to the museum. Per Wikipedia, Wright's team finished the plans for the conservatory and the stable in May 1904; the conservatory was nearing completion in September. Martin found it too small: between the gardener's cottage and the carriage house he had a sixty-foot (about 18 m) greenhouse built that Wright had not designed, and he turned down Wright's offer to put "a little architecture" on it.
By 1937 the conservatory had gone unused for several years because of a leak in the heating system. After a city foreclosure in 1946 and several successive owners, the estate was bought in the mid-1950s by the architect Sebastian Tauriello. He sold the carriage house, the conservatory and the pergola, which were demolished in 1962 according to the museum (a date Wikipedia treats as uncertain; an architecture-history site gives 1960) and replaced by three beige-brick apartment buildings with twenty flats.
The Martin House Restoration Corporation, which now runs the site, had the three buildings rebuilt. The museum's timeline places the work between 2004 and 2007, on the existing footprint and from the original drawings and specifications; Wikipedia dates completion to 2006 or 2007. The Buffalo firm HHL Architects, chosen in 1997 as restoration architect, designed the replicas from about 70 drawings in Wright's archive, which gave little detail. In 2012 the museum's operations department called the conservatory the most difficult part of the project.
Architecture and engineering
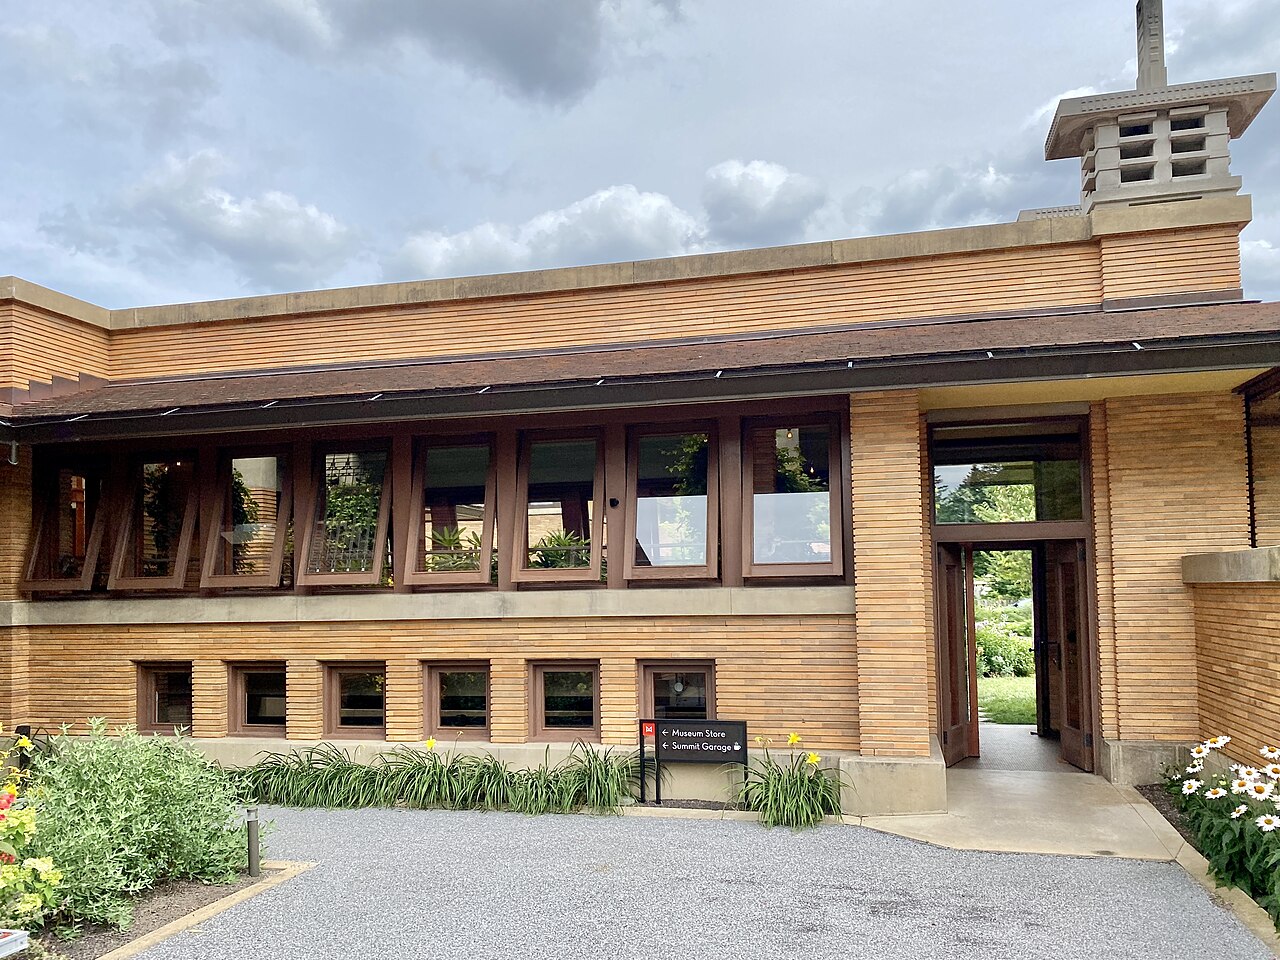
Designed in Wright's Prairie style, the conservatory stands at the north end of the estate, between the carriage house and the Barton House. The two perpendicular axes that organise the buildings meet there, and the pergola, about a hundred feet (some thirty metres) long, leads to it from the house. The museum gives its area as 2,655 square feet (247 m²); Wikipedia gives about 2,700 square feet (250 m²), including an attached 432-square-foot (40 m²) greenhouse.
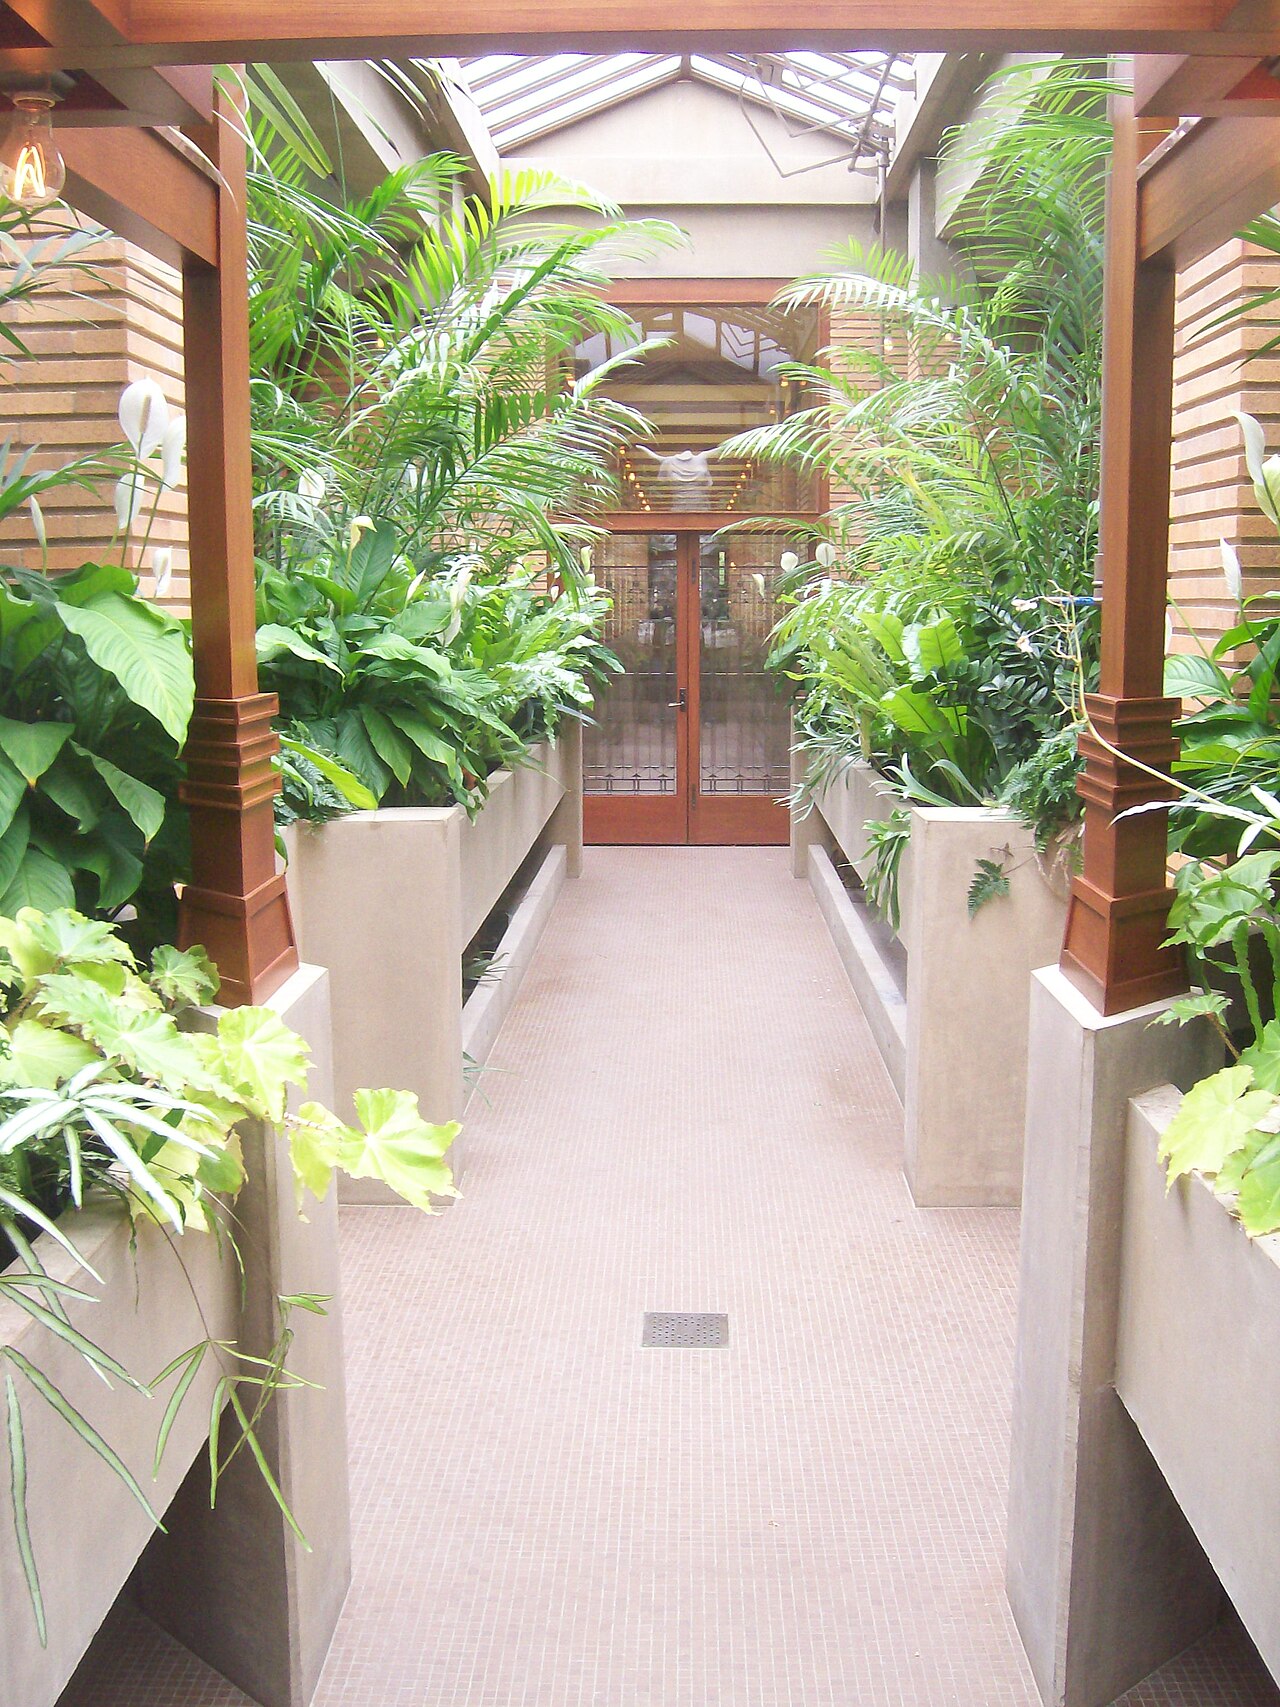
The museum describes it as a glass-enclosed indoor garden. A glass-and-metal roof rests on brick piers; its frame is aluminium clad in copper, whereas the original steel structure had suffered from corrosion. A hand-crank system opens panels in the roof, and concrete planters with built-in watering organise the plantings. At the far end an apse holds the statue that can be seen from the front door of the house. For the rebuilt group as a whole, a 2012 Globe and Mail article republished by the museum mentions smooth concrete with a plaster-like finish and trim in "sinker" cypress, timber salvaged from swamp bottoms.
Plant collections
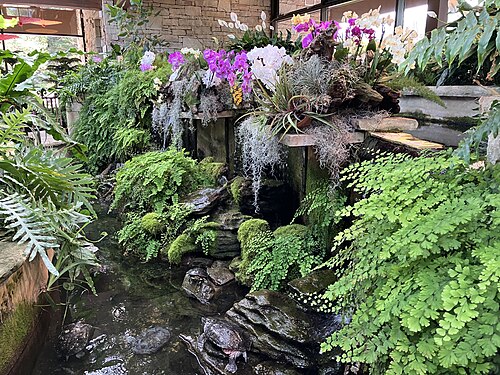
The museum presents the conservatory as an indoor garden for protecting, cultivating and showing rare and tropical plants. The interior includes begonias and a plant listed as the "Pixie Arrowhead Plant".
The most conspicuous element is a full-size replica of the Winged Victory of Samothrace. Wright had planned a plaster copy, attributed to the Caproni firm; according to Caproni, it deteriorated in the conservatory's humid air and no longer existed in 2006. Its replacement, in resin and nine feet six inches (about 2.9 m) tall according to a 2007 news report, was unveiled in June 2007 thanks to a volunteer's gift. On how it was made, Wikipedia speaks of the original moulds, Caproni of laser-scanning and enlarging a 39-inch reduction.
Along the pergola, the historic wisteria, saved and replanted, covers most of the trellises, and delphiniums of the 'Pagan Purples' variety flank it on both sides. The attached greenhouse has been used to grow vegetables for nearby community gardens.
Visiting
The conservatory closes the view down the pergola, at the north of the estate. According to the museum, the pergola and the conservatory are open to the public daily and visitors are encouraged to explore them; the house itself is seen on the museum's tours. The conservatory is quickly seen, but the whole estate rewards more time.
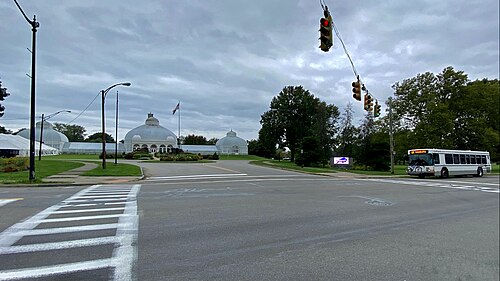
The restored gardens (landscape reinstated between 2016 and 2019 according to the museum) bring staggered blooms, among them late-spring peonies. On site, Toshiko Mori's visitor pavilion, the Barton House and the gardener's cottage complete the visit; about twelve kilometres to the south, the tri-domed conservatory of the Buffalo and Erie County Botanical Gardens (another entry in the atlas) makes a marked contrast.
42.94° N, 78.85° W
Greenhouses nearby
More greenhouses — United States
Do you have a good photo of this greenhouse? Suggest it for this page →
Sources (10)
- martinhouse.org/explore/theestate/
- martinhouse.org/visit/prepare/hours/
- martinhouse.org/timeline/
- martinhouse.org/plantsinthelandscape/
- martinhouse.org/explore/restoration-partners/
- martinhouse.org/a-wounded-frank-lloyd-wright-home-in-buffalo-n-y-gets-put-right/
- en.wikipedia.org/wiki/Darwin_D._Martin_House
- buffaloah.com/a/jewett/125/08perg/index.html
- capronicollection.com/blogs/blog/a-touch-of-art-at-frank-lloyd-wright-martin-house-complex
- btpm.org/2007-06-20/martin-house-installs-victory
Affiliate links — booking through Verrière helps fund our research, at no extra cost to you.