M&T Bank Rainforest Falls (Buffalo Zoo)
Buffalo, New York

Sources checked October 2026
- Year
- 2008
- Architect
- Foit Albert Associates (architect of record); PJA Architects + Landscape Architects (exhibit design); Structurflex (membrane roof)
- Style
- Enclosed tropical hall under inflated ETFE cushions, with a rockwork plateau inspired by the tepuis of Venezuela
- Dimensions
- About 2,475 m² of floor area (1,960 m² footprint), including a 678 m² free-flight aviary
- Status
- Open to the public within the zoo, year-round
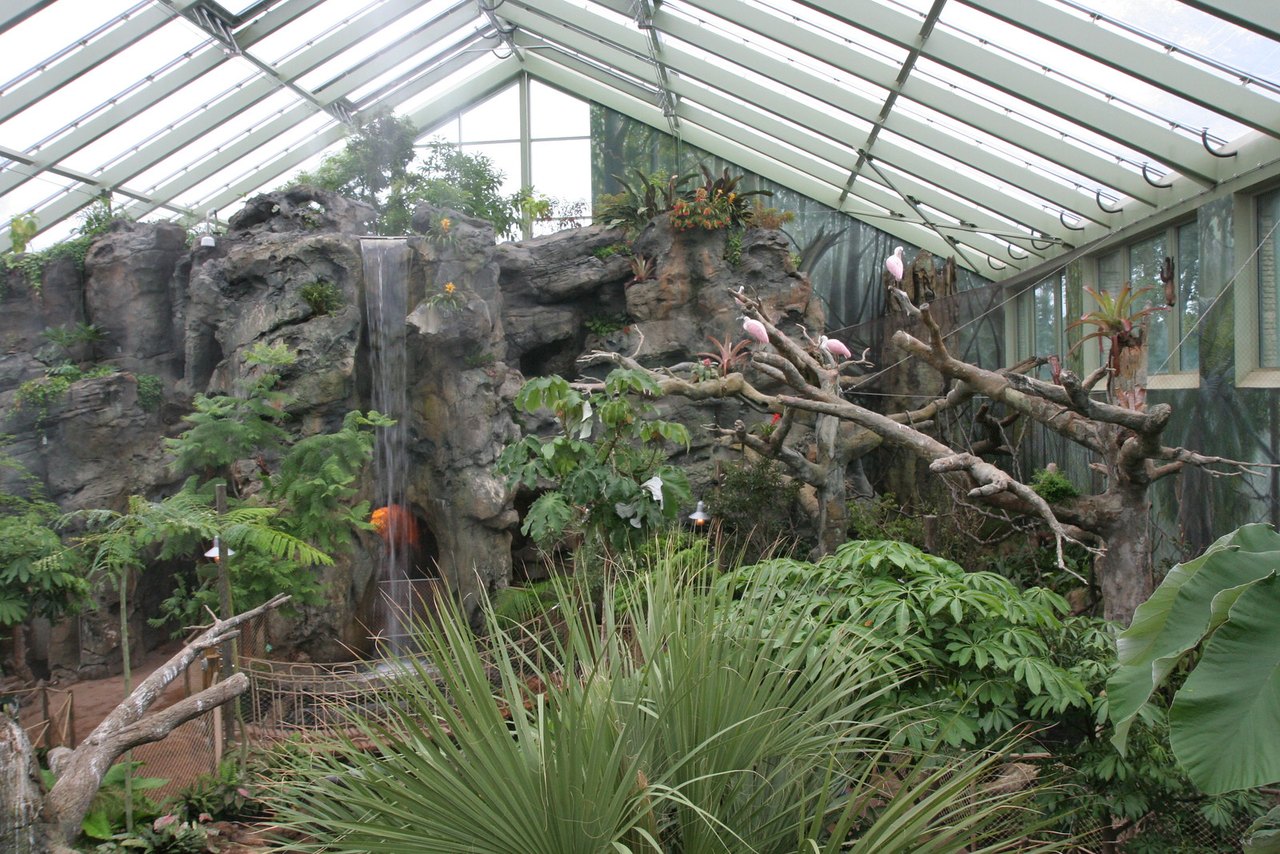
At the heart of the Buffalo Zoo, in Delaware Park, M&T Bank Rainforest Falls is a fully enclosed tropical hall that opened to the public in September 2008. Its roof is made of inflated ETFE cushions, a transparent plastic foil that lets ultraviolet light through. The hall evokes the tepuis of Venezuela: a 7.6 m rockwork plateau, a two-storey waterfall inspired by Angel Falls, a river, a 678 m² free-flight aviary and largely Venezuelan vegetation. The project cost 16 million dollars. It is a separate building from the glasshouse of the Buffalo and Erie County Botanical Gardens, more than 12 km away.
Affiliate links — booking through Verrière helps fund our research, at no extra cost to you.
History
The Buffalo Zoo, founded in 1875, occupies part of Delaware Park. In 2002 it unveiled a fifteen-year master plan, and the zoo's 2008 annual report presents Rainforest Falls as the crown jewel of the plan's first phase. ZooLex places it within a 75-million-dollar overhaul of the zoo, of which it was the largest project at 16 million. According to the same source, design began in May 2004 and construction in October 2006; the public radio station WBFO summed it up as four years of fundraising and building.
The annual report describes the final stretch: zoo staff did all the planting, inside and out, in a very short time, and more than 30 new animal species had to be received, quarantined and acclimatised. A reception for more than 600 donors took place on 9 September 2008. WBFO and Wikipedia give 10 September (a Wednesday) as the day the exhibit opened to the public, ZooLex 8 September. The delayed opening let the zoo catch up with and then pass the previous year's attendance after a rainy summer. The current name, which includes that of M&T Bank, already appears in this report.
The zoo still promotes the hall as a winter attraction: an article of January 2026 describes it as a place to warm up, in the centre of the zoo.
Architecture and engineering
The building is an enclosed hall on several levels. ZooLex gives it 2,475 m² of floor area on a 1,960 m² footprint; the outline mapped in OpenStreetMap, about 2,000 m², is consistent with that. The roof rests on ETFE (ethylene tetrafluoroethylene) cushions kept inflated by small pumps. According to ZooLex, the foil insulates better than glass and lets ultraviolet light through, which helps both the plants and the animals' vitamin D; the site calls it the first roof of its kind in a US zoo. On its make-up, ZooLex describes two layers of membrane, while the supplier Structurflex describes a three-layer ETFE canopy in which twelve cushions open, by a lever system, for passive ventilation.
The zoo explains that the hall behaves like a greenhouse: heat from the sun stays trapped and roof actuators open it in very hot weather. It reports temperatures in the 80s °F in winter (about 27 to 32 °C), while its exhibit page says about 78 °F (26 °C) year-round. A 7.6 m rockwork plateau anchors the hall, and the central waterfall feeds a river. The heating and ventilation contractor, John W. Danforth Company, hid the ductwork inside the rock formations. An elevator serves the upper viewing level.
Plant collections
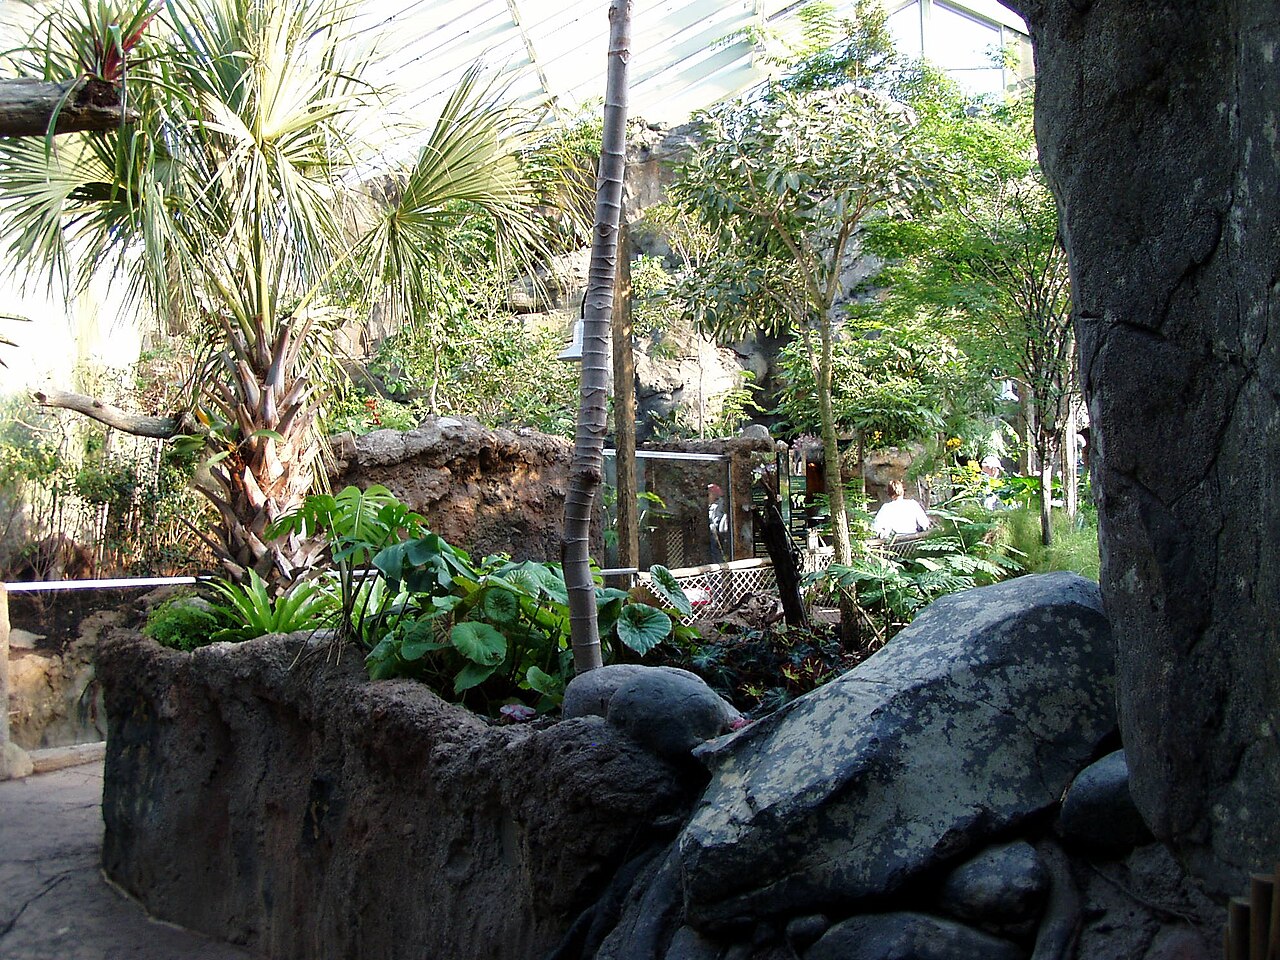
Planting was entrusted to the zoo's own staff. According to ZooLex, many of the plants are of Venezuelan origin; species from the tepui region were chosen where possible, and others were added because many tepui plants are not in cultivation. They are placed by habitat, with wetland plants near the water. A planter of carnivorous plants decorates the balcony of the stilt house.
The zoo lists black howler monkeys, brown capuchins, squirrel monkeys, white-faced sakis, a giant anteater, tamanduas, ocelots, capybaras, dwarf caimans, an anaconda, piranhas, vampire bats and river turtles. Birds fly freely through the hall, notably the scarlet ibis and the roseate spoonbill. In 2026 the zoo highlights its success in breeding ocelots and the recent arrival of a giant anteater and a howler monkey under breeding programmes.
Visiting
Rainforest Falls stands at the centre of the Buffalo Zoo; the zoo presents it as open year-round and a place to warm up in winter. According to ZooLex's description, written at the opening, the route forms a loop: an interpretive hall, the ocelot and anteater enclosures, then a choice between a cave beneath the waterfall and a bridge, aviaries, monkey enclosures, and finally the stilt house whose balcony overlooks the whole exhibit. The distribution of animals may have changed since.
The visit continues in the rest of the zoo, including the Entrance Court, built in 1935-1938 and listed on the National Register of Historic Places in 2013. For comparison with a classic botanical glasshouse, the conservatory of the Buffalo and Erie County Botanical Gardens lies about 12 km to the south.
42.94° N, 78.85° W
Greenhouses nearby
More greenhouses — United States
Do you have a good photo of this greenhouse? Suggest it for this page →
Sources (8)
- buffalozoo.org/exhibits/mt-rainforest/
- buffalozoo.org/mt-bank-rainforest-falls-a-tropical-escape-in-wintry-buffalo/
- zoolex.org/gallery/show/1027/
- buffalozoo.org/wp-content/uploads/2017/01/Annual_Report_2008.pdf
- btpm.org/2008-09-10/rainforest-falls-opens-at-buffalo-zoo
- structurflex.com/tropical-rain-forest-buffalo-new-york/
- jwdanforth.com/portfolio-item/buffalo-zoo-rainforest-falls
- en.wikipedia.org/wiki/Buffalo_Zoo
Affiliate links — booking through Verrière helps fund our research, at no extra cost to you.