Osborne House walled garden glasshouses
East Cowes, Isle of Wight (England)

Sources checked October 2026
- Year
- 1854
- Architect
- Thomas Clark & Co of Birmingham (per English Heritage; Henry Hope per another directory)
- Style
- Victorian, two Gothic-style lean-to glasshouses
- Dimensions
- Two lean-to glasshouses (walled garden about 75 x 55 m)
- Status
- Walled garden open to the public with Osborne (English Heritage); access inside glasshouses to be checked
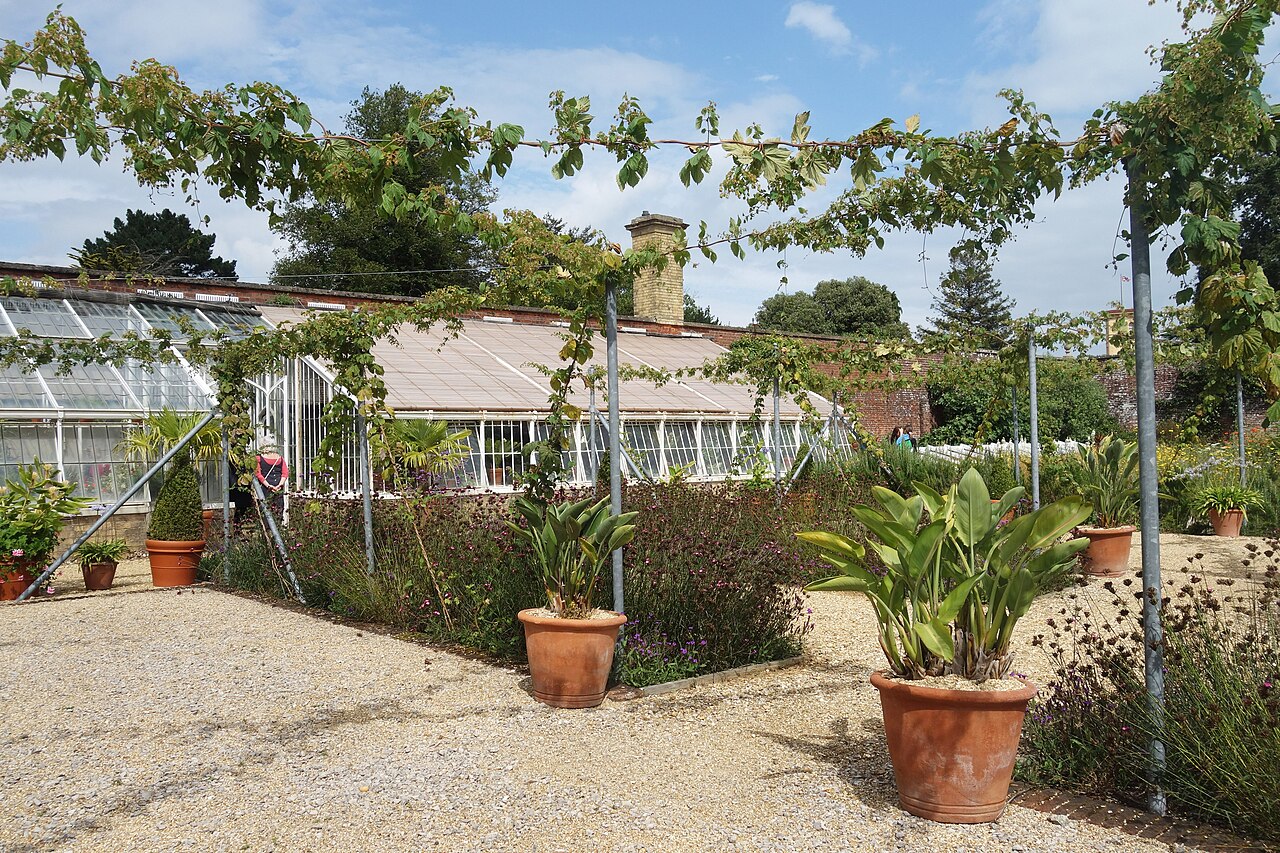
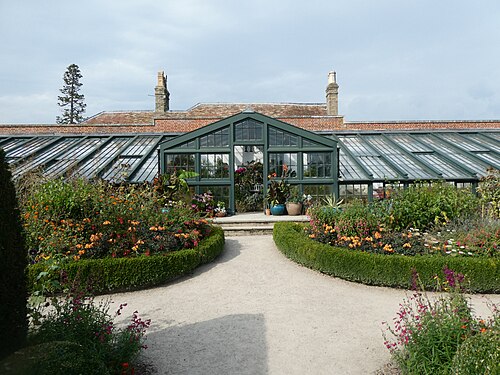
In the Osborne estate on the Isle of Wight, the family home of Queen Victoria and Prince Albert, the eighteenth-century walled garden holds two lean-to glasshouses set against its south-facing wall. English Heritage credits them to Thomas Clark & Co of Birmingham, who put them up in 1854 to display exotic plants; a walled-garden directory names Henry Hope instead. Victorian Web describes Gothic structures fitted with ventilation controls, restored with new boilers. The garden, opened to the public in 2000, now offers herbaceous planting, trained fruit trees and a cold frame of Parma violets.
Affiliate links — booking through Verrière helps fund our research, at no extra cost to you.
History
The walled garden at Osborne predates the arrival of the royal family. English Heritage dates it to the late eighteenth century, in the time of the Blachfords; Historic England's register of parks and gardens ties it to Robert Pope Blachford's improvements of 1775. Queen Victoria and Prince Albert bought the estate in 1845 and the present house went up between 1846 and 1850, built by Thomas Cubitt. The kitchen garden changed purpose: Albert raised trees and shrubs there to plant out later in the grounds, and it then supplied cut flowers and pot plants to the house. The portico of the earlier house, re-erected as the east entrance, is dated 1848 by English Heritage and 1850 by the register.
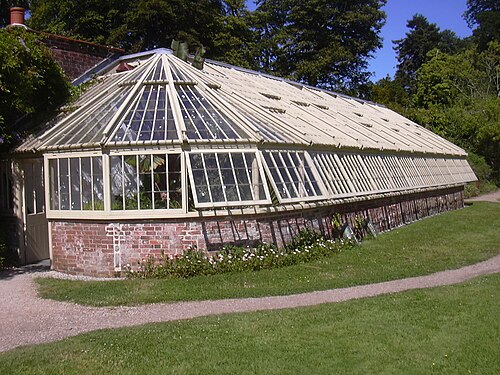
The glasshouses date from 1854. According to English Heritage, two lean-to glasshouses with service buildings behind them were then put up by Thomas Clark & Co of Birmingham against the south-facing wall, to show exotic plants. Victorian Web, which cites Michael Turner's guide for the date and the maker, adds that they were designed like those Prince Albert had recently had built at Frogmore, near Windsor. A walled-garden directory instead credits the restored 1850s glasshouses to Henry Hope.
Given to the nation in 1902, the estate saw its walled garden restored under English Heritage's Contemporary Heritage Garden Scheme and opened to visitors in 2000, to a design by Rupert Golby. Victorian Web notes that the glasshouses themselves have been restored, their boilers having had to be replaced.
Architecture and engineering
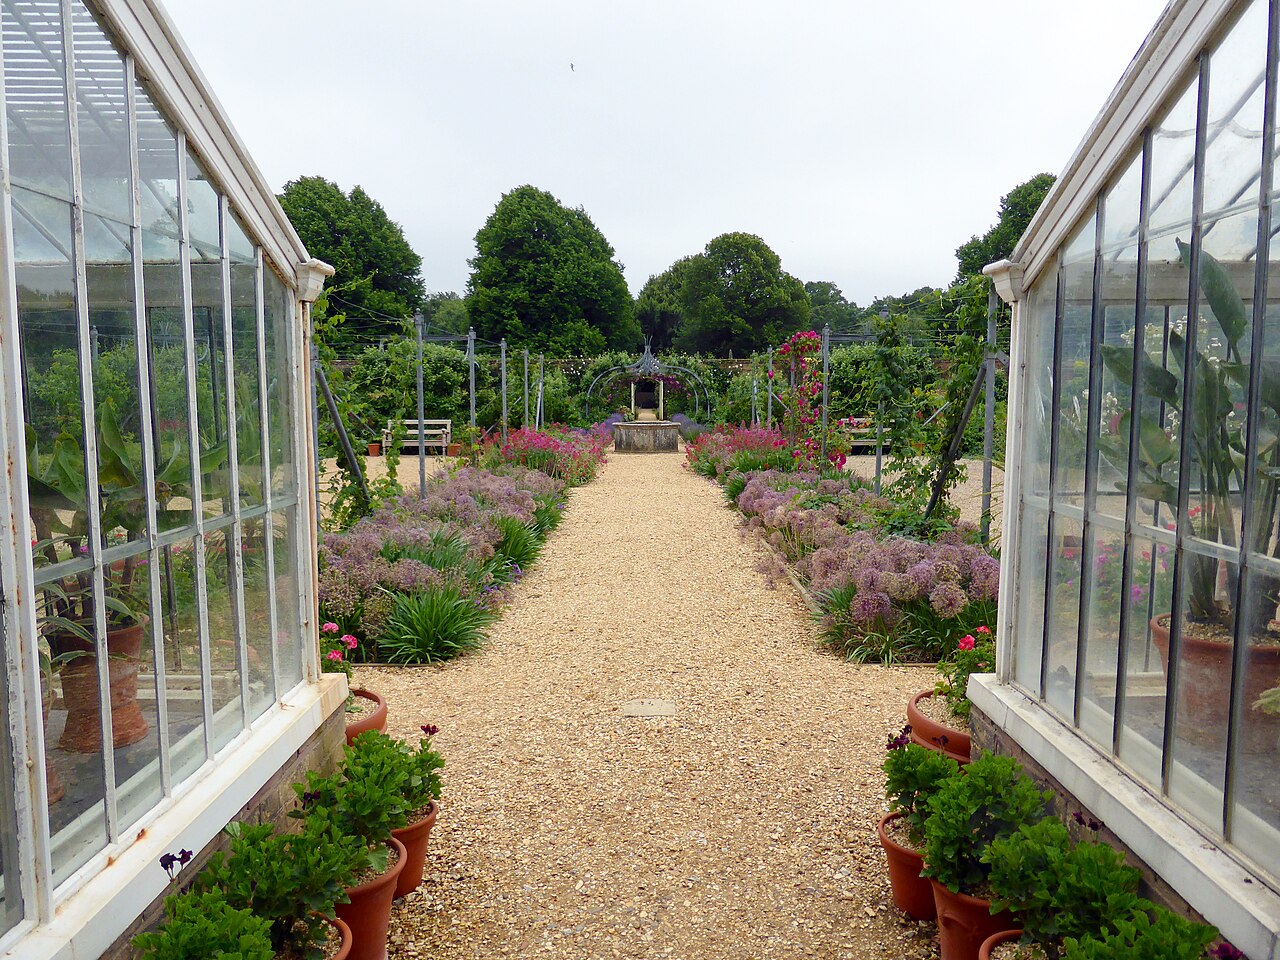
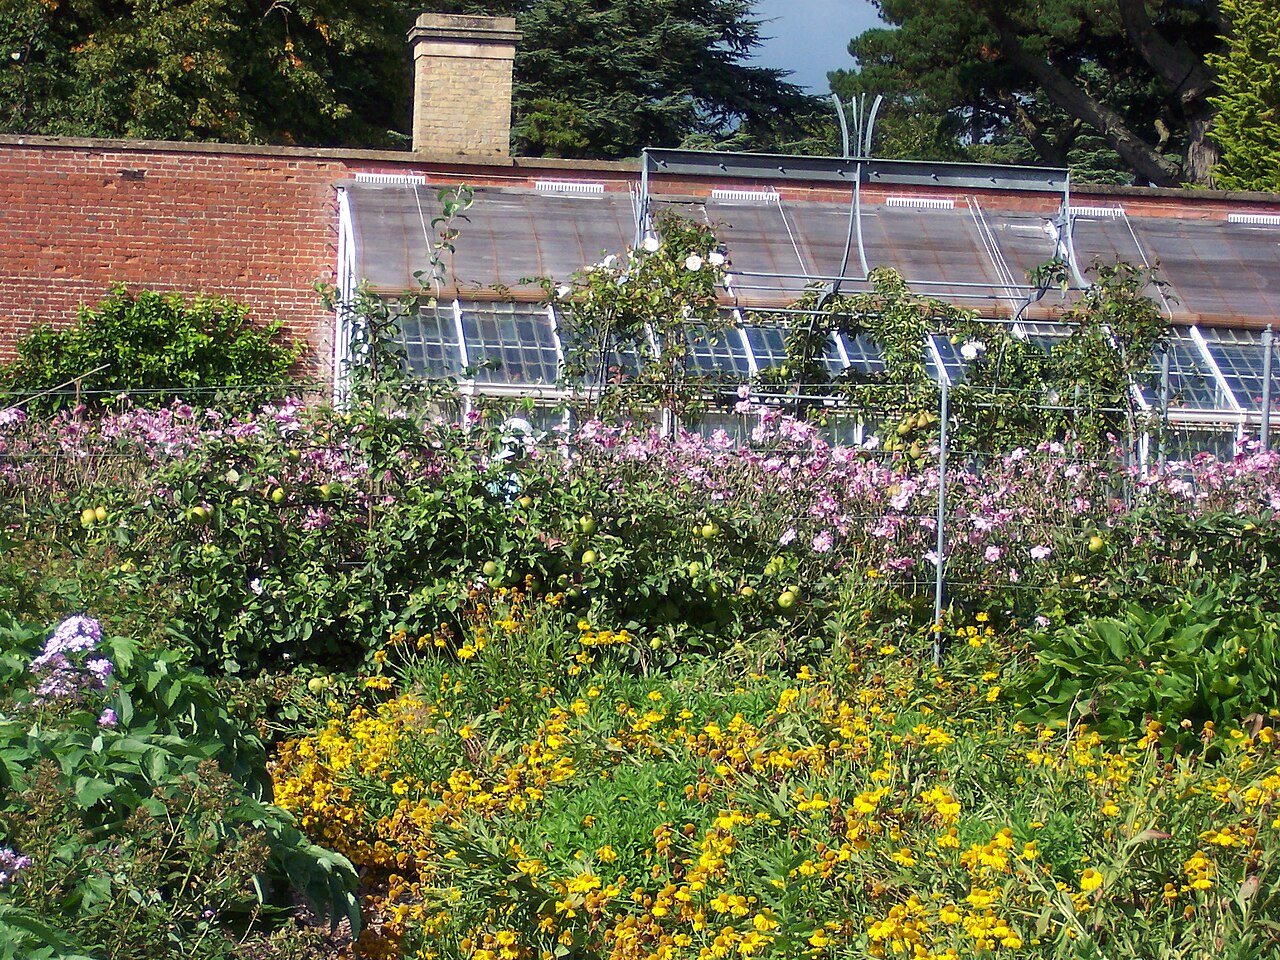
Historic England describes an enclosure of about 75 m by 55 m, walled in red brick, with bothies (gardeners' outbuildings) built against the outside of the north wall and two lean-to glasshouses against the inside. English Heritage specifies that the glasshouses lean on the south-facing wall and are backed by service buildings. Victorian Web calls them Gothic structures, fitted with controls for adjusting the airflow.
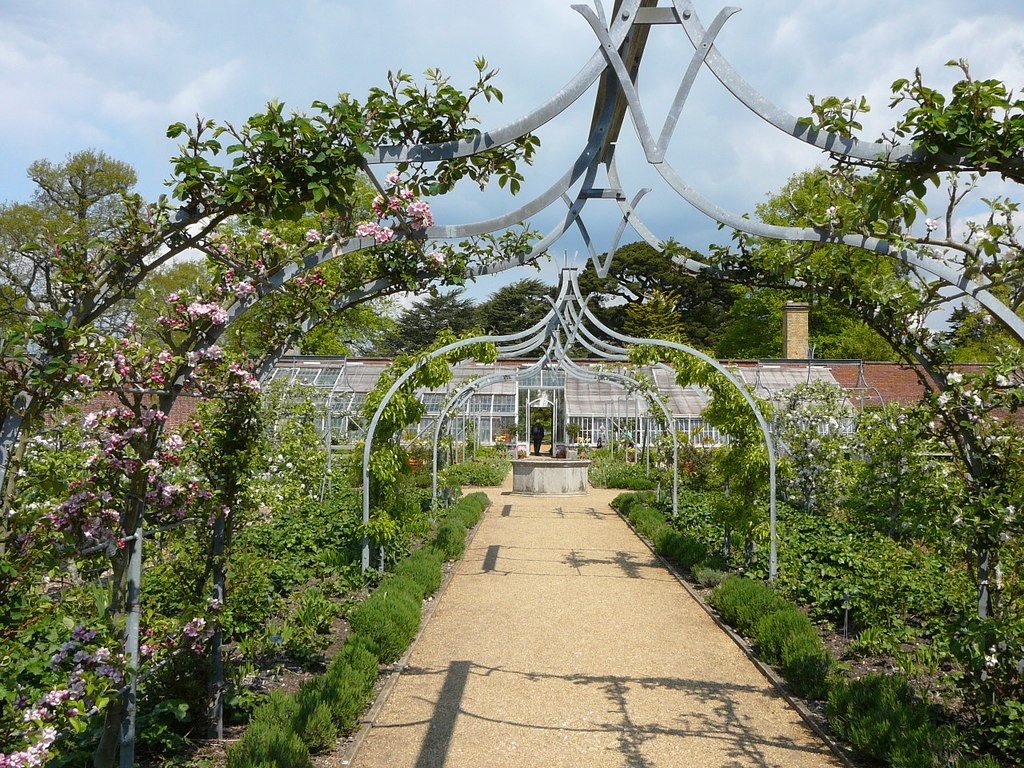
Thomas Cubitt had the walls heightened, adding stucco to the brick buttresses to make them look like rusticated pilasters, topped with ball finials (Lloyd and Pevsner, cited by Victorian Web); English Heritage likewise mentions a heightening of the front wall. The east entrance reuses the stuccoed eighteenth-century portico of the former house, with rusticated pilasters, a pediment and a door with a semicircular fanlight, at the centre of the east wall. The cross-path layout of the original garden has been restored.
Plant collections
English Heritage states that the glasshouses were built to display exotic plants, and notes that the island's mild climate allowed unusual crops such as oranges to be grown, without saying whether this was under glass. Two photographs in the Historic England archive show the interior: one, from May 2007, a detail of cacti and plants in terracotta pots on a shelf in the glasshouse; the other, from September 2008, a view inside a glasshouse.
In the garden, English Heritage points to a cold frame near the glasshouses that holds seasonal collections of bulbs and Parma violets; the violet, a favourite of Queen Victoria, is still grown there under frames. The garden is dominated by herbaceous planting, with historic fruit cultivars trained as horizontal espaliers or fans, including varieties with names tied to the royal couple: the apple 'Lane's Prince Albert', the Victoria plum, the rhubarb 'Prince Albert'. Roses bloom each June between the garden's arches.
Visiting
The walled garden lies about 150 metres west of the house, and its formal entrance is the old portico, at the centre of the east wall. The path known as Lodge Walk, which links the house with Prince of Wales Lodge, runs along its north side. The herbaceous planting is at its best in summer, the roses flower in June, and the cold frame of bulbs and violets brightens the start of the season. Allow half an hour to an hour for the garden, and combine it with the house, the terraces renovated in 2016-17, the Swiss Cottage and the Queen's beach.
50.75° N, 1.27° W
Greenhouses nearby
More greenhouses — United Kingdom
Do you have a good photo of this greenhouse? Suggest it for this page →
Sources (8)
- english-heritage.org.uk/visit/places/osborne/things-to-do/the-walled-garden/
- english-heritage.org.uk/visit/inspire-me/historic-gardens/kitchen-gardens/
- historicengland.org.uk/listing/the-list/list-entry/1000929
- victorianweb.org/history/victoria/10.html
- historicengland.org.uk/images-books/photos/item/DP055287
- britishlistedbuildings.co.uk/101223804-portico-now-the-entrance-to-the-walled-garden-at-os
- walledgardens.net/garden-finder/page/11/
- openstreetmap.org/way/112162474
Affiliate links — booking through Verrière helps fund our research, at no extra cost to you.