Kitchen-garden wall glasshouse (muurkas) of Heeswijk Castle
Heeswijk-Dinther, North Brabant

Sources checked October 2026
- Year
- Shortly after 1875 (last quarter of the 19th century); restored 1991-1992
- Style
- Brick lean-to glasshouse with a glazed south slope, built against a kitchen-garden wall
- Dimensions
- 67.5 m long, 4.7 m wide; ten compartments
- Status
- Seen on the guided estate tour (1st and 3rd Sunday mornings, March to November 2026); interior access to be checked
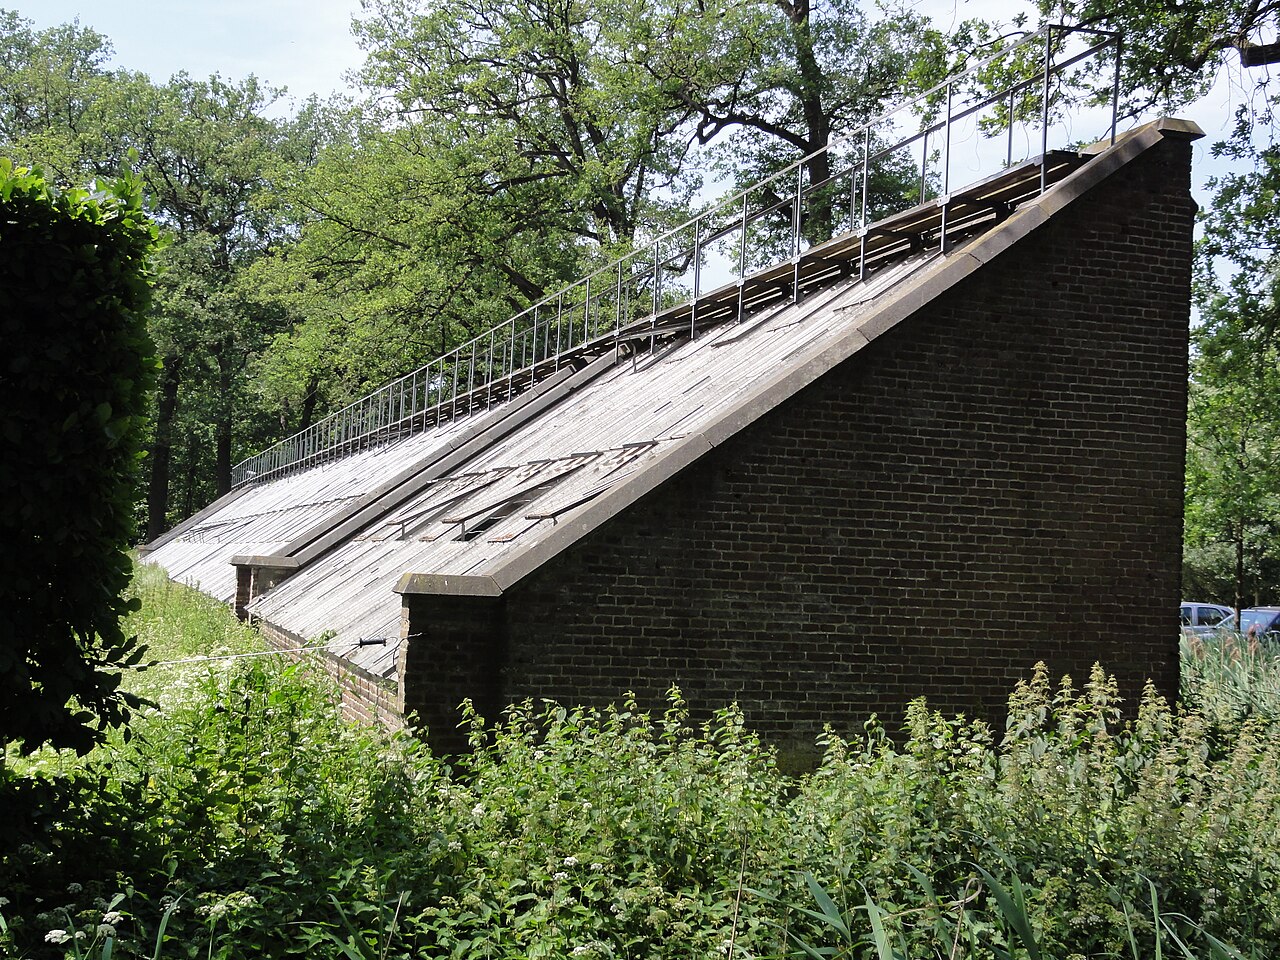
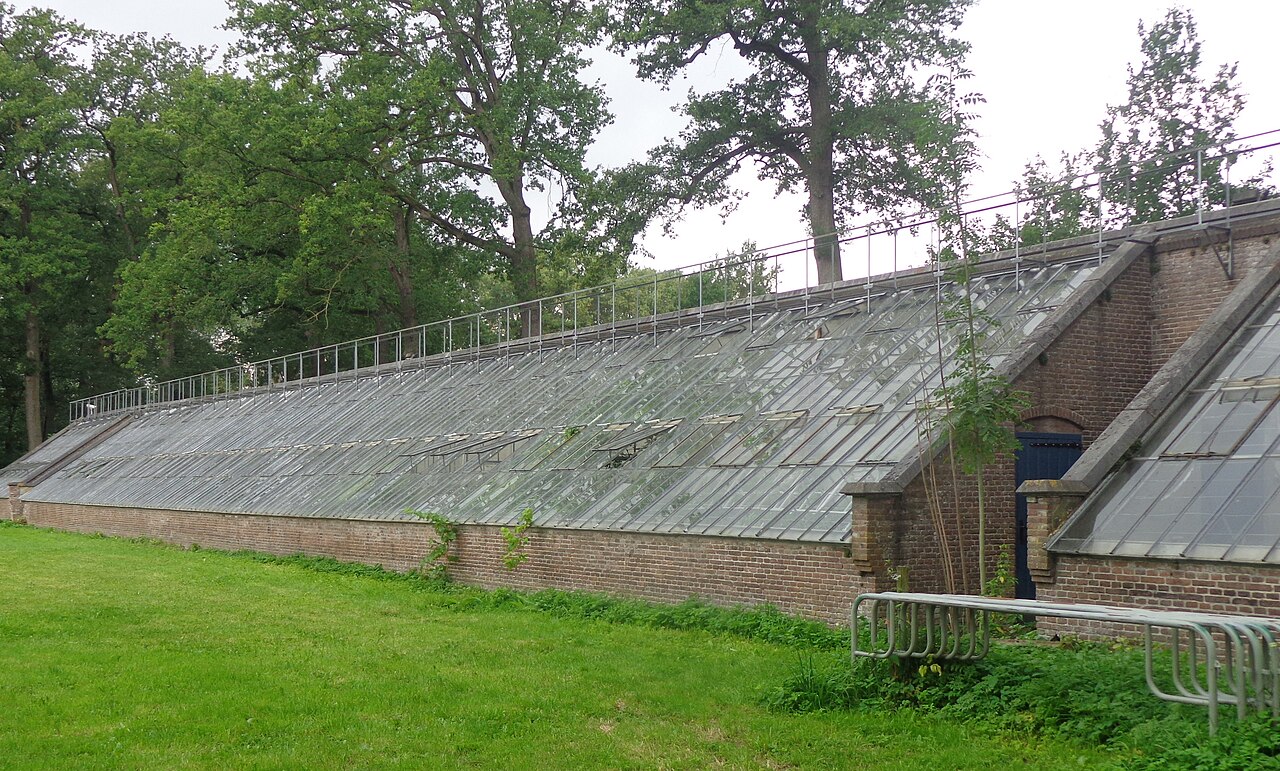
On the north side of the moated former kitchen garden of Heeswijk Castle, a long brick lean-to glasshouse with a glazed south slope measures 67.5 m by 4.7 m. A building-history study places it shortly after 1875 and the national monuments register in the last quarter of the 19th century; it was restored in 1991-1992. The reference study on Dutch glasshouses describes it as the longest wall glasshouse in the country. It has ten compartments and a maintenance walkway along the ridge; an octagonal glasshouse, now vanished, once stood in the middle of the garden. It is mainly seen on the guided tour of the estate.
Affiliate links — booking through Verrière helps fund our research, at no extra cost to you.
History
The moated kitchen garden of Heeswijk Castle lies a short distance west of the castle itself. The castle was acquired in 1835 (1834 according to the reference study) by the provincial governor, Baron André van den Bogaerde van Terbrugge, who turned it into a neo-Gothic castle and filled it with a large collection; his sons Louis and Alberic carried the work on. The wall glasshouse is attributed to them: a building-history study places it shortly after 1875, which fits the national monuments register (last quarter of the 19th century), and the wall and glasshouse were built together. The study suggests the architect Snickers, who designed several works at the castle, as a possible designer, without direct proof.
Recent archive research turned up three drawings by Snickers, dated December 1887, for an "orangery" at Heeswijk, commissioned by Louis and Alberic. It was in fact an octagonal tropical or subtropical glasshouse, built in 1888 according to the study, which family albums of about 1896 caption "Jardin d'hivers"; the large wall glasshouse appears in them as "Serres". The octagon must have vanished between 1918 and 1945, which the study ascribes to the heirs' loss of interest and a failing heating system; the wall glasshouse survived.
A survey was made in 1988 for the foundation that manages the castle, and the glasshouse was restored in 1991-1992 (the register gives 1992). It is protected as a national monument (no. 511899) within the castle complex, listed in 2002, for its age, for the legible link it keeps with its surroundings, and for the rarity of a glasshouse of this size.
Architecture and engineering
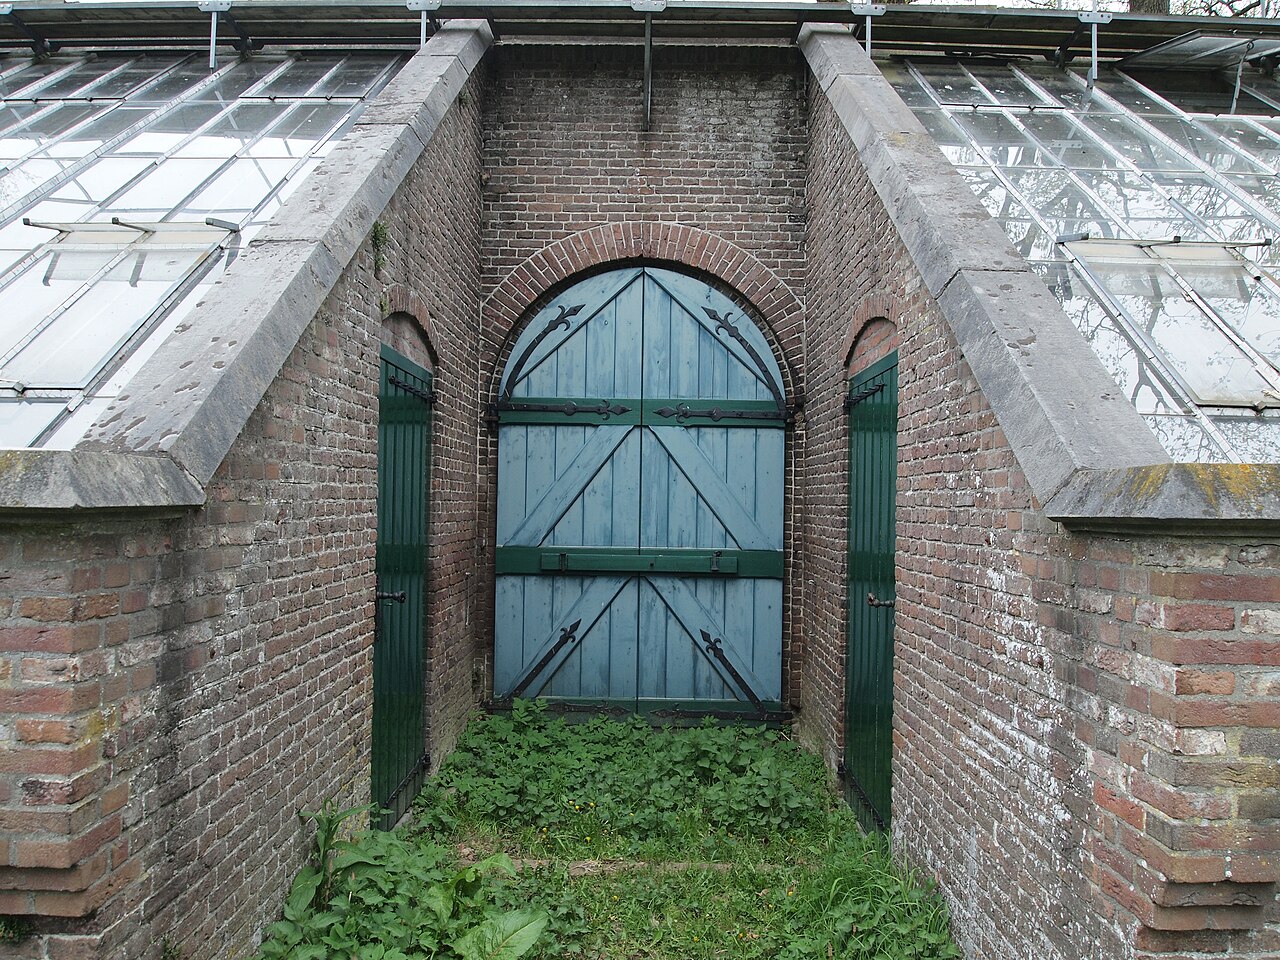
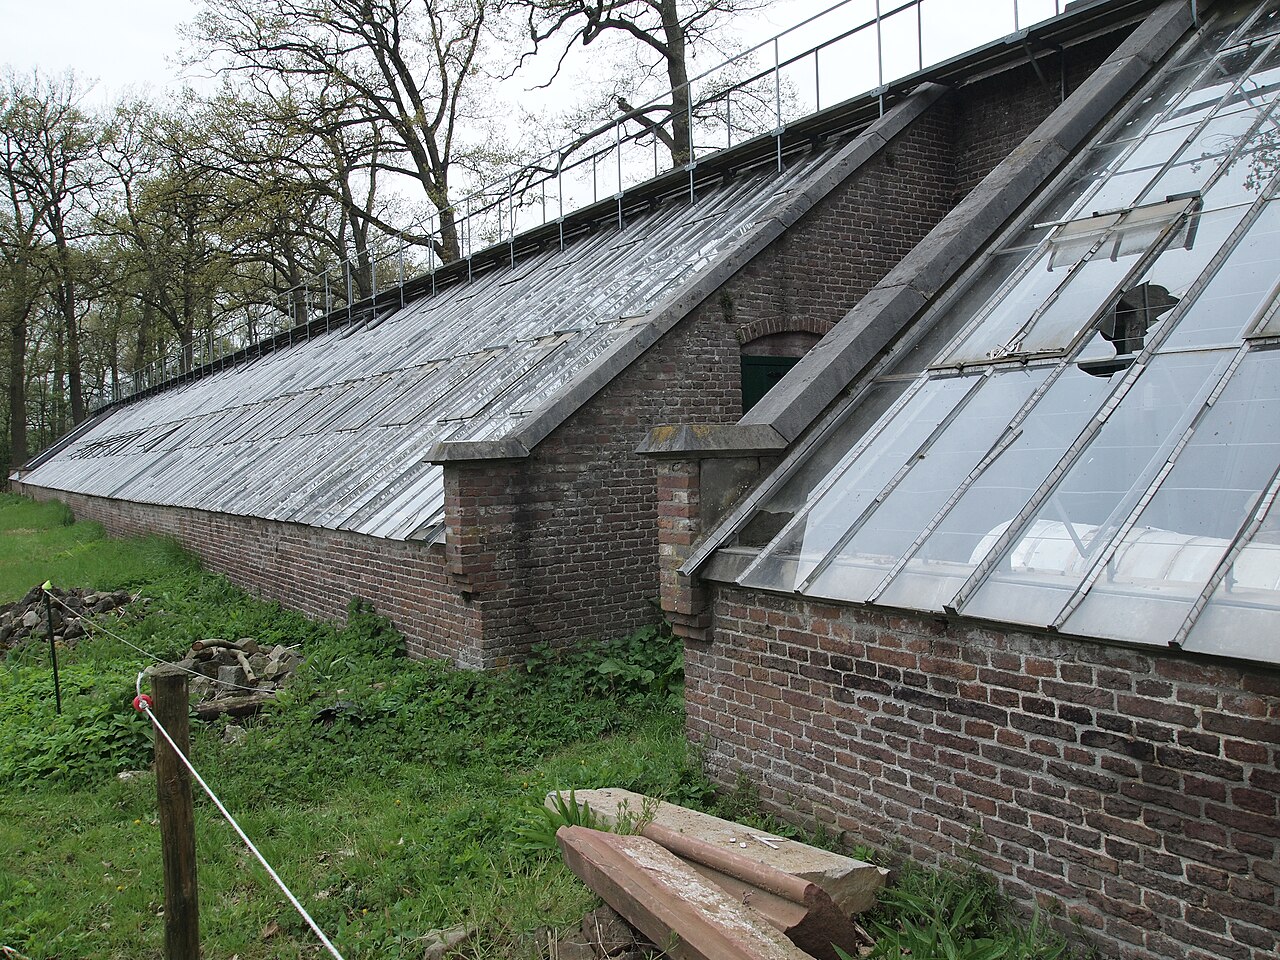
The glasshouse is a lean-to wall glasshouse (muurkas) 67.5 m long and 4.7 m wide, built against the north wall of the former kitchen garden across its full width, and so facing due south. It has three parts: a broad central block of eight compartments, flanked on each side by a short section of a single compartment, making ten in all, of which four are large (9 m) and six small (4 m). An open portal with a double door in the wall separates the central block from the two end sections, and all three parts are entered through the short gables.
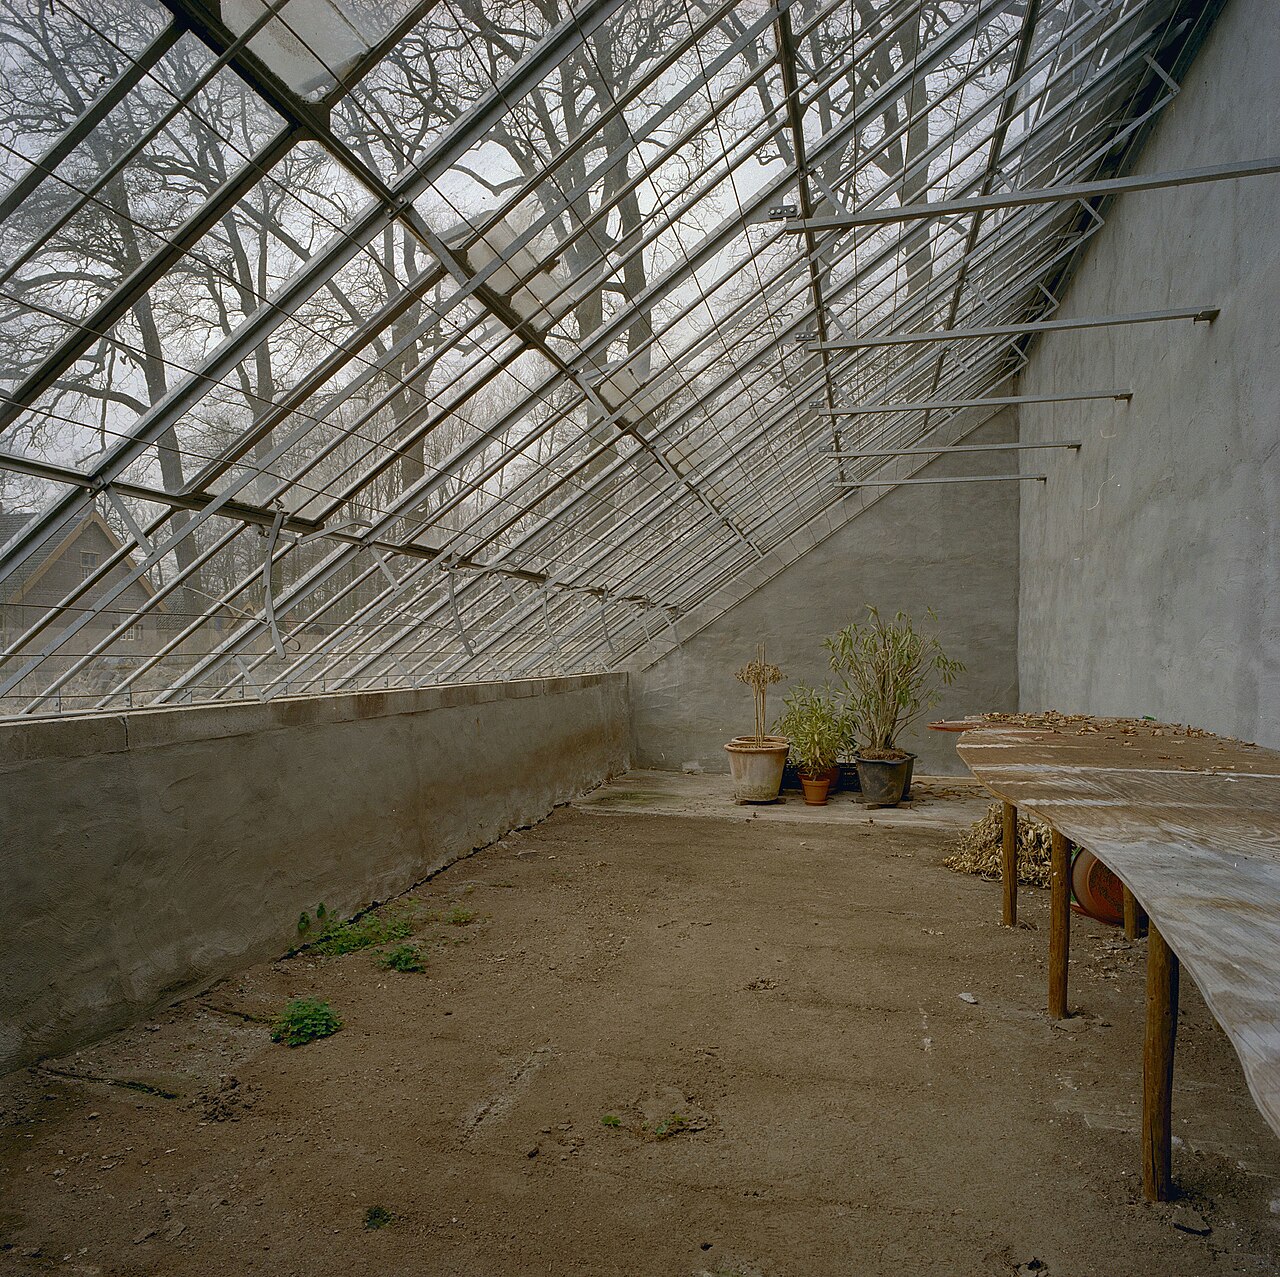
The back wall, of machine-made red brick, is marked at regular intervals by buttresses one brick thick and opens through two entrances under an arcade; the triangular side gables are of brick, and the parts most sensitive to damp, such as the copings, are of hard stone. The glazed south slope stands on a brick base. The register describes glass in a frame of zinc bars; the reference study states that the present iron-framed glass roof was entirely replaced during the 1991-1992 restoration, which also rendered the interior walls in cement. The panes were probably much shorter originally, and the present lack of shading also changes the look.
Every compartment had a small low ventilation hatch, now closed. A balustraded walkway runs along the ridge for maintenance and for operating the shades; the authors found no comparable arrangement anywhere else in the Netherlands.
Plant collections
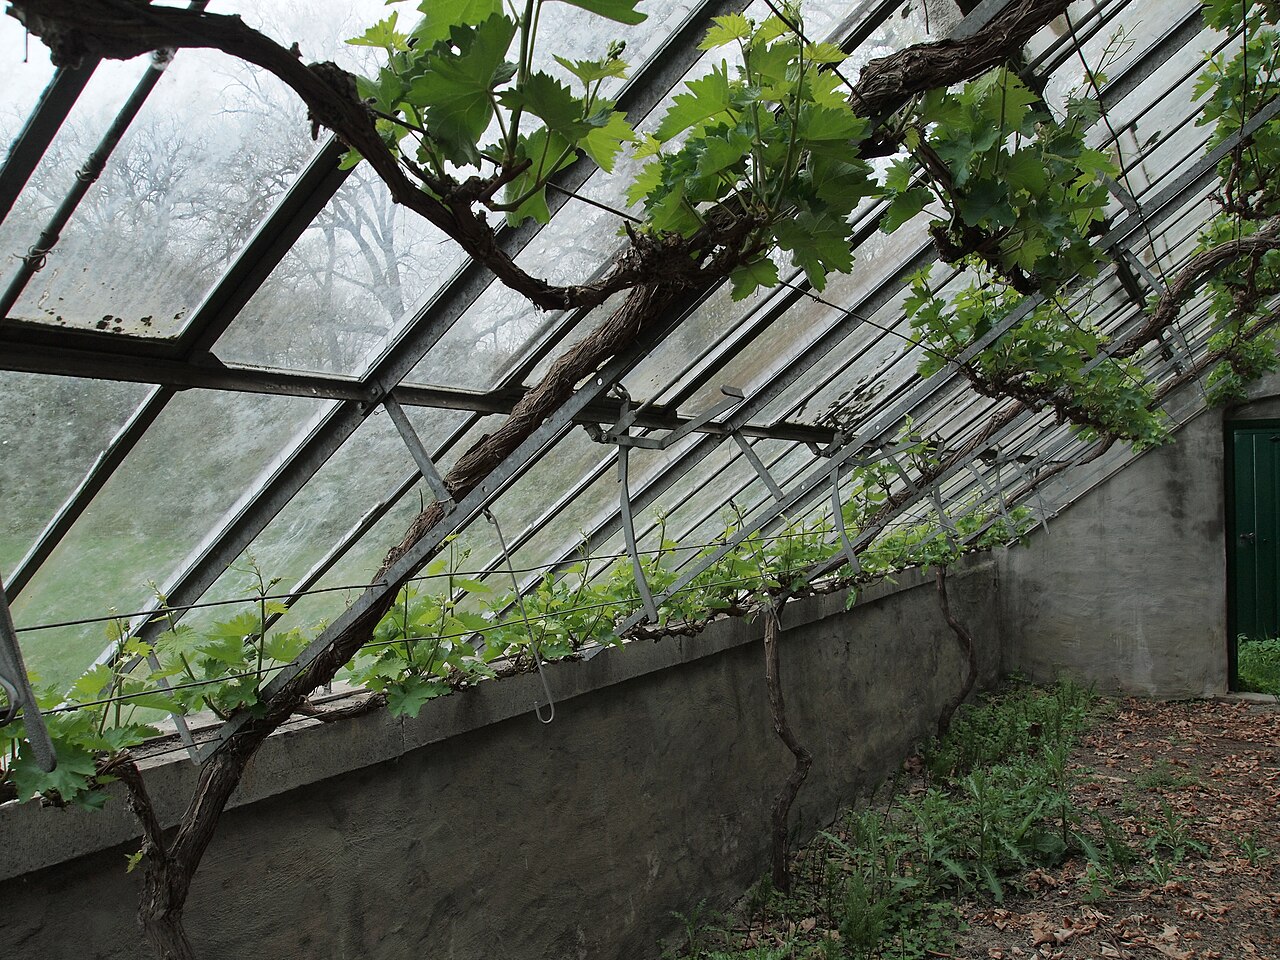
What is known of the plantings comes mainly from the reference study on Dutch glasshouses, whose fieldwork was largely finished around 2005. At that time only the westernmost compartment of the central block carried a vine, although building evidence suggests that four large compartments had originally been planted with grapes. In the other six, training hooks fixed to the walls point to fruit grown as espaliers, which the authors take to have been peaches and other fruit trees. The 1988 survey also shows growing beds in the small western compartments, of which almost nothing remains. Late-19th-century family photographs show, in front of the glasshouse, a ground frame fitted with wooden lights and a few potted plants.
The vanished octagonal glasshouse held, according to old photographs, palms in tubs, and its path was lined with potted plants, probably brought under glass for the winter. The authors note that the wall glasshouse, though restored, was not in use at the time of their survey. The castle now shows it in a short undated video in which a clivia is in flower; the present plantings are only partly documented.
Visiting
The glasshouse stands in the former moated kitchen garden, west of the castle. It is not part of the museum route: the castle's inner garden, laid out by the Copijn family, is a different garden. The documented way to see it is the guided estate tour, about an hour and a half over three kilometres, which passes the castle, the baron's former farms, the old gardens and glasshouses, the Aa and the motte known as De Heeskijk; in 2026 it is scheduled from 1 March to 29 November, on the first and third Sunday morning of each month. The reference study notes that the kitchen garden opens through a gate in the middle of its east and west sides, but the castle documents only the guided tour, and nothing confirms access to the glasshouse interior.
The castle museum is one of Brabant's "Topmonumenten"; the two visits combine naturally.
51.66° N, 5.44° E
Greenhouses nearby
More greenhouses — Netherlands
Do you have a good photo of this greenhouse? Suggest it for this page →
Sources (8)
- kasteelheeswijk.nl/agenda/landgoed-rondleiding-kasteel-heeswijk/
- kasteelheeswijk.nl/plan-je-bezoek/
- kasteelheeswijk.nl/faq-veelgestelde-vragen/
- monumenten.nl/monument/511899
- kasseninnederland.nl/wp-content/uploads/Kassenboek-web-04-Hoofdstuk-4.pdf
- nl.wikipedia.org/wiki/Kasteel_Heeswijk
- wikidata.org/wiki/Q17463387
- facebook.com/kasteelheeswijkcom/videos/kijkje-in-de-kasde-ommuurde-kassen-in-de-moestuin-v
Affiliate links — booking through Verrière helps fund our research, at no extra cost to you.