Pyramid Glasshouse (Tropical Centre)
Royal Botanic Garden, Sydney, New South Wales

Sources checked September 2026
- Year
- 1970–1971
- Architect
- Ancher, Mortlock & Murray
- Style
- Modernist glass pyramid
- Status
- Demolished in 2015; the site is now occupied by The Calyx (opened 2016)
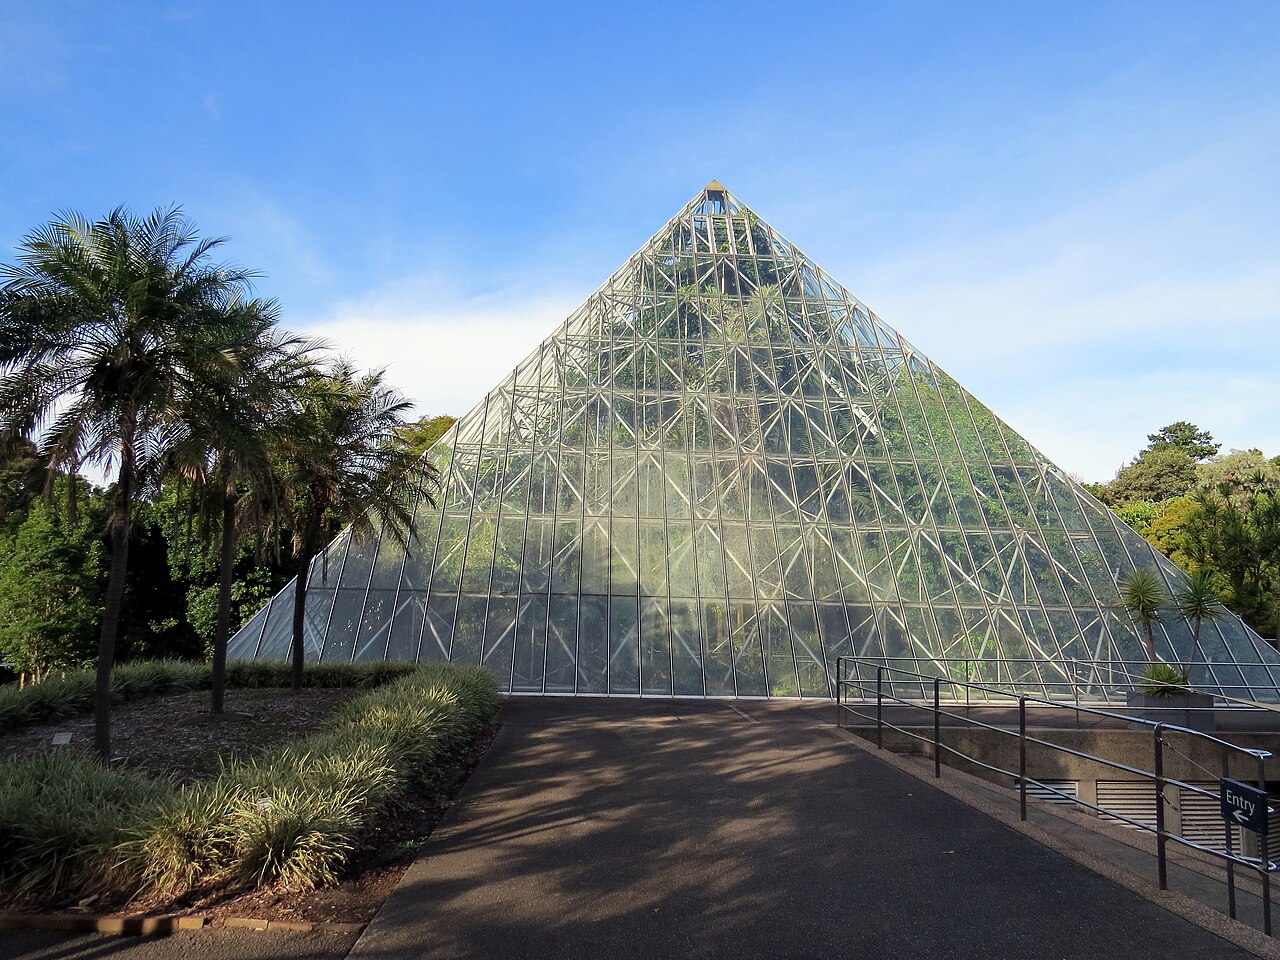
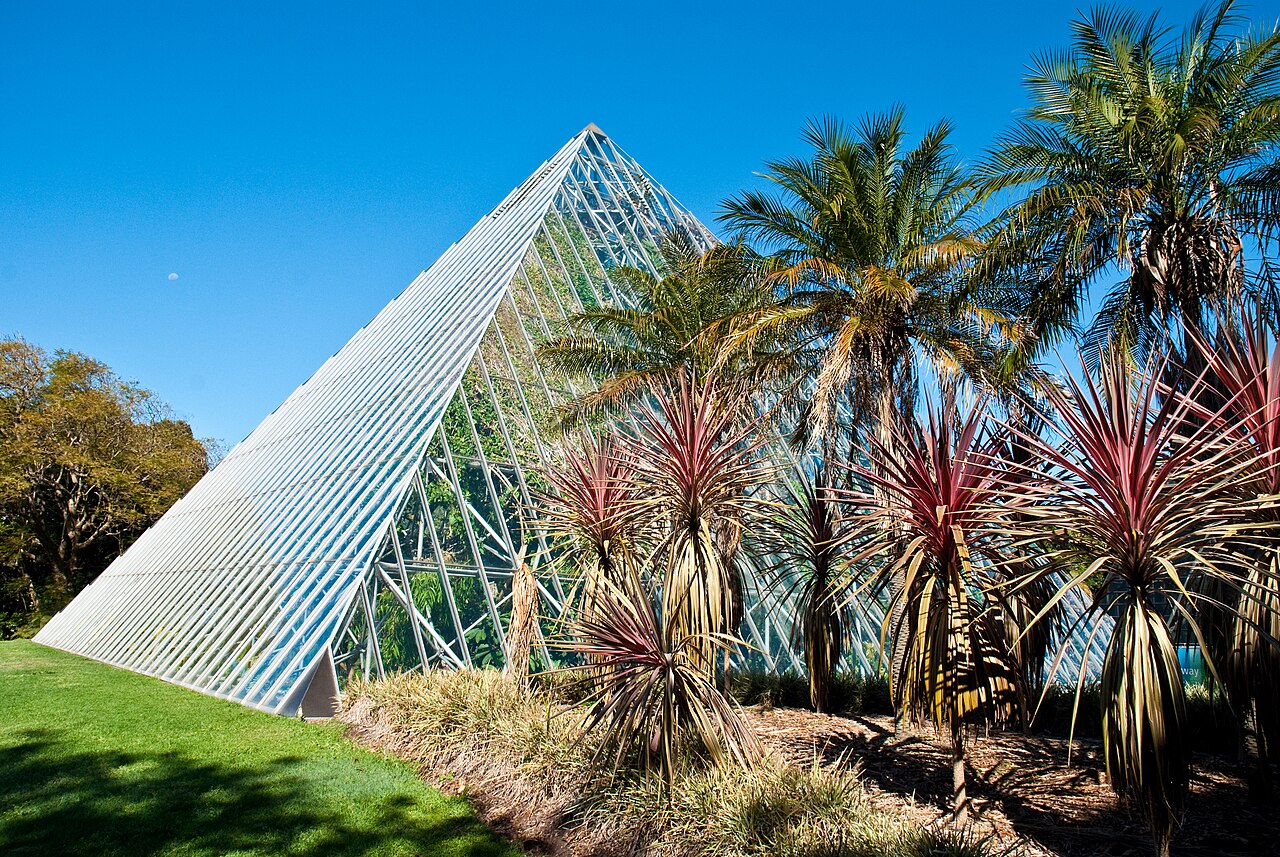
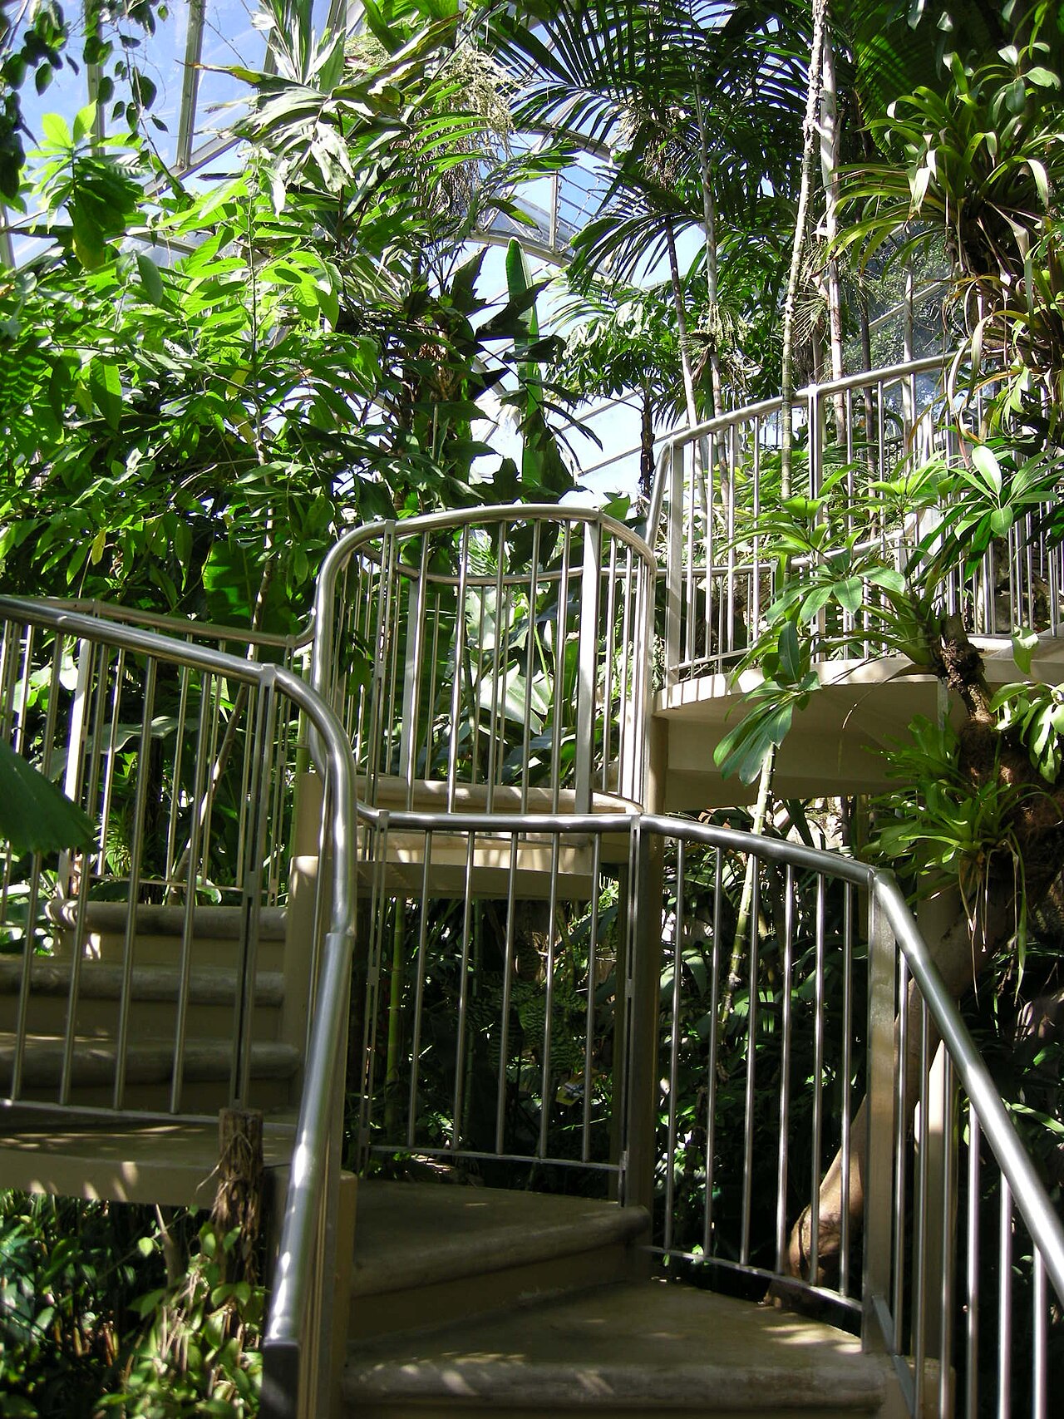
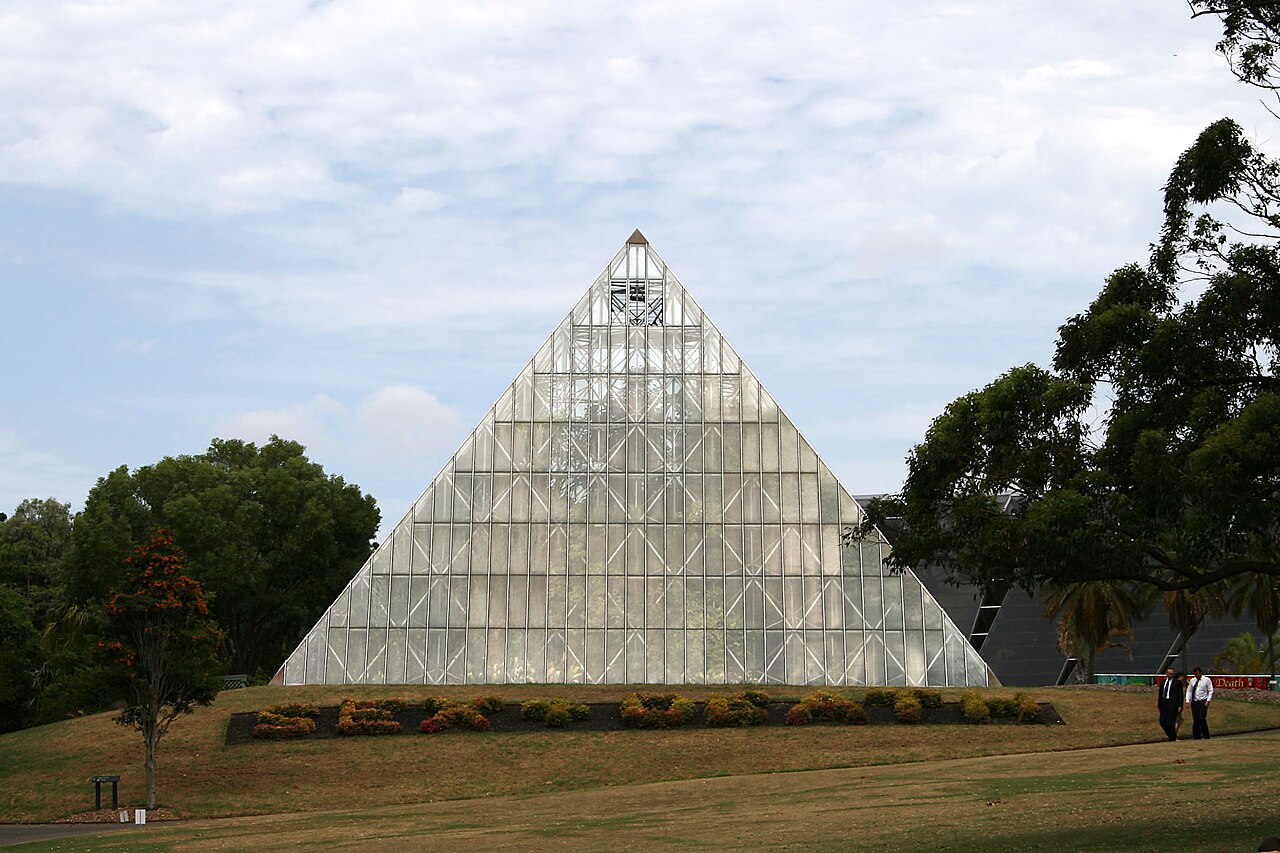
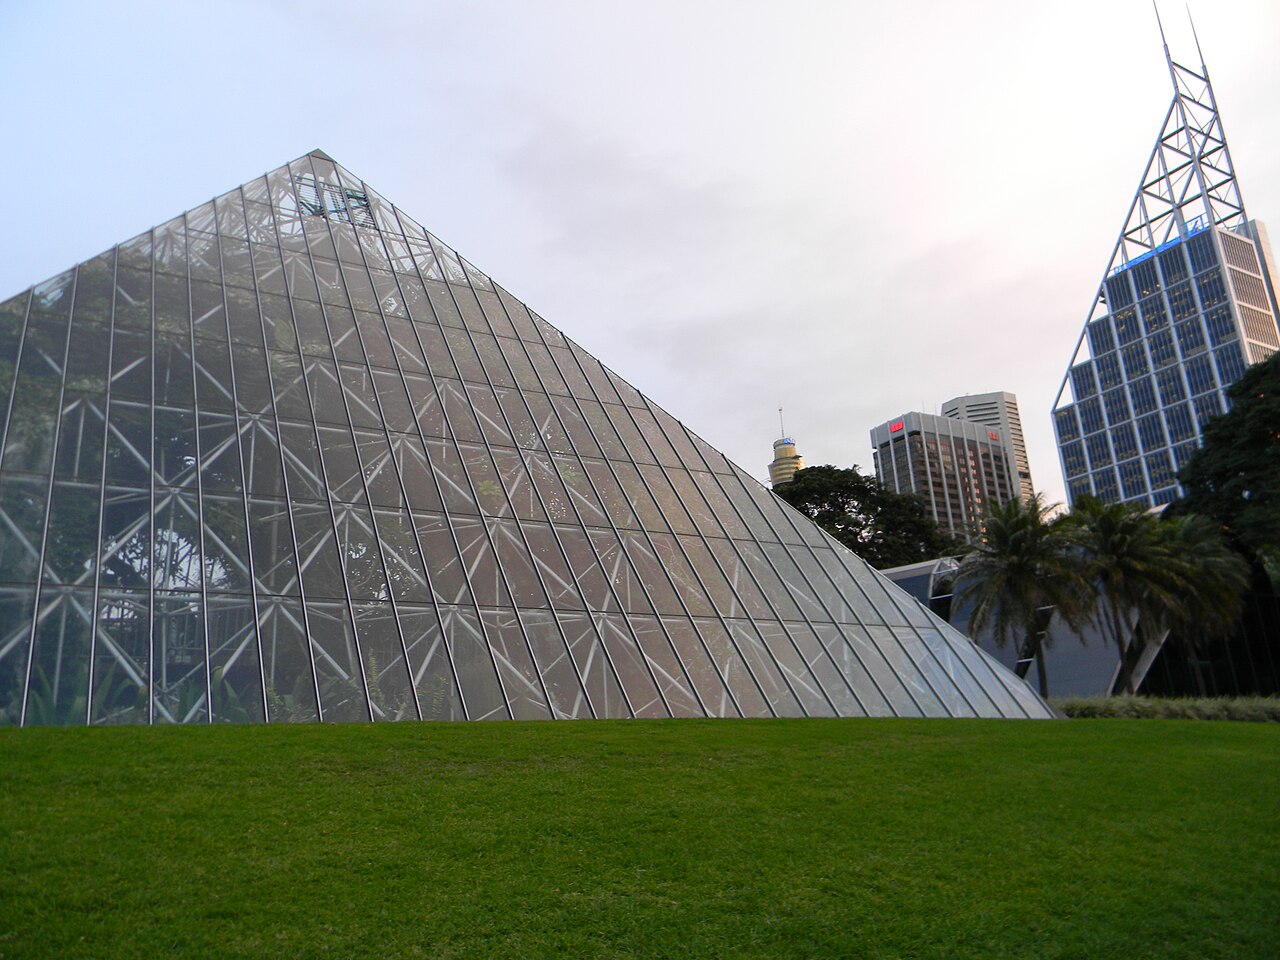
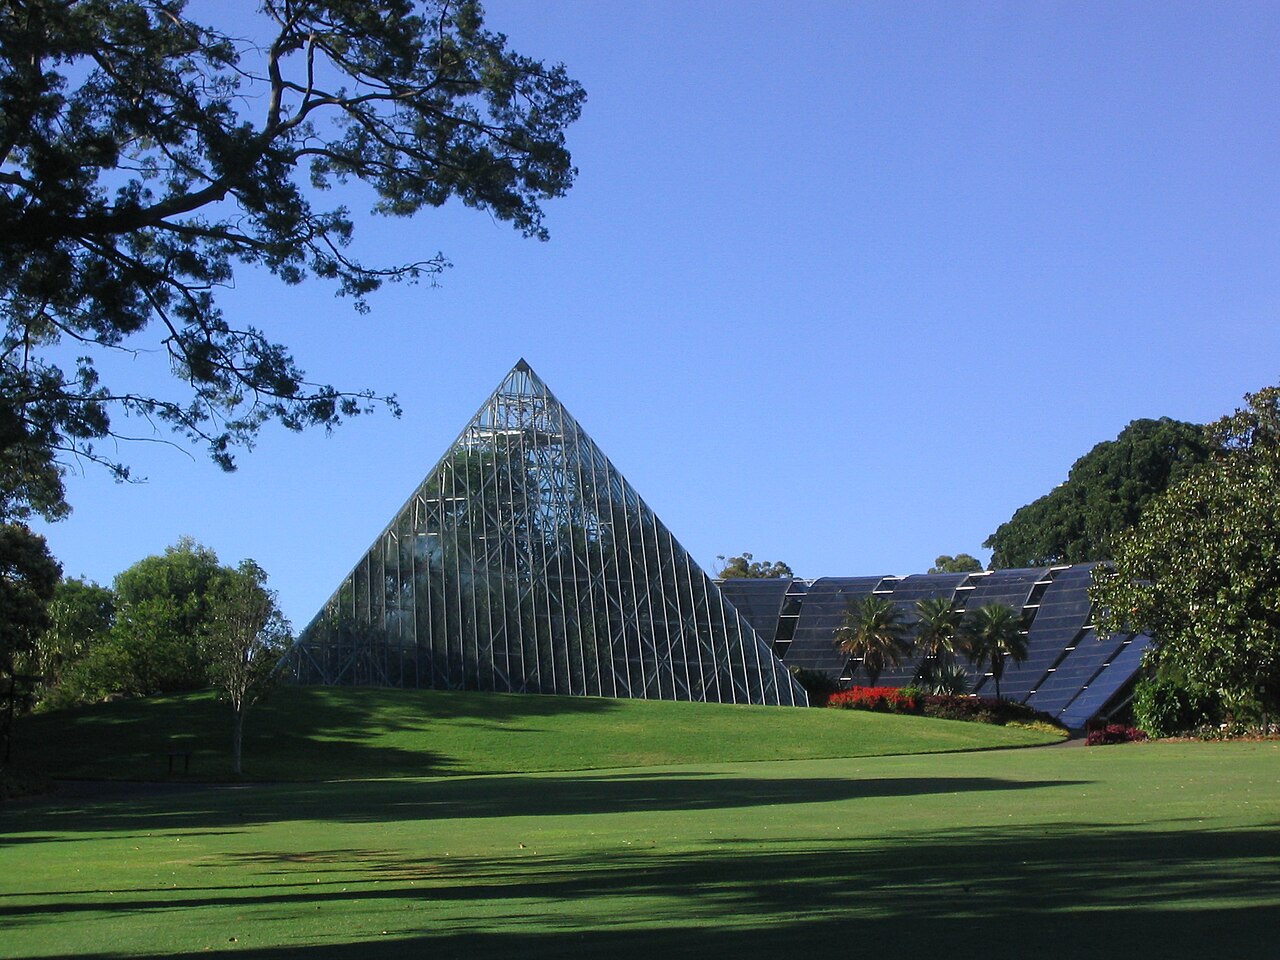
Built in 1970–71 to designs credited to Ancher, Mortlock & Murray, the Pyramid Glasshouse took the place of several older glasshouses removed from the Royal Botanic Garden Sydney in the era of director Knowles Mair. Described as the first of its kind in the world, it was planted with tropical species and fitted with a spiral staircase so that visitors could observe every level of growth. A curved glasshouse, the Arc, was added on its eastern side in the late 1980s. The pyramid was demolished in 2015; The Calyx, opened in 2016, now occupies the site and incorporates the Arc.
History
The Pyramid Glasshouse belongs to a period of renewal at the Royal Botanic Garden Sydney. Knowles Mair, director from 1965 to 1970, is credited with restoring the garden's standing, and its published history links his directorship with the removal of many older glasshouses. In their place rose a building of an entirely new kind: a glass pyramid erected in 1970–71. The design is credited to Ancher, Mortlock & Murray; the practice was then called Ancher Mortlock Murray & Woolley, a name it kept until Stuart Murray left in 1975.
Described as the first glasshouse of its kind in the world, the pyramid became the core of what the garden called its Tropical Centre. In the late 1980s it gained a neighbour on its eastern side: the Arc, a curved glasshouse designed by Ken Woolley, whose firm was by then Ancher Mortlock & Woolley. Woolley's project list records the exhibition glasshouses in 1985, Architecture AU gives their completion as 1987 and PTW Architects refers to the 1988 Arc. In 2008 the Dictionary of Sydney still ranked the Arc and the Pyramid among the most visited parts of the garden.
The pyramid was demolished in 2015 to make way for a new display centre, The Calyx, which opened in 2016 as part of the garden's bicentenary. The Arc was kept and reglazed.
Architecture and engineering
The building took the form of a glass pyramid, a geometry that the garden's published history presents as unprecedented for a glasshouse. Its best-remembered feature was internal: a spiral staircase carried visitors up through the planting, so that tropical plants could be observed at every level of growth, from the ground to the upper foliage.
The Arc, added on the eastern side in the late 1980s, set a curved line against the pyramid's straight edges. It is this glasshouse, not the pyramid, that survives. When PTW Architects designed The Calyx on the site of the former Tropical Centre, they kept it, gave it new glazing and completed its half-circle with a white colonnade: radially arrayed columns rise from the circumference of a circular plan and then bend inward to the horizontal, around a round forecourt set on a low stone dais.
Plant collections
The pyramid was devoted to tropical plants, and its layout was conceived around them: the spiral staircase let visitors follow the vegetation from ground level to the highest growth instead of viewing it only from below. The neighbouring Arc, originally intended for ferns, was later adapted for tropical plants as well, so that the two glasshouses together formed the garden's Tropical Centre.
The tropical theme has outlived the building. The Calyx, which now occupies the site and incorporates the Arc, presents more than 18,000 tropical and subtropical rainforest plants in its exhibition 'Alchemy of a Rainforest', alongside one of the largest living green walls in the Southern Hemisphere.
Visiting
Nothing remains of the pyramid itself. Its site, in the heart of the Royal Botanic Garden Sydney, is occupied by The Calyx, a pavilion that stages changing horticultural exhibitions and houses the garden shop and the Leaf Dept. café. The Arc, reglazed and incorporated into the new building, is the most tangible survivor of the former Tropical Centre and is seen on any visit to The Calyx. The Palm Grove and the Australian rainforest planting lie a short walk to the east, and the Domain stretches beyond the garden's southern edge. Because the pavilion is also hired out for functions and occasionally closes, the garden's programme is worth checking beforehand.
33.87° S, 151.22° E
Greenhouses nearby
More greenhouses — Australia
Do you have a good photo of this greenhouse? Suggest it for this page →
Sources (8)
- en.wikipedia.org/wiki/Royal_Botanic_Garden,_Sydney
- en.wikipedia.org/wiki/Ken_Woolley
- dictionaryofsydney.org/entry/royal_botanic_gardens
- botanicgardens.org.au/discover-and-learn/horticulture-and-history/digging-our-history-2000
- ptw.com.au/project/the-calyx/
- architectureau.com/articles/the-calyx/
- botanicgardens.org.au/whats-on/alchemy-rainforest
- openstreetmap.org/way/277179369