Yamaguchi Center for Arts and Media, YCAM (山口情報芸術センター)
Yamaguchi, Yamaguchi Prefecture
Sources checked November 2026
- Year
- 2003
- Architect
- Arata Isozaki
- Type
- Media arts centre (theatre, gallery, cinema, library)
- Access
- Open to the public, free entry (official website, November 2026)
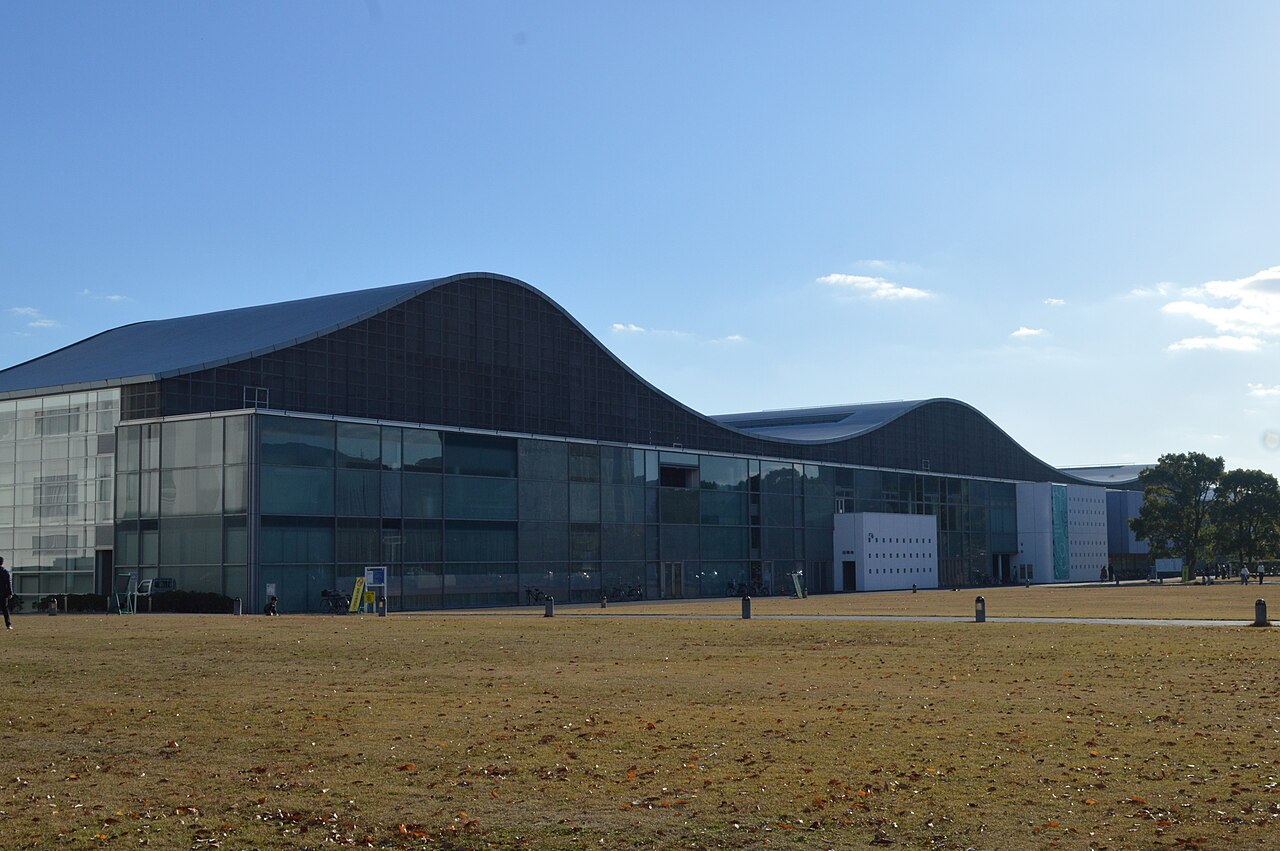
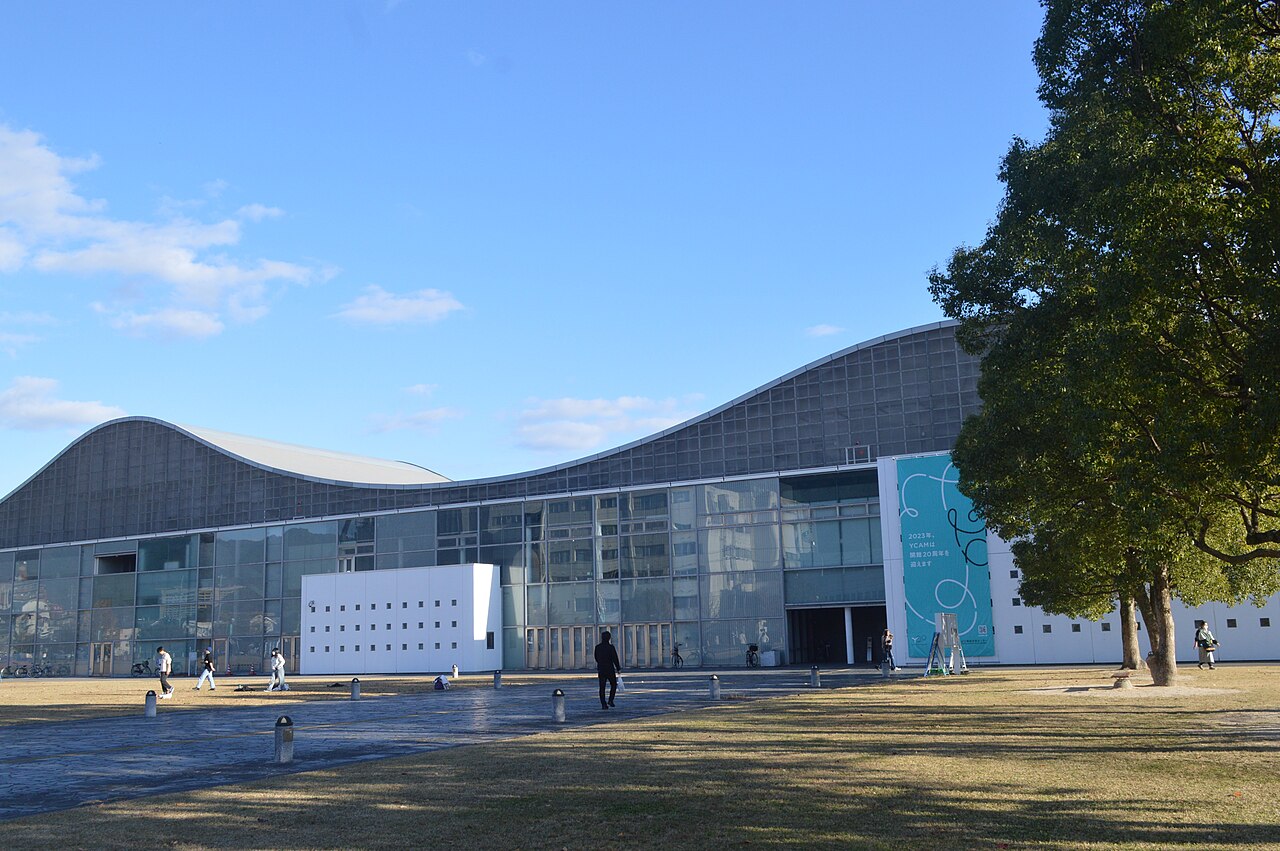
This media arts centre fills a building 170 metres long, 50 deep and 20 high, its rippling roof echoing the ridgeline of the nearby mountains. Theatre, gallery, cinema and the municipal library stand side by side, and four glazed courtyards open to the full height belong to the inside and the outside at once. Designed by Arata Isozaki's office and opened in 2003, it won the Public Buildings Award in 2008.
Affiliate links — booking through Verrière helps fund our research, at no extra cost to you.
History
As early as 1989, Yamaguchi's fourth city master plan set aside a zone for information, business and culture, with a "cultural exchange plaza" (a working title). In September 1996 the city invited proposals for the basic design, and in November it signed a contract with Arata Isozaki's atelier. The basic design was made public in May 1998 and a proposed revision followed in May 1999; in November 1999 the city decided to build the centre at the same time as the municipal library. In May 2001 the execution design was fixed and the facility was given the name Yamaguchi Center for Arts and Media. The city's central park was laid out alongside the building site, where work ran from 29 August 2001 to 31 March 2003; the foundation stone was laid in March 2002.
In May 2002 the new mayor ordered work to be suspended. A citizens' review committee met eight times and submitted its proposals in July, after which construction resumed. The centre opened on 1 November 2003.
In 2008 it received the Public Buildings Award, with the citation of the Minister of Land, Infrastructure, Transport and Tourism, in the cultural facilities category, the highest distinction in that category.
Architecture
Arata Isozaki & Associates designed a building 170 metres long, 50 deep and 20 high, on a site of 14,536 m2. Its undulating roof recalls the ridgeline of the mountains around the city. The frame is of steel, with three storeys above ground and two below. Inside, theatre, gallery, cinema and library are lined up side by side. For the jury of the 2008 award, these undulations express outwardly the volumes the interior needs, while answering the mountain landscape.
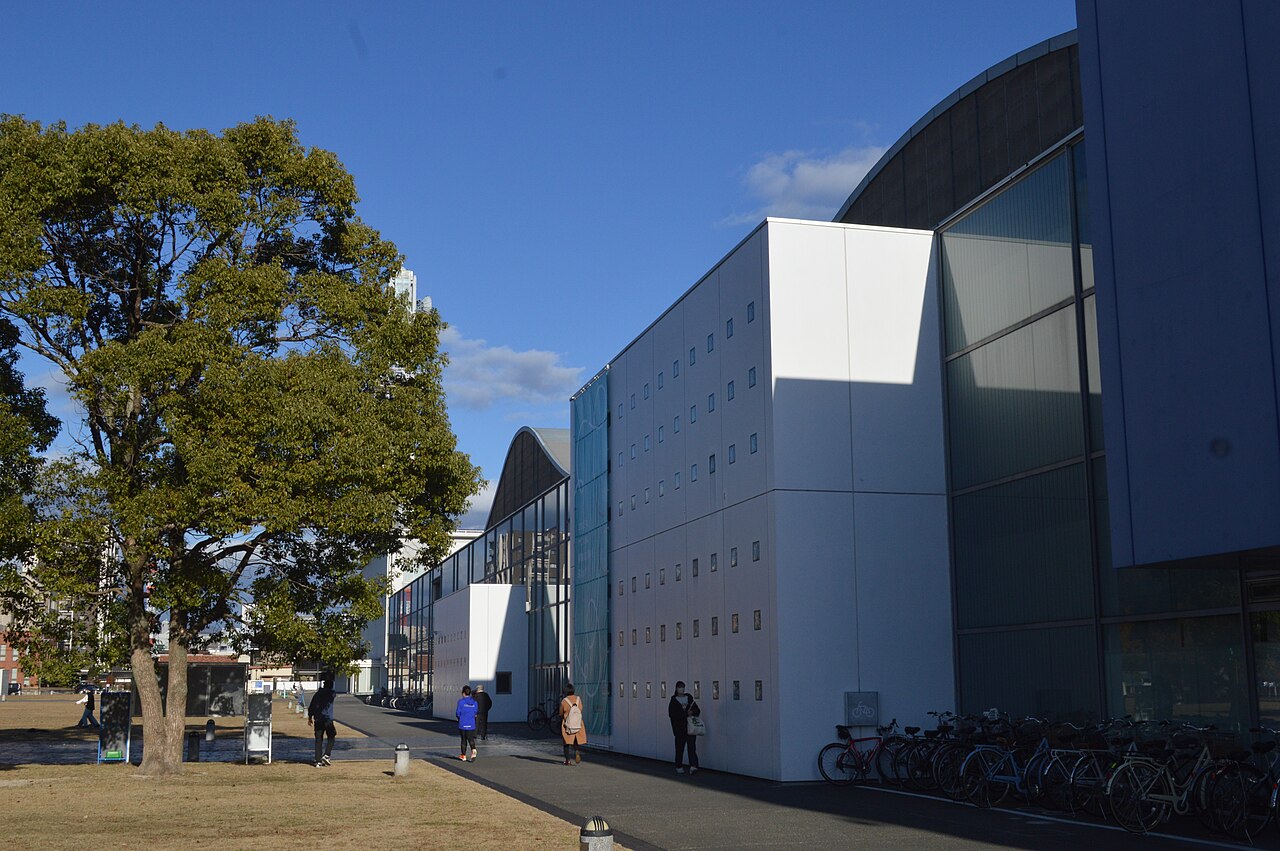
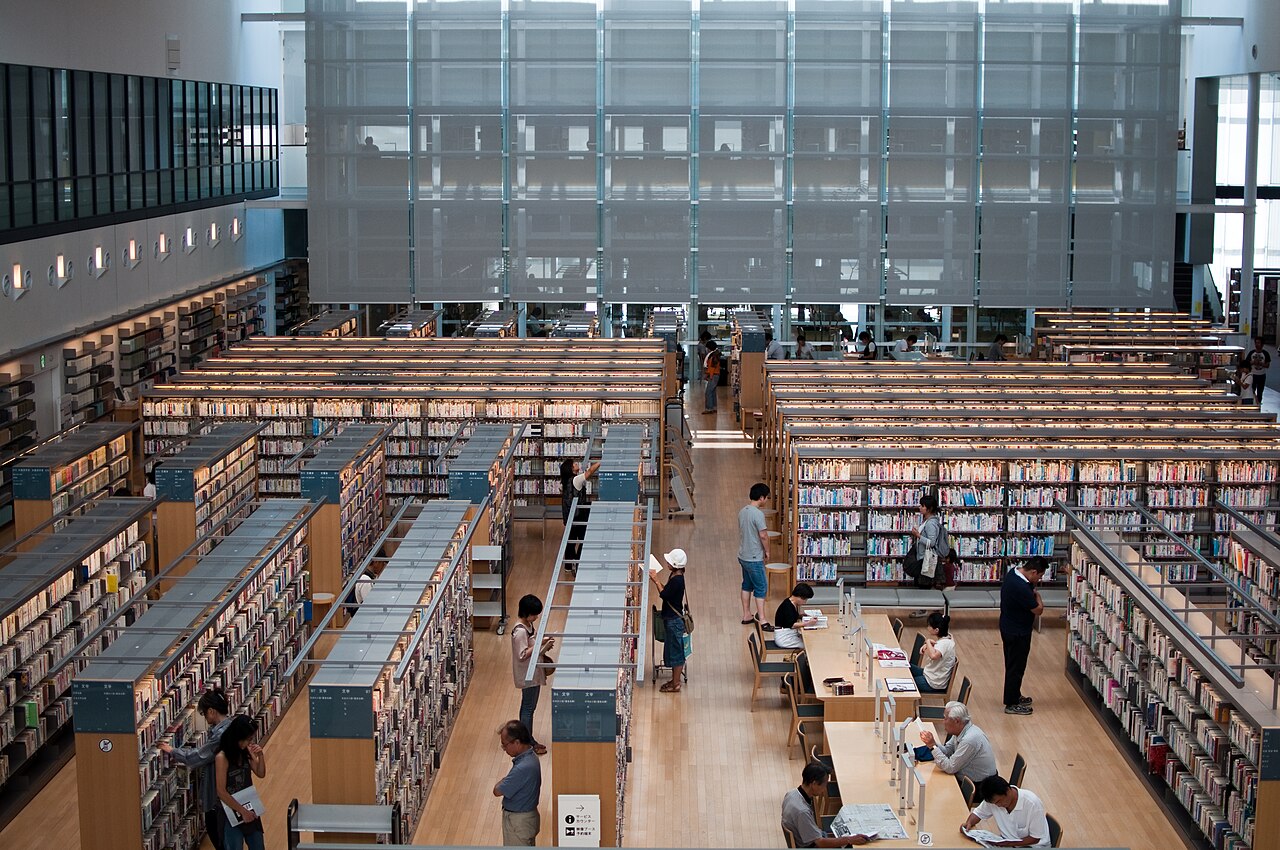
Four glazed courtyards, open to the full height, look like indoor rooms but are open-air. The large foyer, also open to the full height, spreads in front of the grand staircase that climbs from the ground floor to the first floor. The halls can change shape: in Studio A, a theatre, the tiered seating folds away beneath the floor, leaving a flat surface for large installations; in Studio B, a white cube, the side walls can be stowed too, and daylight then enters through the glass walls facing a courtyard. A bridge crosses above the municipal library, whose space rises up to the upper floor, and takes in light falling from a courtyard. Studio C is a small hall of a hundred seats, designed to limit reverberation.
The keyword for the interior is flexibility: nearly every space, corridors included, serves both to show works and to make them.
Use today
The centre is devoted to new forms of expression that draw on media technology: exhibitions, performances, film screenings and children's workshops have been held in its halls since it opened. An in-house research and development team, YCAM InterLab, runs its projects with local residents, artists, researchers and outside engineers.
The building also houses the central library of the city of Yamaguchi, which lends books, CDs and DVDs, and the foyer, a free-use space, is often used by students to study.
Visiting
The centre is open from 10 am to 8 pm, and until 10 pm on event evenings. It closes on Tuesdays (the following day when Tuesday is a public holiday), around the New Year and on temporary closure days. Some performances and screenings require a ticket or advance registration.
The centre lies midway between Yudaonsen and Yamaguchi stations, both on the JR Yamaguchi Line, and is around 25 minutes' walk from either.
Photos
34.17° N, 131.47° E
Greenhouses nearby
Architecture nearby
By the same architect
Sources (12)
- ycam.jp/guide/facility/
- ycam.jp/en/guide/facility/
- ycam.jp/aboutus/history/
- ycam.jp/en/aboutus/history/
- ycam.jp/aboutus/
- ycam.jp/en/aboutus/
- ycam.jp/guide/
- ycam.jp/en/guide/
- ycam.jp/guide/access/
- pbaweb.jp/img/content/file2008103111.pdf
- isozaki.co.jp/projects/ycam/
- api.openstreetmap.org/api/0.6/way/239844964.json
Affiliate links — booking through Verrière helps fund our research, at no extra cost to you.