Church of Our Lady of Cadore (Eni village, Borca di Cadore)
Borca di Cadore (Belluno province)
Sources checked November 2026
- Year
- 1956-1961
- Architect
- Carlo Scarpa
- Type
- Church (reinforced concrete)
- Access
- Open to the public in the warmer season, self-guided (site operator and Progettoborca, November 2026)
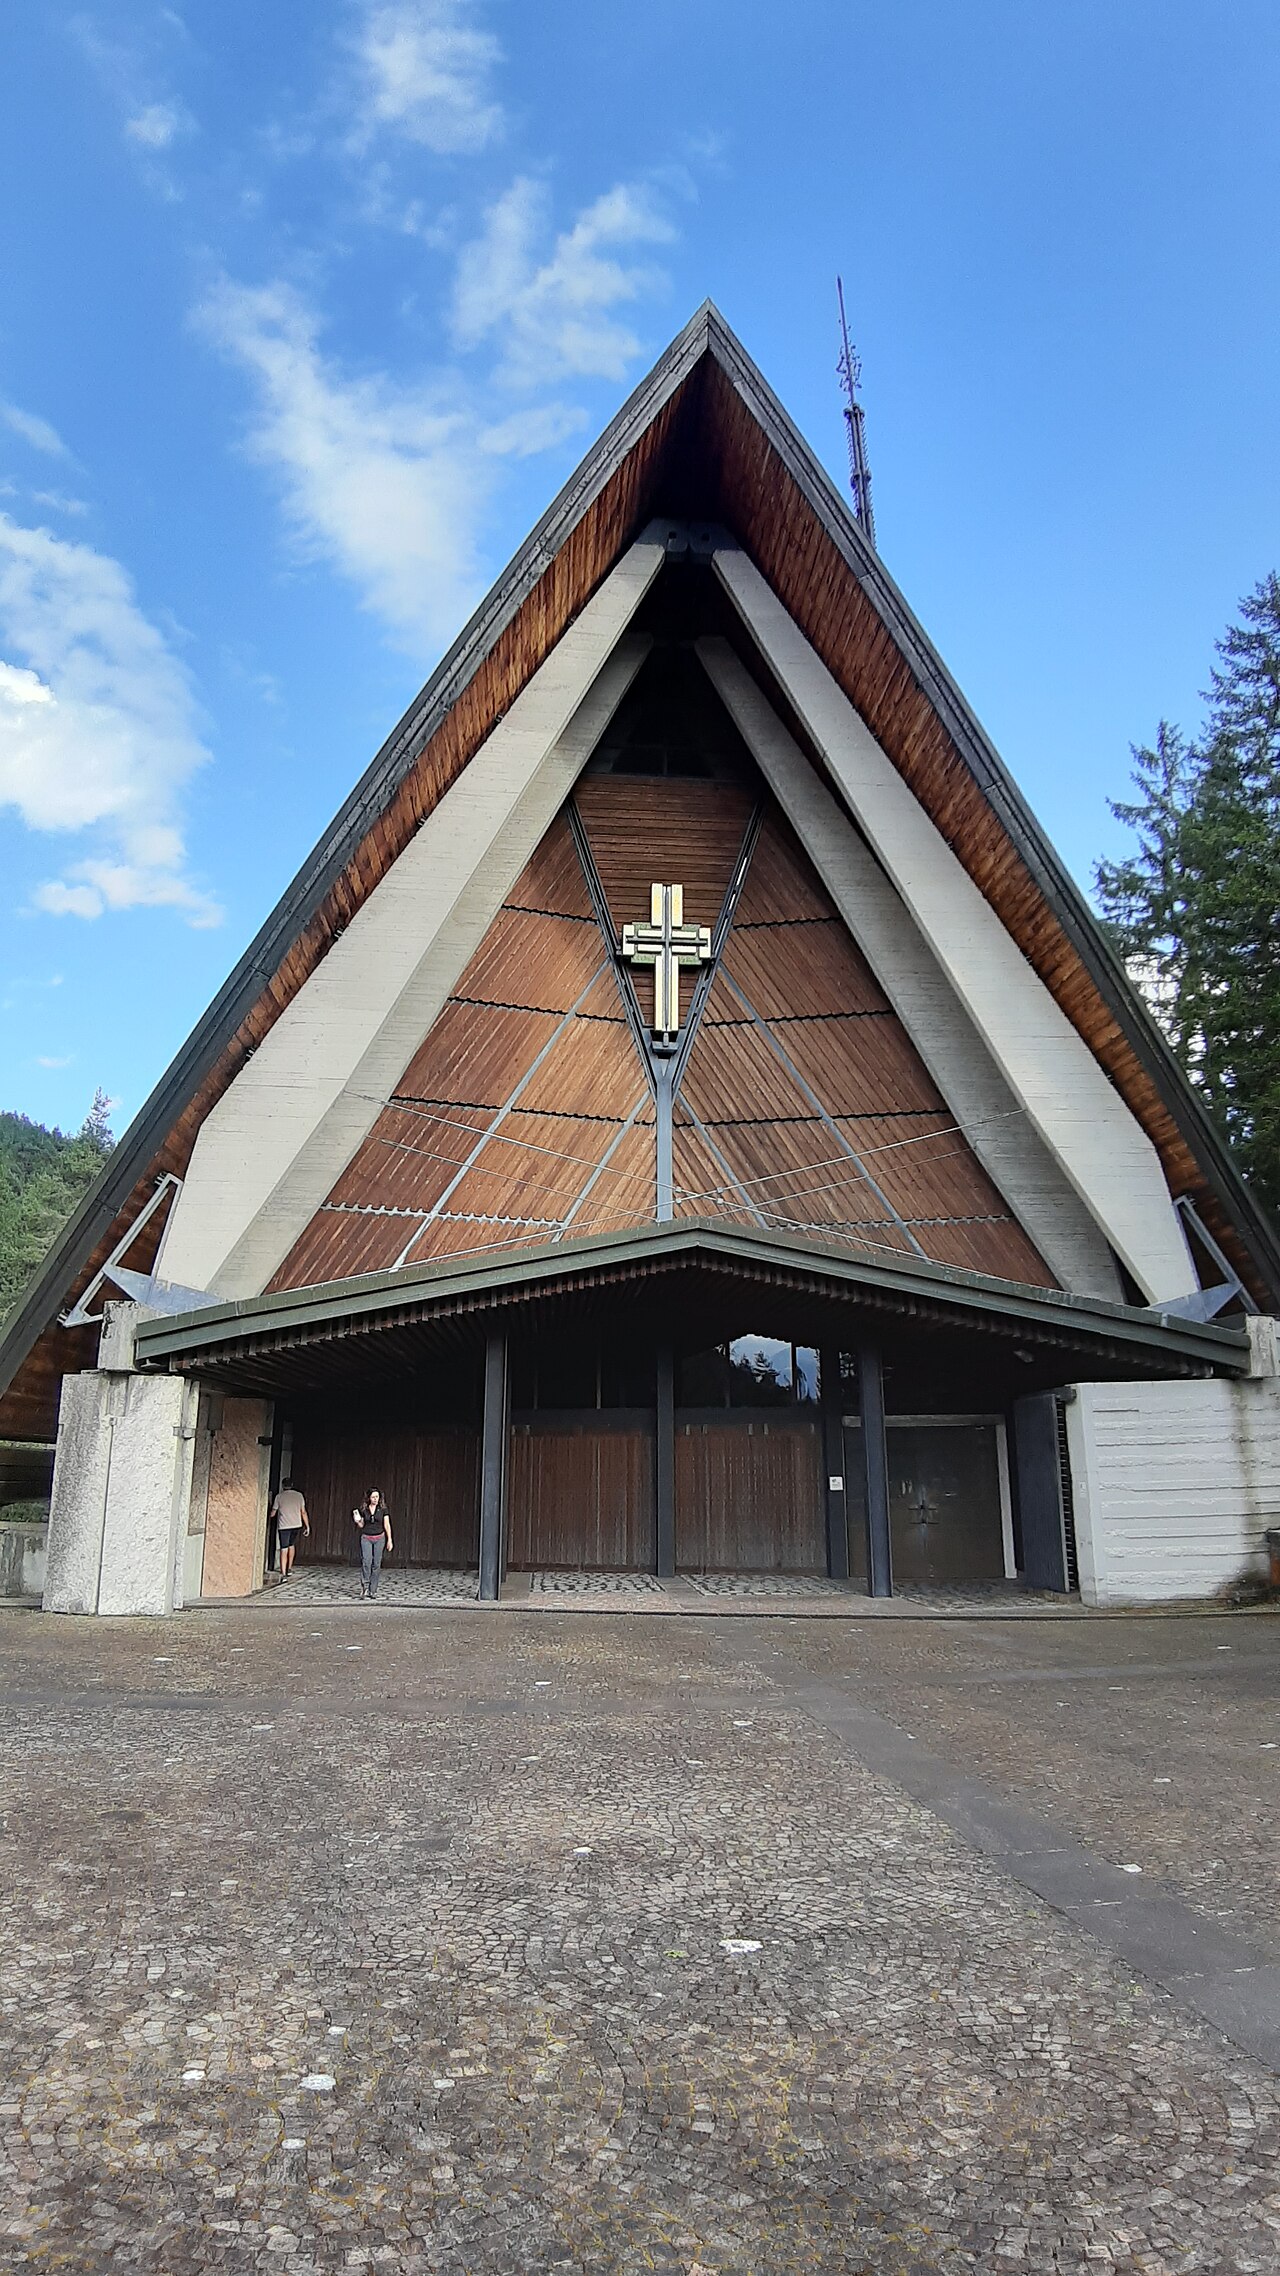
In the Eni holiday village, built from 1955 to 1962 for Enrico Mattei, the church of Our Lady of Cadore is the work of Edoardo Gellner, who brought in Carlo Scarpa in 1956 and collaborated with him on the architectural part. It stands in a dominant position over the village's residential areas, under a 68-metre spire. Inaugurated in 1961, it is open to the public in the warmer season.
Affiliate links — booking through Verrière helps fund our research, at no extra cost to you.
History
The Eni holiday village was built between 1955 and 1962 at Corte di Cadore, near Cortina d'Ampezzo, to designs by Edoardo Gellner for Enrico Mattei, then chairman of the Ente Nazionale Idrocarburi. The programme included, among other things, a children's colony, a campsite, hotels, sports facilities, a services centre, a social centre and the church. Mattei's sudden death in 1962 interrupted the completion of the village; the church is among the buildings that were realised. Since 2000 the village has belonged to the company Minoter.
Gellner, who had met Carlo Scarpa in Venice while studying there, brought him into the project in 1956, and the church became the occasion for a genuine professional collaboration between two architects who shared an interest in the work of Frank Lloyd Wright. Gellner's first sketches considered a centralised plan: a single hall whose roof was carried by inclined piers anchored in the ground. Gellner discussed this plan with Scarpa in the first weeks of work; the scheme then moved to three aisles. The preliminary design was finished in December; Mattei approved it in early 1957, but a revision was then ordered that cut the capacity from 500 to 350 seats, leaving the plan and the section unchanged.
For the structure, Gellner relied on the engineer Silvano Zorzi, his friend, and then on Professor Carlo Cestelli Guidi, whom the client appointed as consultant and whose comments brought about the most visible changes to the structural system. The tender, by invitation, opened on 31 March 1958; the Merano firm S.I.C.C.I. won it and signed the contract on 10 June, and works were set to begin on 21 July. The church was inaugurated on 21 August 1961 with a temporary altar; some of the interior fittings and decoration planned in the original design were completed in the following years.
Architecture
From the first drawings of the village plan, Gellner gave the church a dominant position above the residential areas, at the end of the footpath linking the buildings of the social centre; it is reached by covered ramps with granite and timber steps.
The building takes the shape of a hut with steep pitches at 60 degrees, so that it stands out from its surroundings and acts as a landmark, visible from all over the village. The open bell frame and the 68-metre spire are its distinctive features. On plan, a slight offset between the volumes makes the church a little asymmetrical and lets it take in the lower baptistery, to the left of the altar, and the truncated-pyramid bell tower, which holds the singers' gallery, the sacristy and some service rooms.
It is an elongated three-aisled building on a polygonal plan, closed at one end by an asymmetrical transept turned against the main grid and at the other by the narthex and side chapel, which Scarpa worked out. The grid follows a 122-centimetre square module that Gellner used for the other buildings of the village: 488 cm between the piers, 244 cm between the ribs.
The reinforced-concrete structure governs the composition, completed by steel, timber, glass and stone. The materials are those of the whole village, rough concrete, timber and steel, but the details, the joins and the views of the landscape are given more care here. Trusses braced by asymmetrical steel ties, on concrete piers, define a central nave and two side aisles and make room for two lateral bands of glass; large windows bring nature into the church, whose only colours come from the green and orange Murano glass chandeliers. As the church was a private Eni initiative, the altar could face the congregation.
The drawings trace the development of the roof structure: in 1956, large precast reinforced-concrete ribs resting on longitudinal beams; in 1959, tie rods set in the plane of the ribs on Cestelli Guidi's advice and, after the contractor's final calculations, solid, heavier ribs cast in place to withstand the wind on the roof slopes; Gellner also kept the crossed cables, which carry the lights.
The project was developed with Scarpa for the architectural part and with Silvano Zorzi and Carlo Cestelli Guidi for the structure; Gellner worked out the construction details, with Scarpa's help on a few specific solutions.
Visiting
The church opens to the public in the warmer season and can be visited on one's own. In recent years the owner of the site has opened it on days and at times announced by Progettoborca, the regeneration programme for the former Eni village run by Dolomiti Contemporanee together with the owner.
The village is at Corte di Cadore, a hamlet of Borca di Cadore in the province of Belluno; Borca lies about ten kilometres from Cortina d'Ampezzo.
46.43° N, 12.24° E
Greenhouses nearby
Architecture nearby
By the same architect
Sources (14)
- progettoborca.net/chiesa/
- progettoborca.net/en/chiesa/
- progettoborca.net/anna-de-salvadoruna-scheda-sul-villaggio/
- progettoborca.net/storia/
- cortedelledolomitiresort.it/la-chiesa-di-nostra-signora-del-cadore/
- cortedelledolomitiresort.it/il-villaggio-eni-di-borca/
- progettoborca.net/visite-guidate-alla-colonia-e-aperture-della-chiesa-di-nostra-signora-pr
- progettoborca.net/10-11-18-ottobre-visite-guidate-colonia-e-apertura-chiesa-nostra-signora
- progettoborca.net/estate-2024-visite-guidate-alla-colonia-e-aperture-della-chiesa-di-nostr
- ingenio-web.it/articoli/il-calcestruzzo-nella-chiesa-di-nostra-signora-del-cadore/
- ingenio-web.it/articoli/la-chiesa-di-nostra-signora-del-cadore-di-e-gellner-c-scarpa-s-zor
- it.wikipedia.org/wiki/Chiesa_di_Nostra_Signora_del_Cadore
- openstreetmap.org/way/202140542
- nominatim.openstreetmap.org/reverse?format=jsonv2&lat=46.429164&lon=12.239093&zoom=10
Affiliate links — booking through Verrière helps fund our research, at no extra cost to you.