Fondazione Querini Stampalia (ground floor, garden and bridge)
Venice (Castello, Santa Maria Formosa)
Sources checked November 2026
- Year
- 1959-1963
- Architect
- Carlo Scarpa
- Type
- Ground floor, garden and entrance of a 16th-century palazzo (foundation, museum and library)
- Access
- Open to the public Tuesday to Sunday, with the foundation's admission ticket (official website, November 2026)
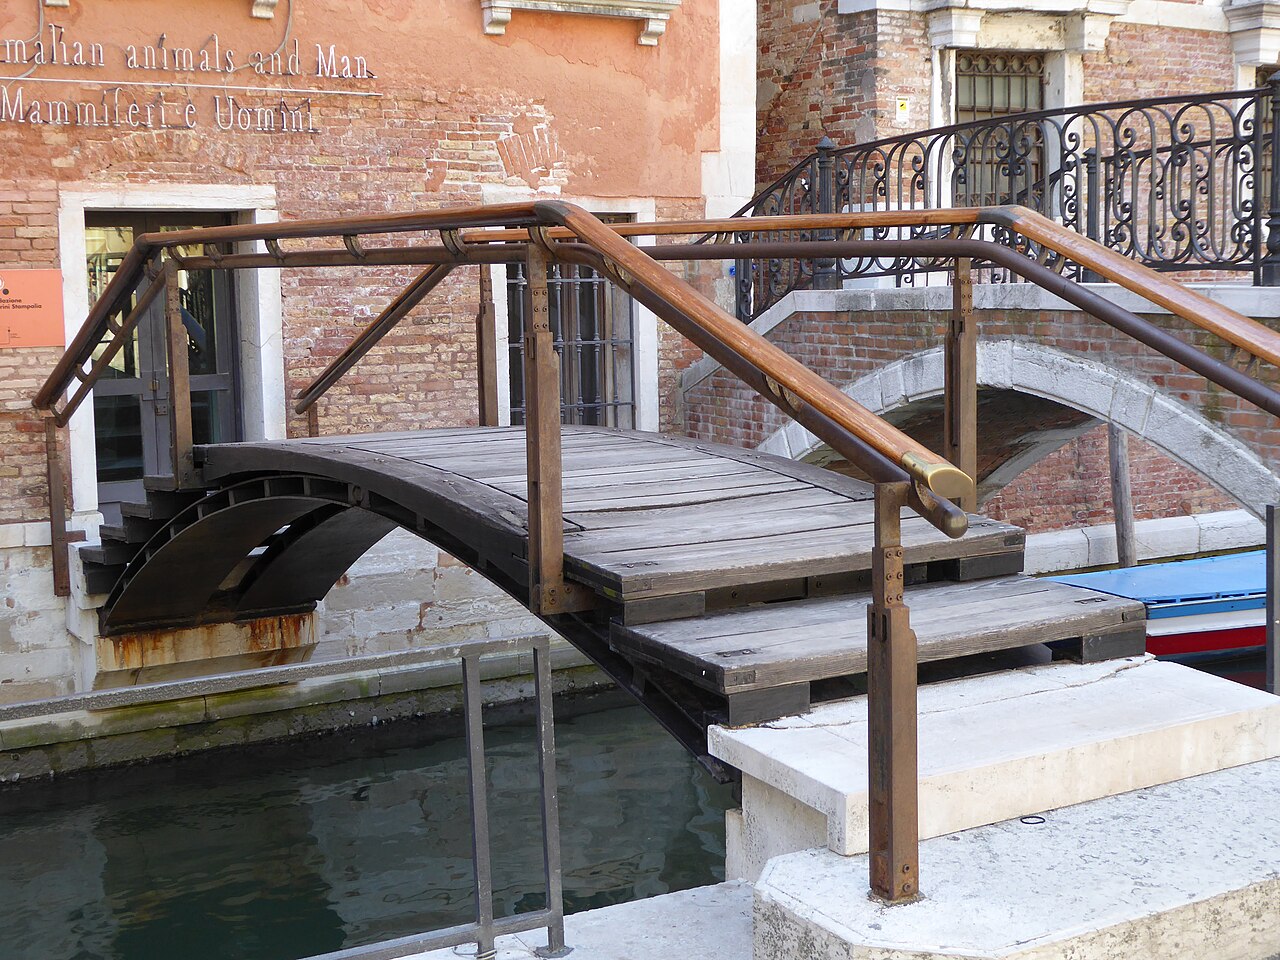
From 1959 to 1963 Carlo Scarpa redesigned the ground floor of Palazzo Querini Stampalia in Venice: a hall for exhibitions and meetings, a garden in the courtyard and an entrance reached by a bridge of wood and iron. Beneath an old arch, a water gate of winding grilles lets the high tide filter through. The palazzo is a 16th-century residence in which other architects worked after Scarpa.
Affiliate links — booking through Verrière helps fund our research, at no extra cost to you.
History
The palazzo, a 16th-century residence, belonged to the Querini Stampalia family. Count Giovanni Querini, who never married, left it on his death to the community, together with the collections and the library: the foundation was set up in 1869, and the family library then became public, as his will required.
On the ground floor, 19th-century rooms had been used as storerooms. From 1959 to 1963, with the support of the foundation's director, Giuseppe Mazzariol, Carlo Scarpa redesigned them to make them usable and to create a place for temporary exhibitions and meetings. He reworked the ground floor to protect it from the acqua alta and linked it to a garden and to a new entrance reached by a footbridge.
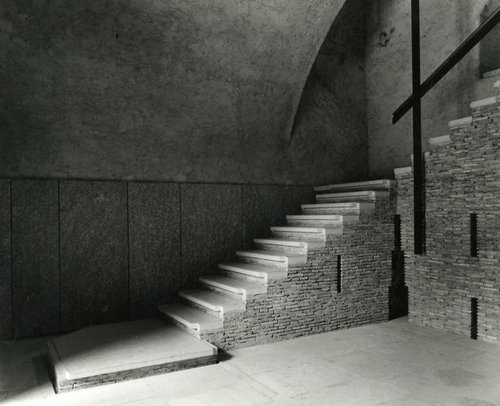
Further work followed in the palazzo. Valeriano Pastor made improvements from 1982 to 1997: a system linking the floors and the buildings of the complex, including a new staircase. Mario Botta renewed the structure from 1994 by reorganising spaces and services, and Michele De Lucchi restored the rooms of the Intesa Sanpaolo collection in 2018.
Architecture
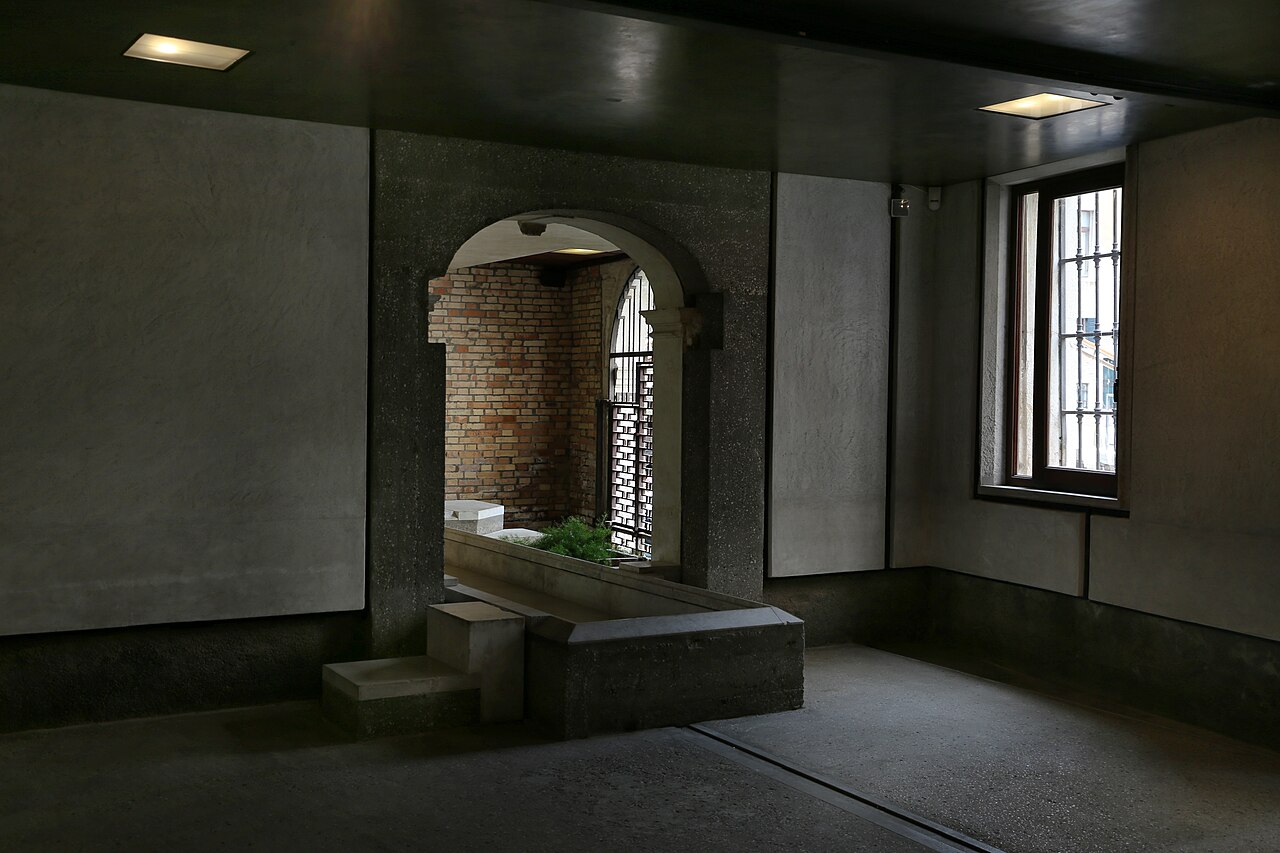
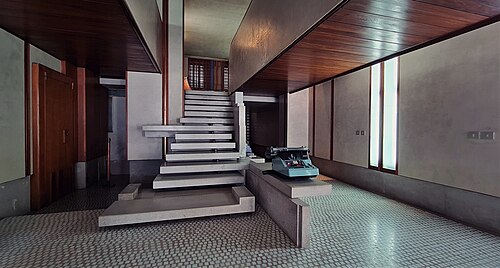
Scarpa moved the foundation's entrance towards Campiello Querini, reached by a bridge of wood and iron. In the atrium, marbles of several colours form an irregular chequerboard on the floor, under a warm red stucco ceiling. Beneath an old arch opens a double water gate: not wooden doors but sinuous grilles through which the high tide seeps in and covers the quay steps.
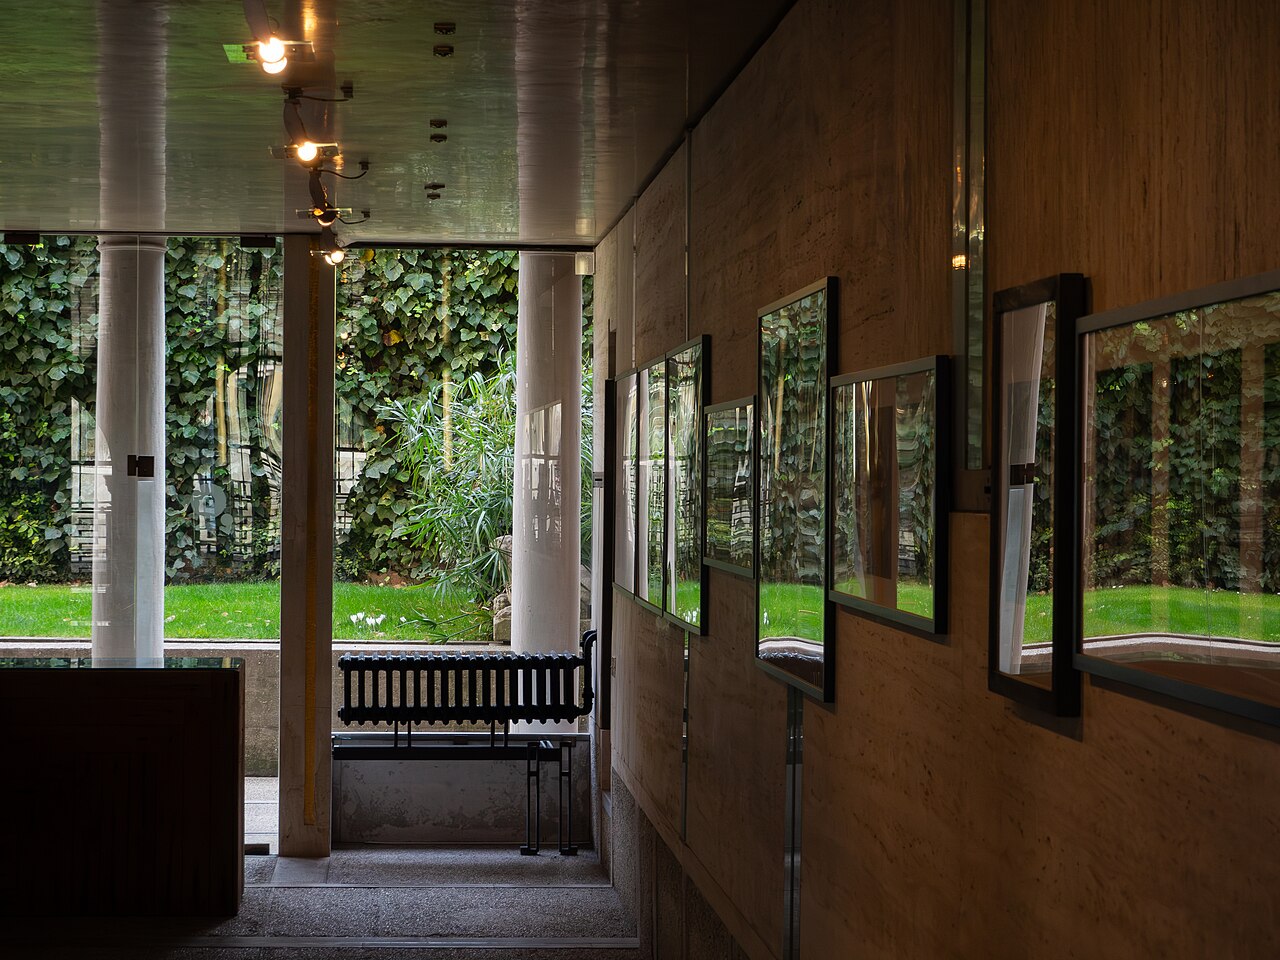
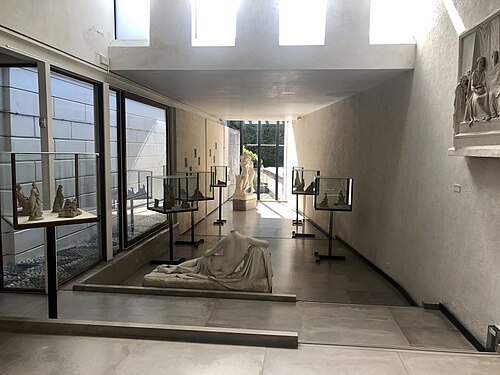
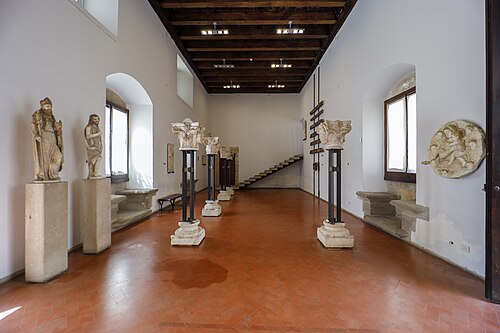
The room for exhibitions and conferences takes up the portego, the Venetian passage that connects canal and courtyard. Radiators of Istrian stone belong to the design; there are also touches of gold leaf and fine slits. At the far end, a glass wall set between original sixteenth-century columns looks onto the garden.
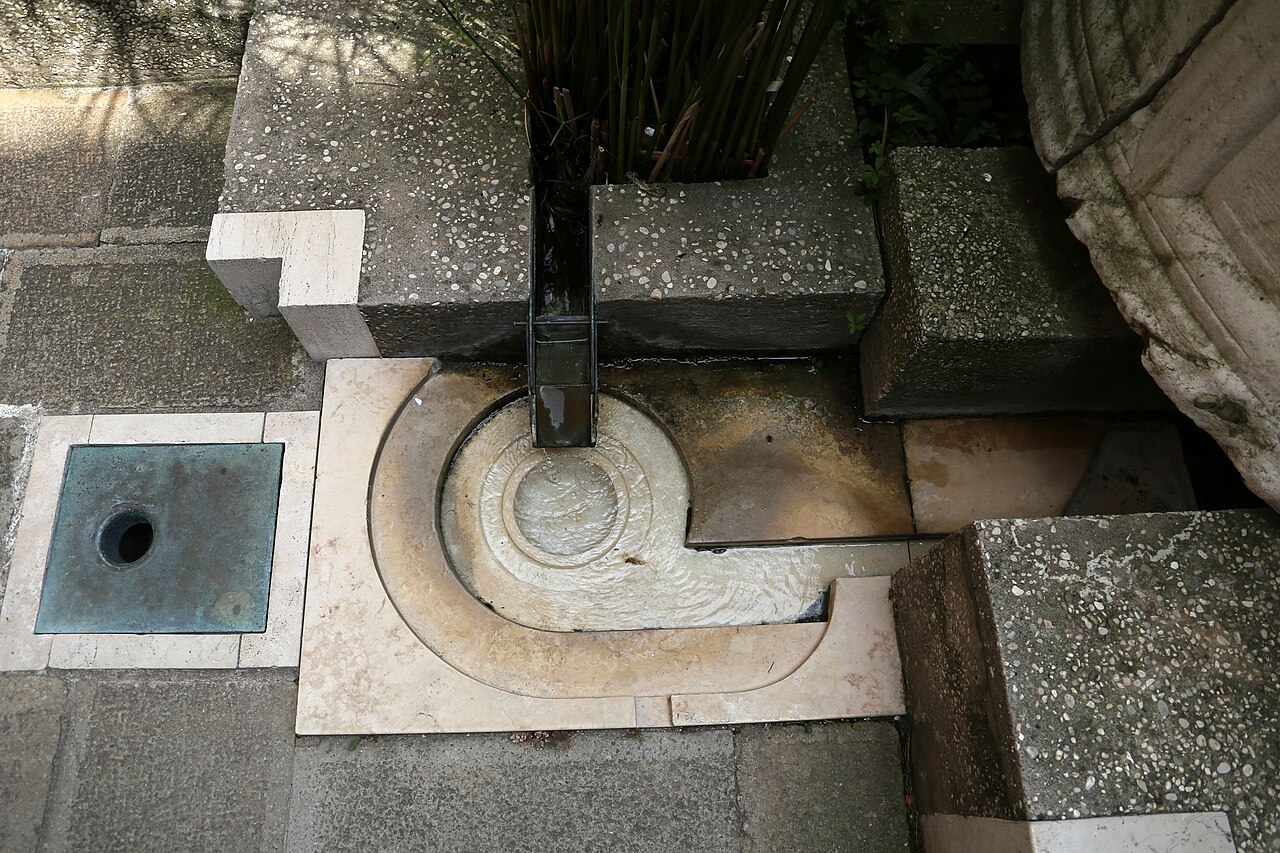
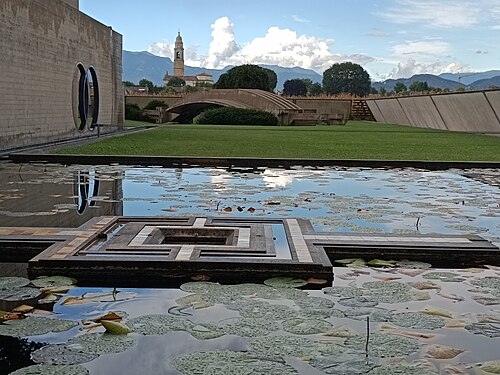
Two elements lead the design, water and light. Water, which mirrors the palazzo from outside, enters the building and reappears in the garden; the light it sends back trembles and breaks on the ceilings, whose outlines it dissolves into colour.
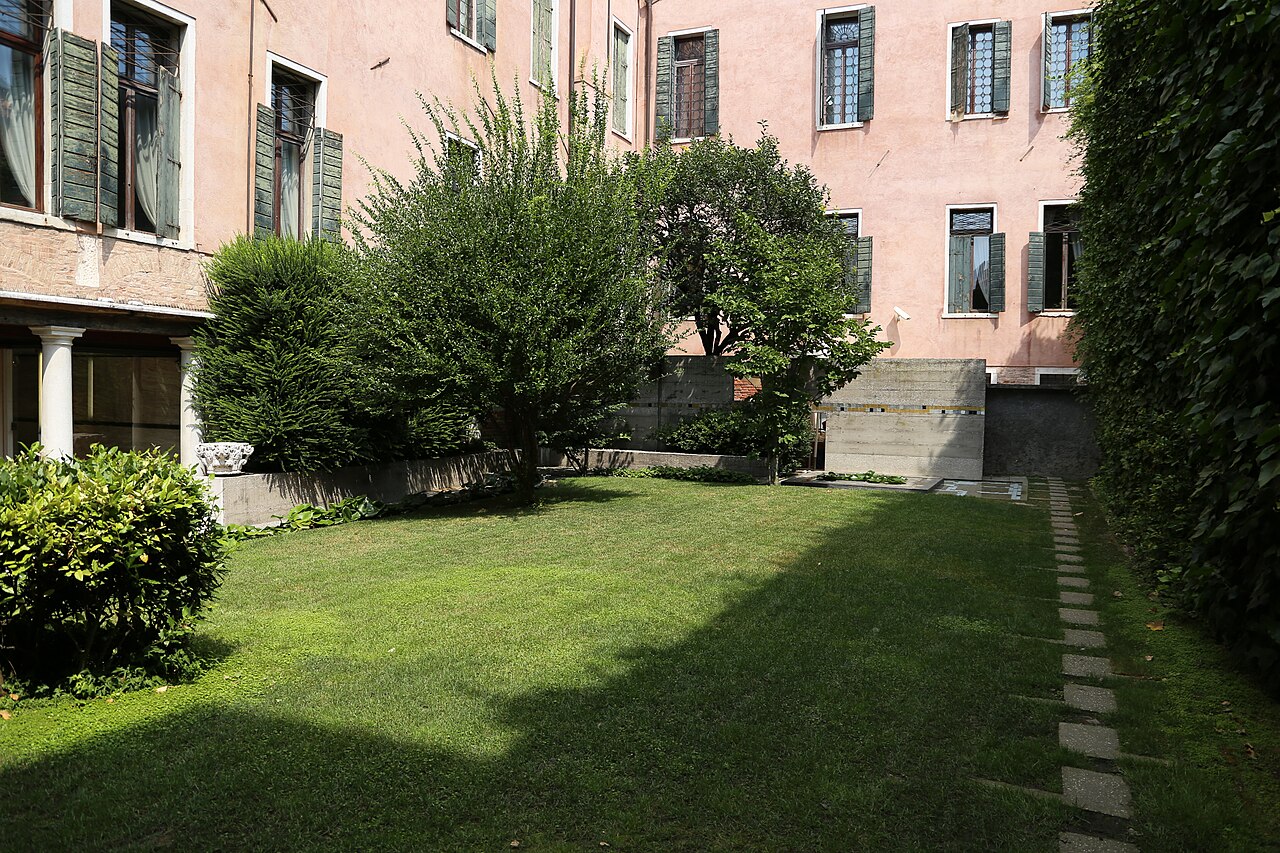
In the courtyard, the garden mixes Moorish and Japanese touches with features typical of the West. A concrete dividing wall splits it in two: a raised part, bounded by a low wall beside an artificial canal, and the garden of the café. A basin of copper, concrete and mosaic and a small canal between two carved labyrinths turn water into sound and movement. Scarpa re-set in it a wellhead from the old house, a Gothic lion and capitals. The ground-floor spaces he designed, garden included, are under monument protection.
Use today
The palazzo houses the foundation: the library is on the first floor, the house museum on the second, the Intesa Sanpaolo collection and exhibition spaces on the third. On the ground floor, besides the Carlo Scarpa Area, are the ticket office, the café, the shop, the auditorium and multipurpose rooms.
Visiting
The Carlo Scarpa Area and its garden are seen with the foundation's admission ticket, which also covers the collections and the exhibitions; it can be bought online or on site. The collections are open Tuesday to Sunday and closed on Mondays.
The ground-floor spaces Scarpa designed, garden included, have steps and narrow passages: they are not accessible to wheelchair users or people with reduced mobility. The foundation, on Campo Santa Maria Formosa in Castello, is served by the Rialto and San Marco-San Zaccaria vaporetto stops.
Photos
45.44° N, 12.34° E
Greenhouses nearby
Architecture nearby
By the same architect
Sources (10)
- querinistampalia.org/it/categorie_collezioni/architetture/
- querinistampalia.org/it/collezioni/scarpa/
- querinistampalia.org/
- querinistampalia.org/it/acquista-biglietto/
- querinistampalia.org/it/accessibilita/
- querinistampalia.org/it/biblioteca/
- querinistampalia.org/it/chi-siamo/
- artsandculture.google.com/story/igUxxnPHRIy59g
- treccani.it/enciclopedia/carlo-scarpa_%28Dizionario-Biografico%29/
- unive.it/web/it/17290/carlo-scarpa
Affiliate links — booking through Verrière helps fund our research, at no extra cost to you.