St. Hubertus Church
Aachen (Hanbruch)
Sources checked November 2026
- Year
- 1964
- Architect
- Gottfried Böhm
- Type
- Catholic parish church (protected monument)
- Access
- Parish church in use, open for Mass; other opening times on request from the parish (St. Jakob parish and Straße der Moderne, November 2026)
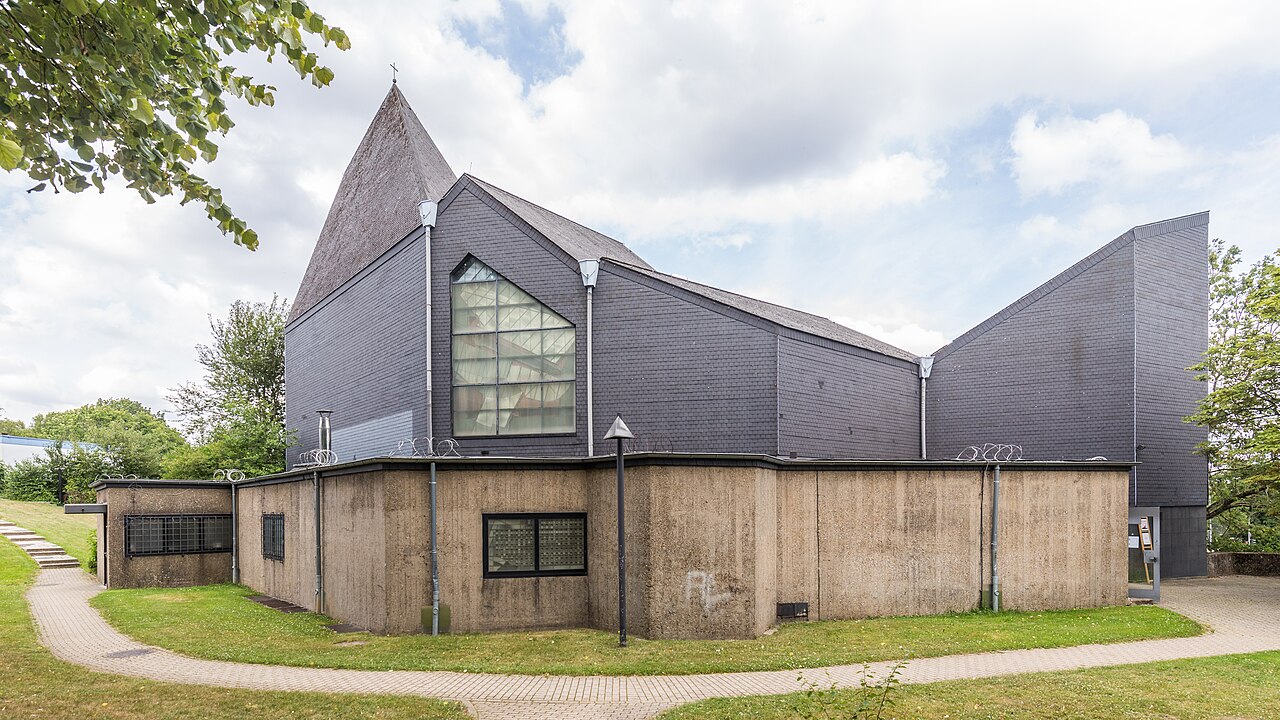
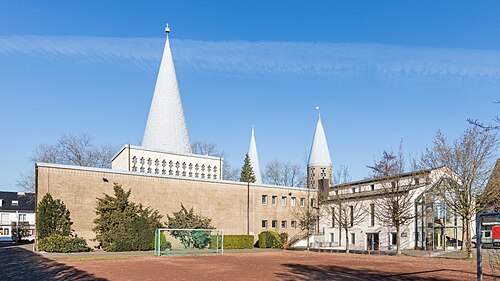
Gottfried Böhm designed this Catholic church in Hanbruch, Aachen, completed in 1964. On an irregular plan, its dark grey shingled façades climb to varying heights under sloping roofs, above a base of fair-faced concrete; inside, the walls are left as fair-faced concrete. The windows are by Ludwig Schaffrath (1987-1988).
Affiliate links — booking through Verrière helps fund our research, at no extra cost to you.
History
St. Hubertus stands in Hanbruch, in the west of Aachen. Completed in 1964 to plans by Gottfried Böhm, it was consecrated in December of that year. The St. Hubertus congregation also dates from 1964; it is now part of the parish of St. Jakob.
The nave was originally clad in slate; the façades now carry shingles. Ludwig Schaffrath, a stained-glass artist, made the windows of the nave, the altar area, the weekday chapel and the baptistery in 1987-1988.
Architecture
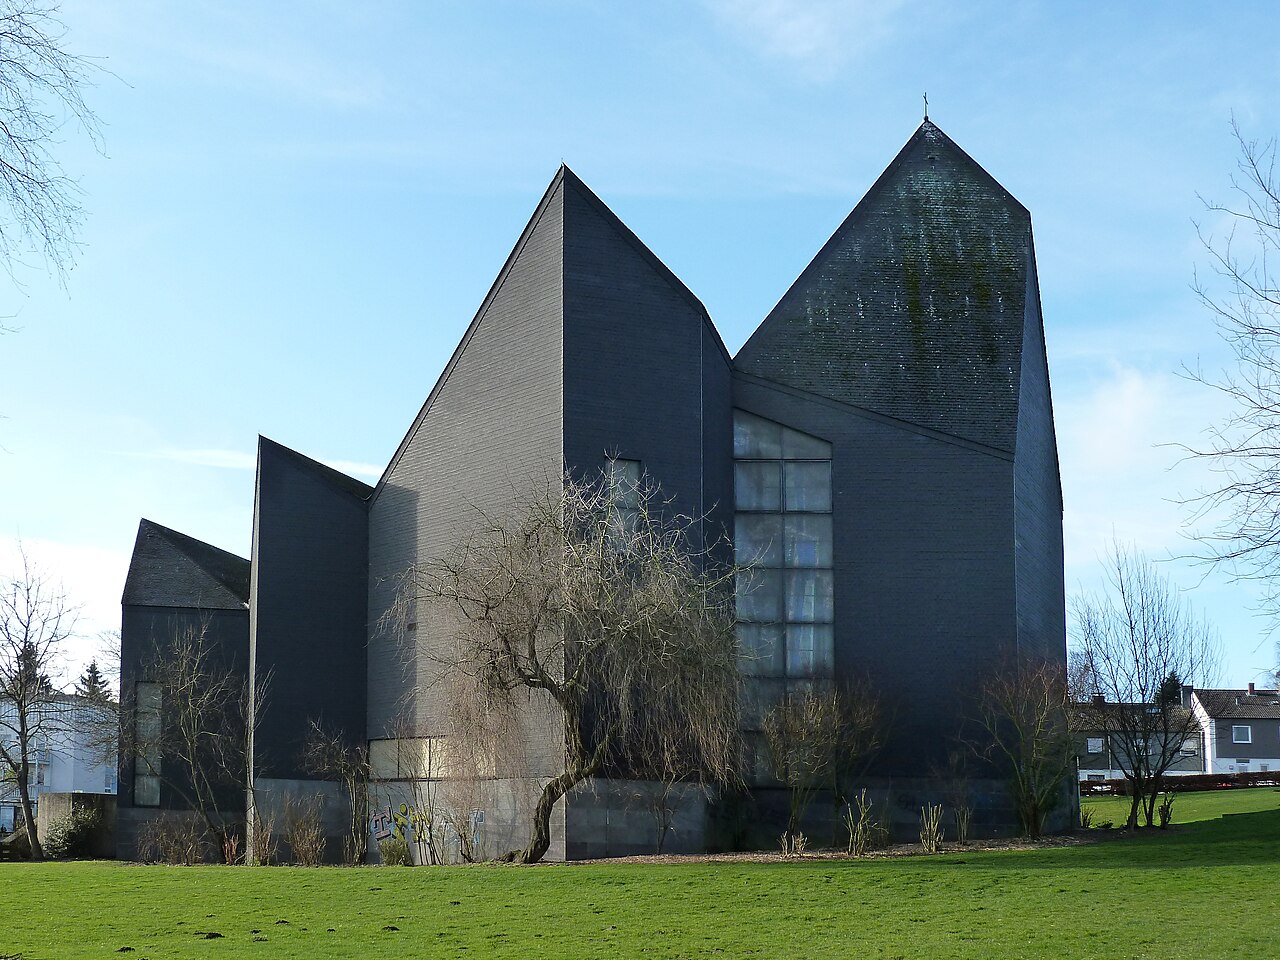
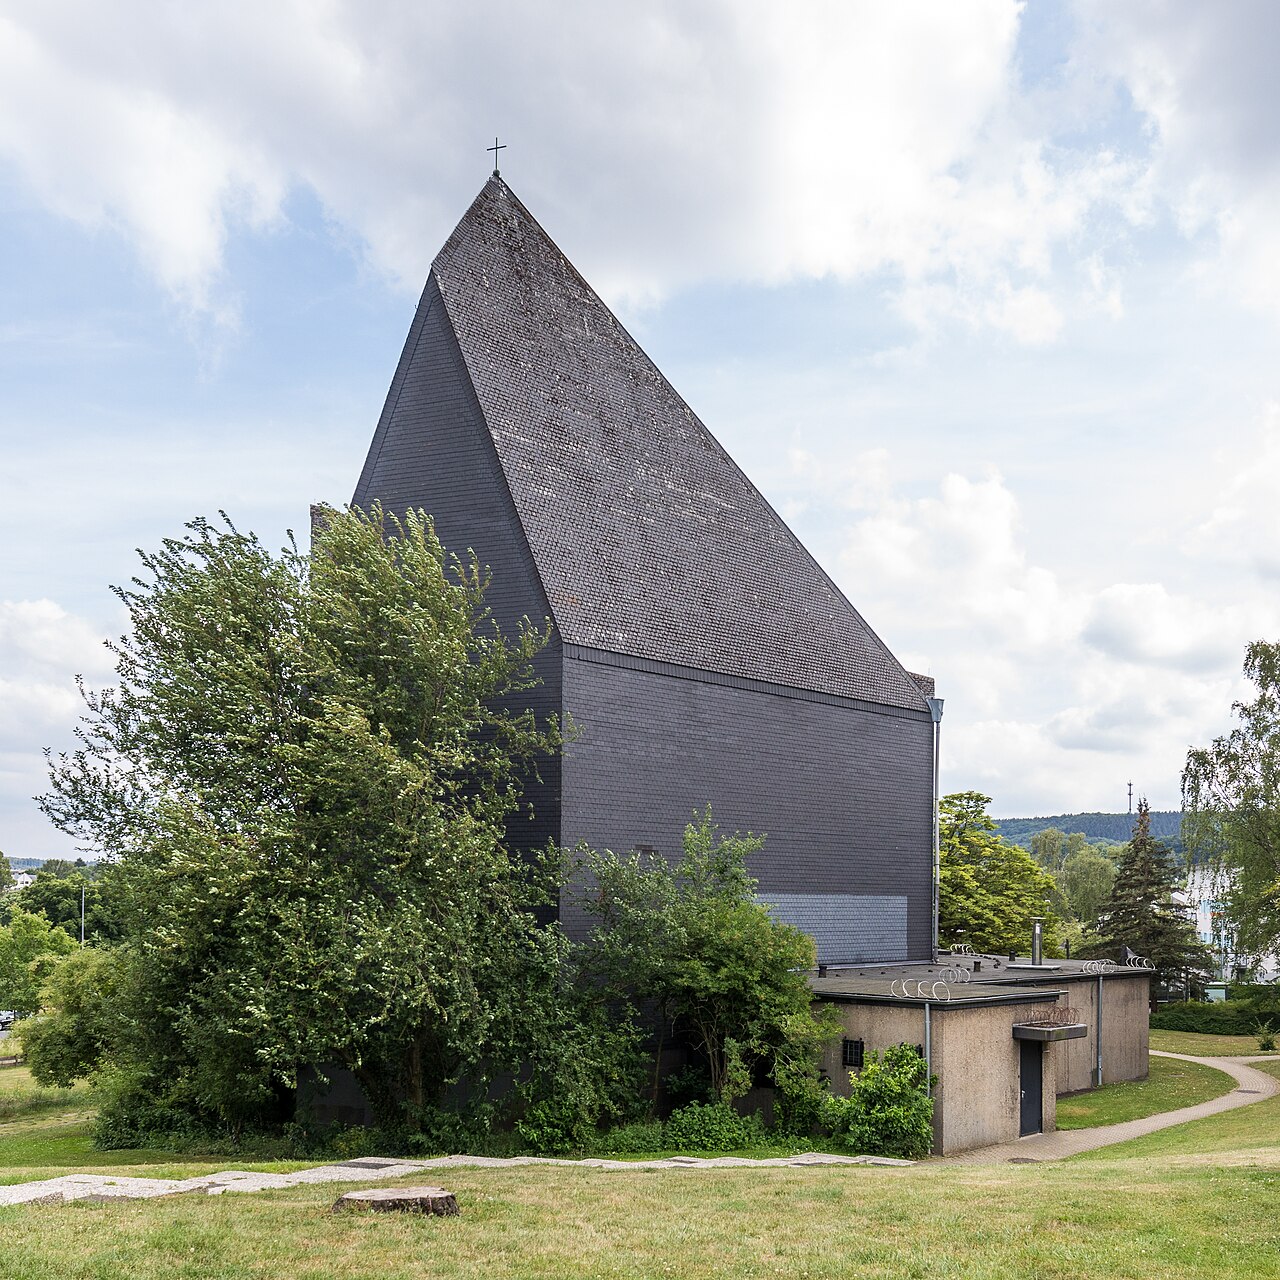
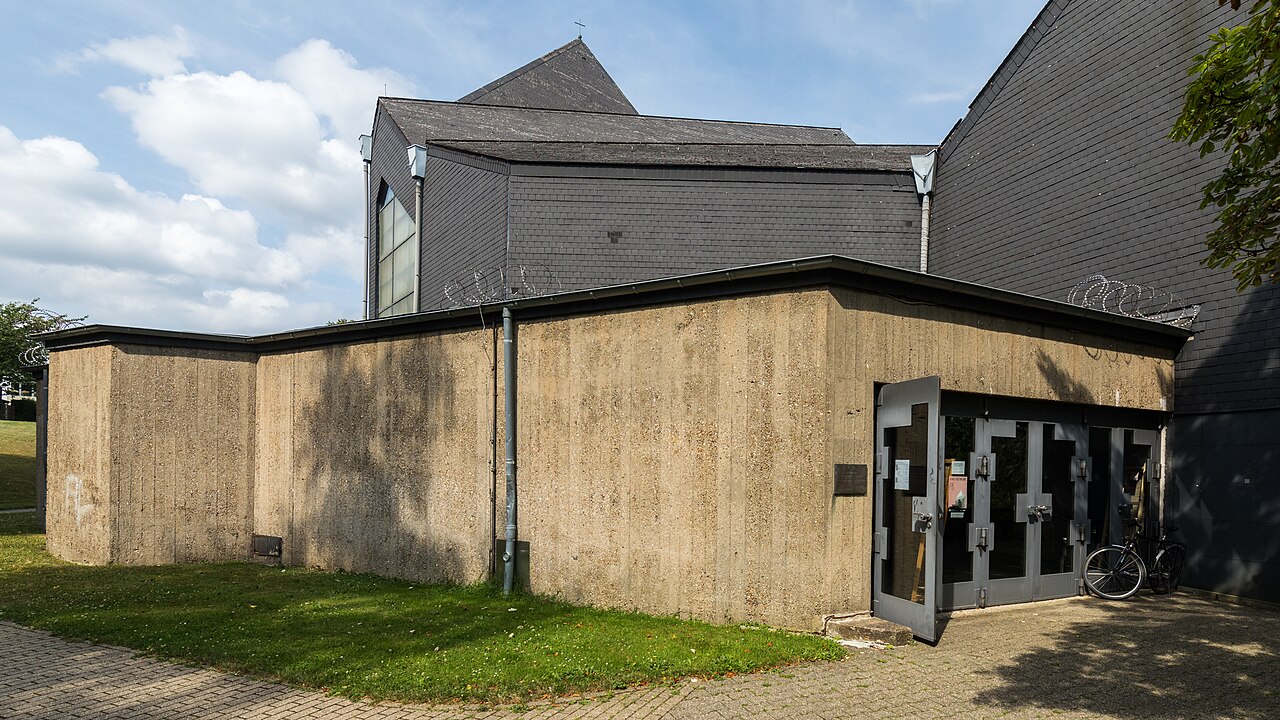
On an irregular plan, the church is a sculptural concrete structure raised on a base of fair-faced concrete. Its façades, covered in dark grey shingles, rise to different heights under sloping roof planes, creating a roofscape folded several times over; the building is at its highest in the north, where the altar stands. Few windows pierce these façades, at various points. On the west side, a low, single-storey, flat-roofed part in fair-faced concrete forms the entrance in the south-west.
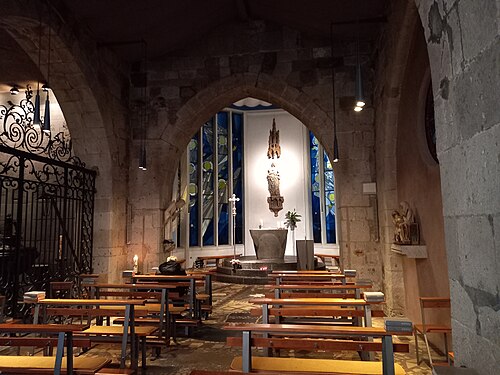
In the restrained interior the walls are left as fair-faced concrete and there is a gallery; a few large areas of glazing light the space. Inside, the folded roof planes continue to show: their ridges and edges form a varied ceiling. The altar area is raised by one step. In the nave, Schaffrath's windows are free compositions in opal and opaque glass set in lead.
The building is one of Böhm's churches known as "Betonfaltwerke", folded concrete structures, which include the Mariendom in Neviges. Local people call it the "Backenzahn", the molar.
Use today
The church is used for Catholic worship: the Masses held there are listed in the parish calendar.
Visiting
The church is at Händelstraße 6, in Hanbruch. It can be entered during Mass, listed in the calendar of the parish of St. Jakob; at other times, opening hours are to be asked at the parish office (Pfarrbüro St. Jakob, Jakobsplatz 5). Groups wanting a guided visit of one of the parish's churches also go through the parish.
Photos
50.77° N, 6.06° E
Greenhouses nearby
Architecture nearby
By the same architect
Sources (8)
- baukunst-nrw.de/objekte/12103-st-hubertus-aachen
- pfarrei-sankt-jakob.de/gemeinden/st-hubertus/kirche
- pfarrei-sankt-jakob.de/gemeinden/st-hubertus/gemeinde/
- pfarrei-sankt-jakob.de/angebote/kunst-kultur/kirchenfuehrungen/
- pfarrei-sankt-jakob.de/glauben-gottesdienst/gottesdienst/uebersicht/
- ages.rwth-aachen.de/go/id/osljc
- glasmalerei-ev-web.de/pages/b2586/b2586.shtml
- strasse-der-moderne.de/kirchen/aachen-st-hubertus/
Affiliate links — booking through Verrière helps fund our research, at no extra cost to you.