Chapel of the Madonna in the Ruins (St. Kolumba)
Cologne (Altstadt-Nord)
Sources checked November 2026
- Year
- 1949-1950
- Architect
- Gottfried Böhm
- Type
- Catholic chapel (protected monument)
- Access
- Chapel open daily, 9.30 am to 7 pm (Kolumba website, November 2026)
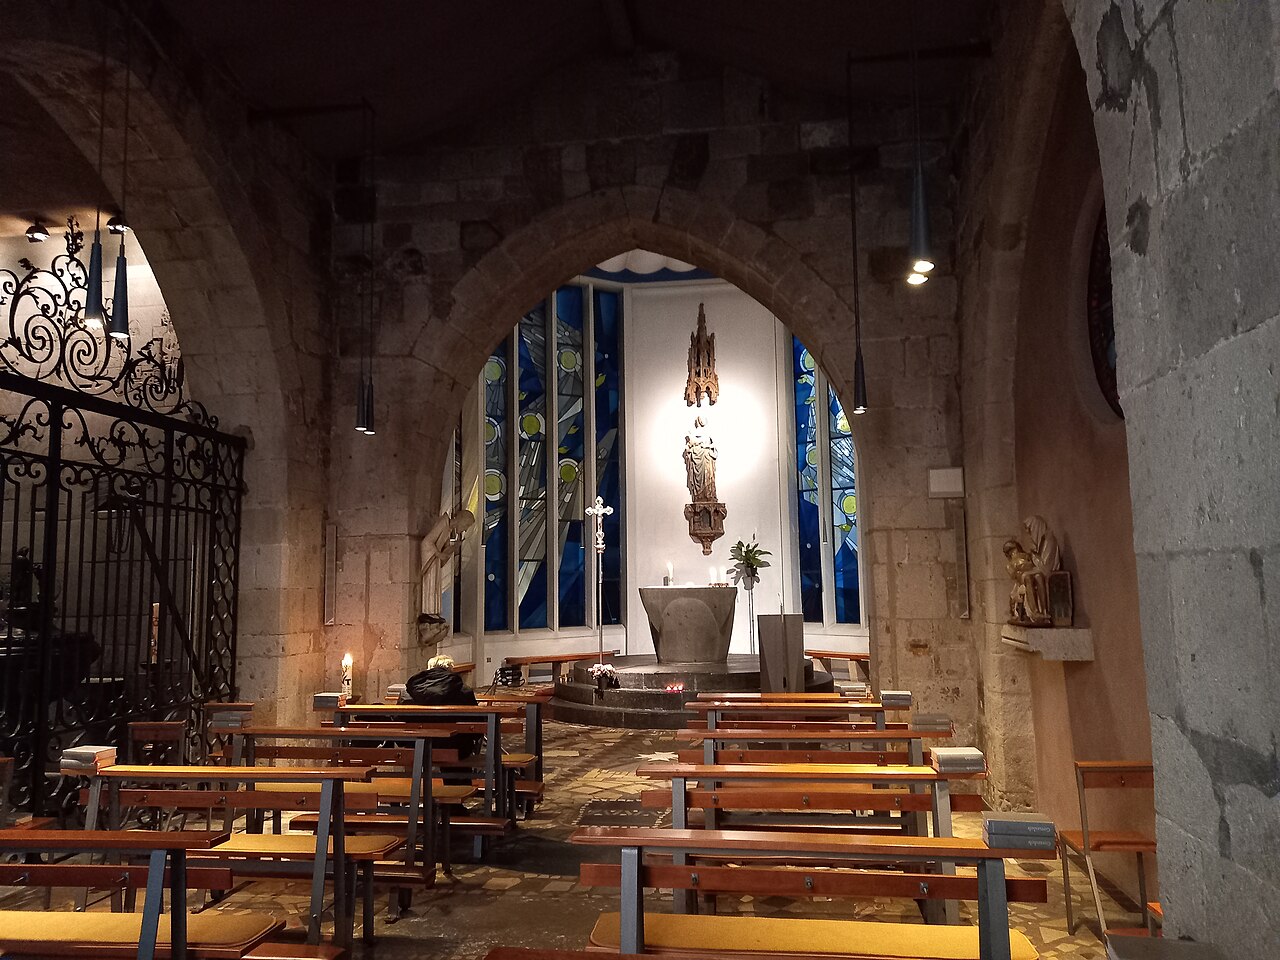
Gottfried Böhm was commissioned in 1947 to build this chapel, consecrated in 1950 among the ruins of St. Kolumba, a church destroyed in the war. It is dedicated to a late-Gothic Madonna that survived against the stump of a pillar; in 1954 windows filled with angels' heads, designed by Ludwig Gies, were put in. Since 2003 it has been part of Peter Zumthor's Kolumba museum, which opened in 2007.
Affiliate links — booking through Verrière helps fund our research, at no extra cost to you.
History
St. Kolumba church was almost entirely destroyed in the Second World War. All that remained was part of the outer walls, the base of the tower, the porch and, against the stump of a pillar, a late-Gothic statue of the Virgin, which many worshippers soon revered as a sign of hope: the "Madonna in the Ruins".
As soon as the war was over, the parish priest Joseph Geller argued for a modern building and approached the architects Rudolf Schwarz and Dominikus Böhm. The chapel was commissioned from Dominikus's son Gottfried as early as 1947, and it became his first independent building. The foundation stone was laid on 8 December 1949 and the chapel was consecrated on 7 December 1950. A Sacrament chapel added on the north side was inaugurated in 1957.
In the following years Gottfried Böhm drew several schemes for rebuilding the church that took in the chapel and the ruins; none went beyond the drawing board. In 1973 he presented plans for a "Kolumba Institute", a conference and meeting place for the archdiocese. Excavations carried out at the same time uncovered important remains that were to be preserved and, ideally, made accessible in a new building, which made the site hard to use.
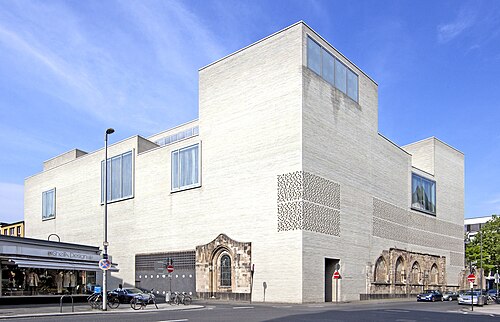
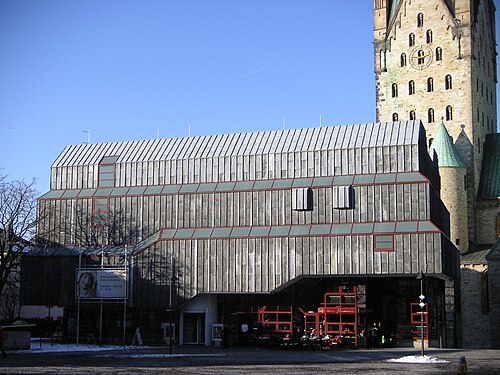
Since 2003 the chapel has been part of the archdiocese's art museum, Kolumba, designed by Peter Zumthor and opened in 2007: its walls wrap around the chapel and the remains of the destroyed church. The chapel and its artworks were restored in 2003 and 2004. The ruin and the chapels are protected as a monument.
Architecture
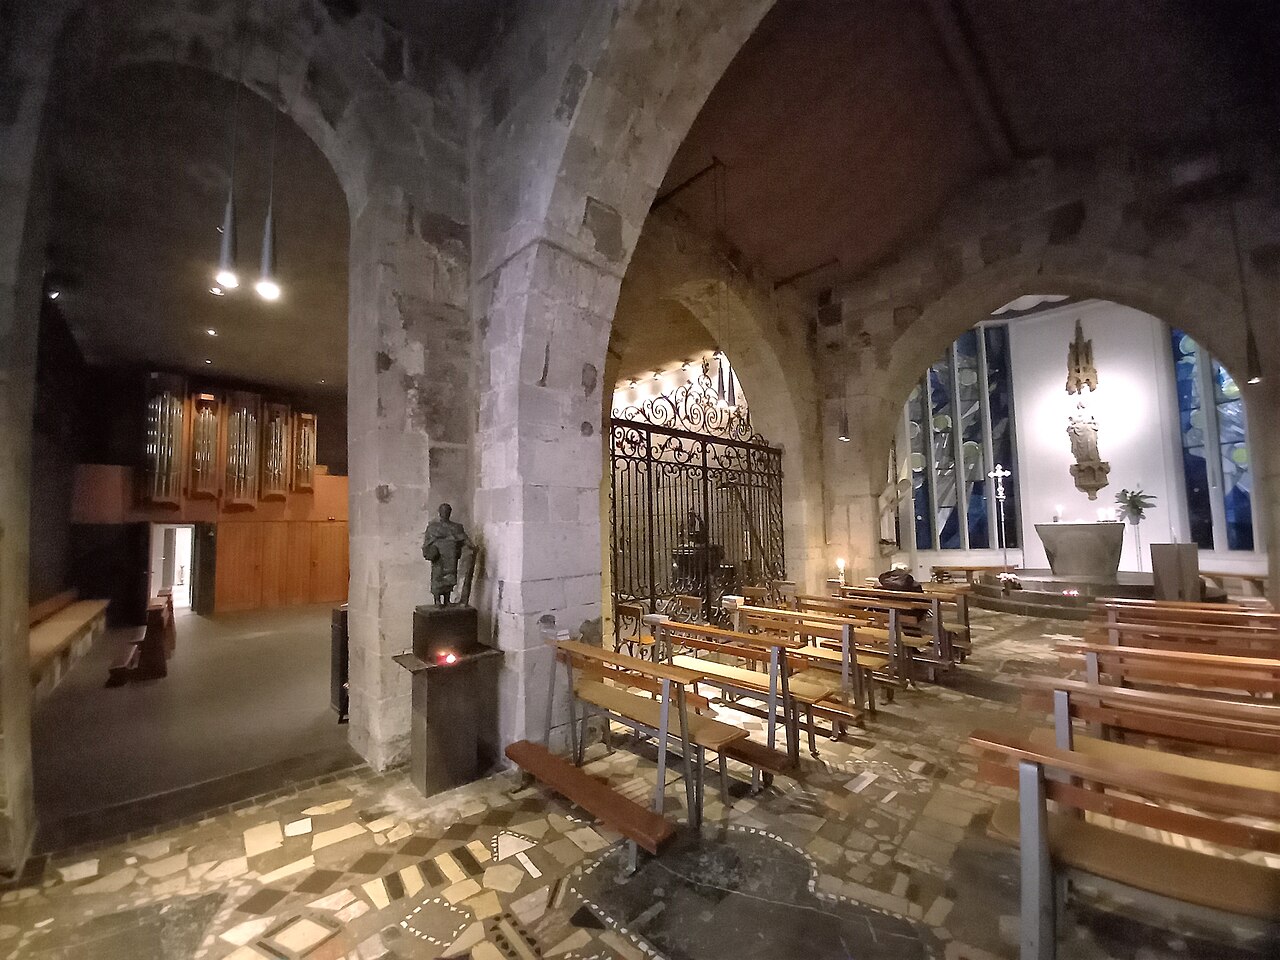
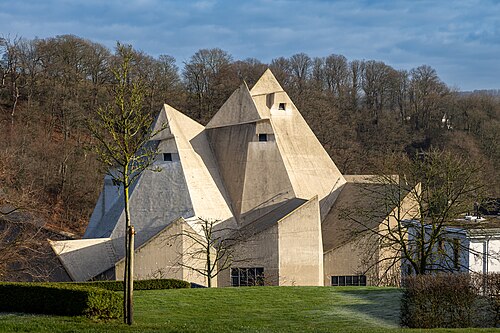
The chapel is a single-nave hall that reuses the porch and the base of the old church's tower: the former ground floor of the tower serves as its nave. To the east Böhm added a new choir, wider than the nave, on an irregular polygonal plan, with a reinforced-concrete frame under a pyramid roof. Visitors enter from the south, beneath the round-arched opening of the tower. The western part has two bays; its Gothic-looking arches open northwards onto the Sacrament chapel, which is almost square, and are walled up on the south side.
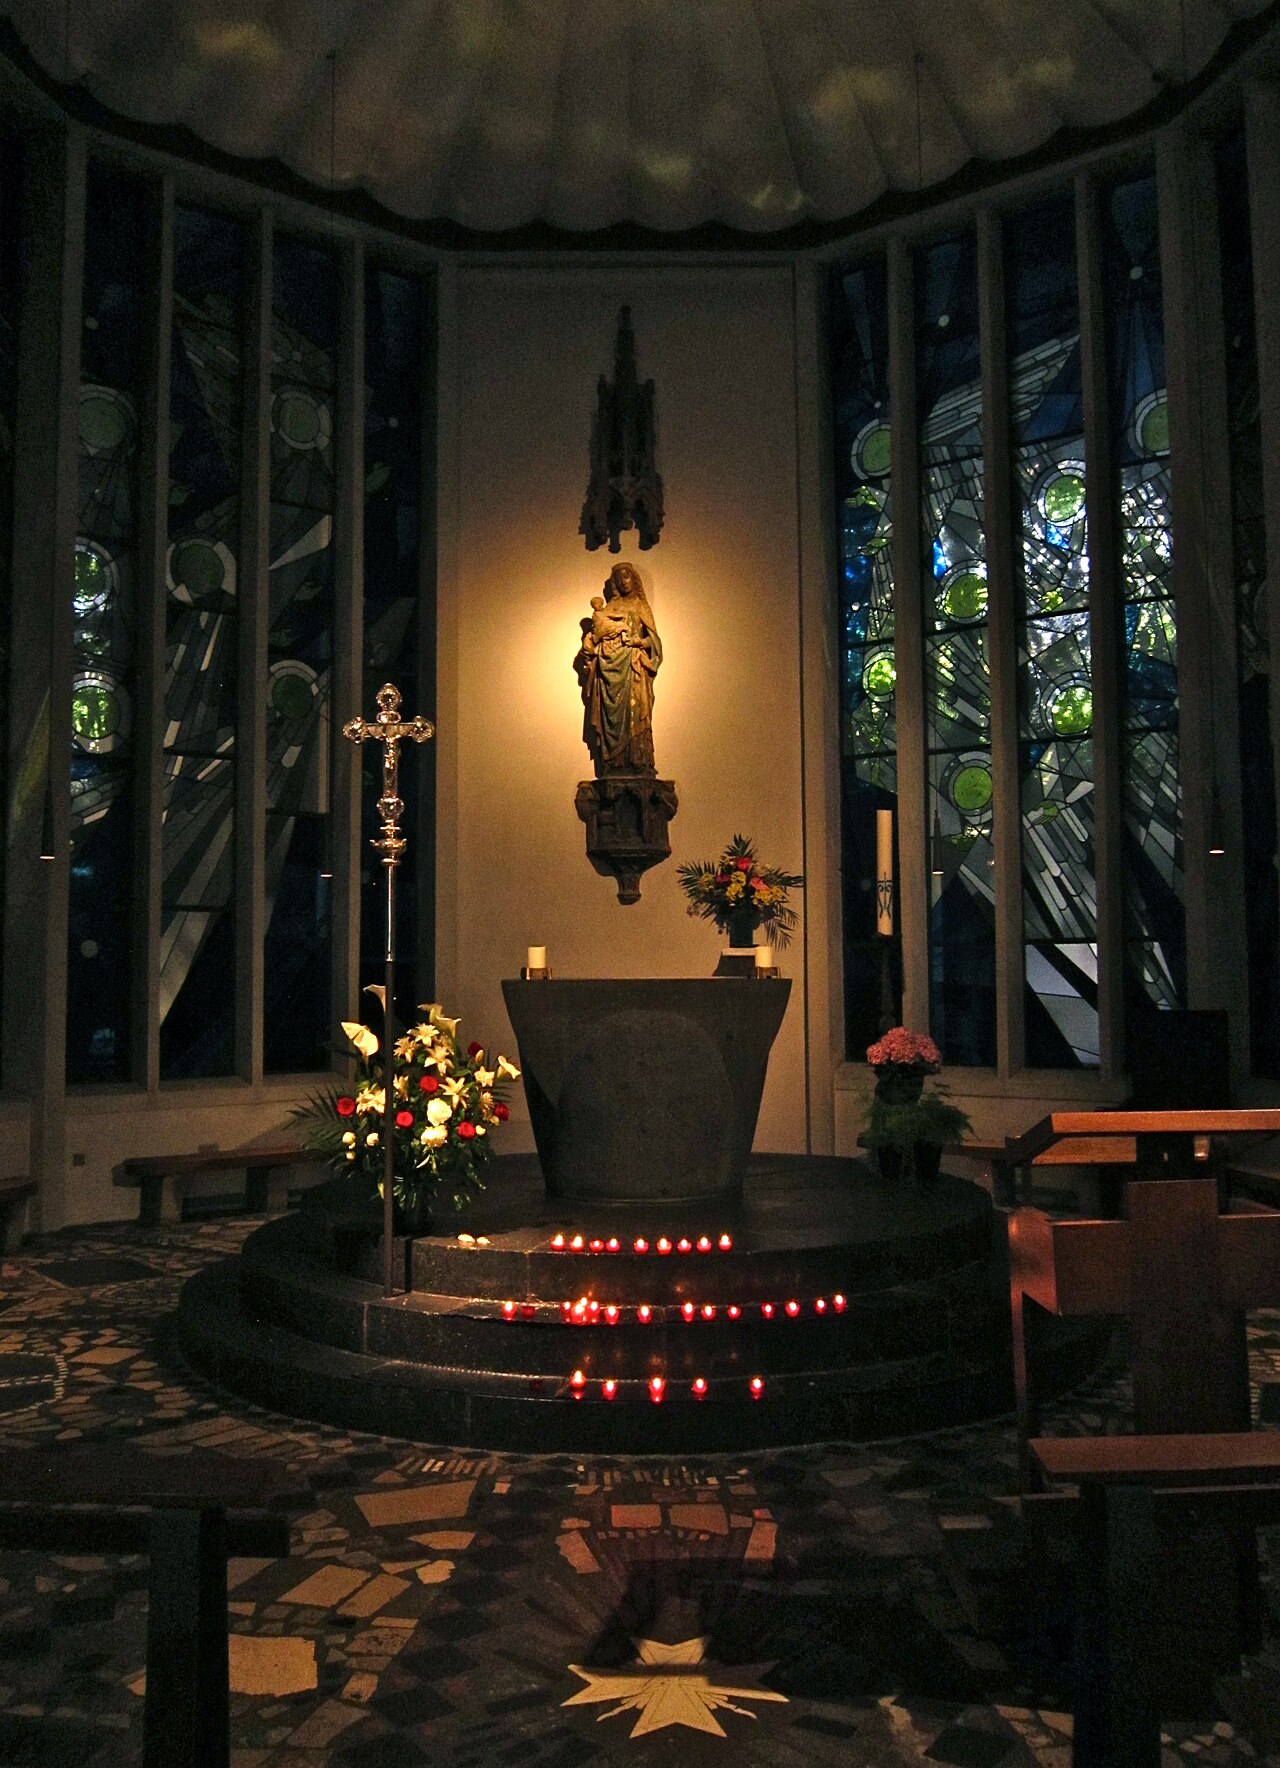
Böhm dedicated the chapel to the surviving Madonna, a life-size figure from 1460-1470 with its pedestal and canopy. He also designed the basalt altar, raised on three steps and shaped like a cushion capital. The choir was at first glazed with clear glass, and eight small windows of music-making angels designed by Ludwig Gies framed the Madonna. They were removed in 1954, when the choir windows designed by Gies and made by the Oidtmann workshop in Linnich were put in: 34 angels' heads in pale yellow circles are spread between slender concrete ribs, diagonally and in mirror symmetry, which draws the space in around the Madonna. Lighting placed outside supports the light coming through these windows.
For the Sacrament chapel Böhm designed an altar and four room-high candle stands in white-and-grey veined marble; these four columns, which stand for the tree of death and the tree of life, frame a tabernacle by Elisabeth Treskow. On the east wall Rudolf Peer, a pupil of Gies, chiselled a Way of the Cross into the basalt.
Besides a late-medieval pietà, the chapel holds modern works commissioned through Geller's many contacts with artists: in the south wall, the Holy Spirit window, a tondo by Jan Thorn Prikker made in 1911 for the chapel of a journeymen's house in Neuss; to the west, in the masonry that closes the former main entrance, Georg Meistermann's St Catherine window; and, on the north wall where it meets the choir, Ewald Mataré's St Anthony preaching to the fishes.
Use today
The chapel is the place of worship of St. Kolumba, a former parish that has belonged to the parish of the Holy Apostles (St. Aposteln) since 2010; Conventual Franciscans (Minorites) provide its pastoral care. Mass is said every day, confessions are heard, and it is a place of intercessory prayer. It is used independently of the museum, which the museum project required from the start.
Visiting
The chapel is open every day, independently of the museum. Visitors enter from the south, beneath the tower arch, at Kolumbastraße 2.
Photos
50.94° N, 6.95° E
Greenhouses nearby
Architecture nearby
By the same architect
Sources (9)
- kolumba.de/index.php?language=de&cat=14&art=960
- kolumba.de/index.php?language=en&cat=14&art=960
- kolumba.de/index.php?language=de&cat=14&art=673
- kolumba.de/index.php?language=en&cat=14&art=673
- kuladig.de/Objektansicht/Drucken/KLD-343173
- boehmbauten.de/buildings-detail?tx_buildings_buildingsshow%5Baction%5D=show&tx_buildings_b
- baukunst-nrw.de/objekte/2831-kapelle-madonna-in-den-truemmern
- openstreetmap.org/way/328877085
- openstreetmap.org/way/1541221809
Affiliate links — booking through Verrière helps fund our research, at no extra cost to you.