Exhibition Hall of the German Historical Museum (Pei Building)
Berlin (Mitte)
Sources checked October 2026
- Year
- 2003
- Architect
- I. M. Pei
- Type
- Exhibition hall
- Access
- Open to the public daily from 10 am to 6 pm, except 24 December (official website, October 2026)
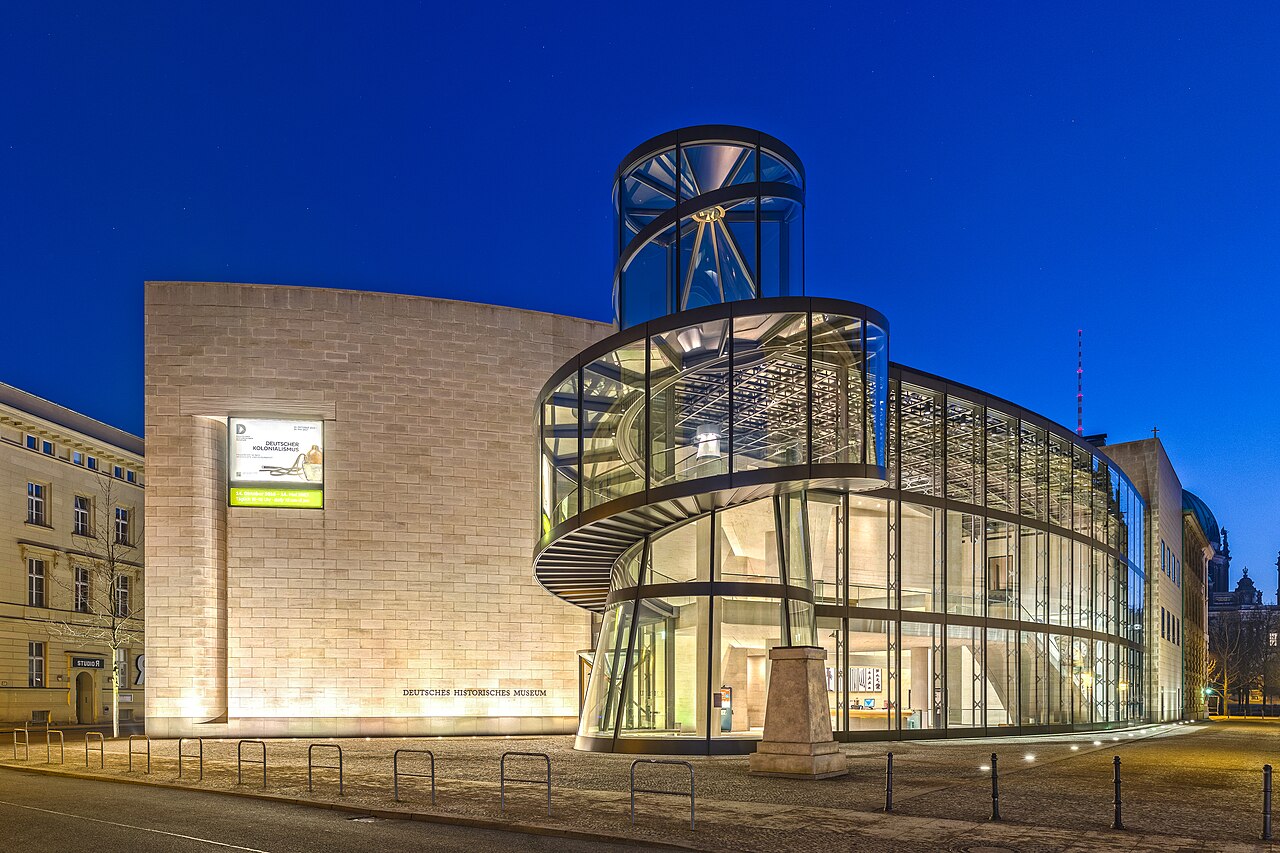
Designed by I. M. Pei and opened in 2003 behind the Baroque Zeughaus, the Ausstellungshalle hosts the temporary exhibitions of the Deutsches Historisches Museum. On a nearly triangular site of about 2,000 m², a closed volume clad in French limestone opens onto a glass hall that runs the full height of the building. An underground passage links it to the Zeughaus, whose courtyard receives a glass-and-steel roof designed by Pei.
Affiliate links — booking through Verrière helps fund our research, at no extra cost to you.
History
The Deutsches Historisches Museum, founded in 1987 and based since 1990 in the Zeughaus, the Baroque arsenal on Unter den Linden, had 7,500 m² of floor space there, far short of the 16,000 m² originally required, plus 5,000 m² planned for temporary exhibitions. The Zeughaus could therefore house only the (reduced) permanent exhibition, and temporary exhibitions needed additional space connected to the museum. Converting the storage and workshop buildings that the East German museum had left north of the Zeughaus was examined and dropped; with the Bundestag's agreement, those buildings from the 1950s were demolished to make way for a new building.
Chancellor Helmut Kohl won I. M. Pei over to the extension in 1995-1996, and Pei was commissioned to design it in 1996. Because of his age Pei took on only a few projects and studied each request thoroughly; in Berlin he wanted above all to work in the new capital, and the difficult but exceptional site, between Schinkel's Neue Wache, the Altes Museum and the Zeughaus, appealed to him. On his first visits he lamented the emptiness of this ensemble in the historic centre: his building answers it with transparency and light radiating outwards, to bring new activity back to it.
The design was presented in January 1997, ground was first broken in August 1998 in the presence of Kohl and Pei, the topping-out was celebrated on 16 April 2002 and the keys were handed over on 28 February 2003. The building opened in May 2003. Pei's office worked with Eller+Eller as liaison architects; the roof over the Zeughaus courtyard was developed with the engineering firm Schlaich Bergermann und Partner of Stuttgart.
Architecture
The site, a little over 2,000 m², is almost triangular: it is bounded to the north-west by the street Hinter dem Gießhaus, to the south by the lane Hinter dem Zeughaus, and runs alongside the Mollergasse. The triangle becomes the grid of the whole building, down to the floor slabs, which are parallelograms made of two triangles; setbacks and openings in the walls interrupt it so that the grid does not become an absolute rule. To keep the views along the two lanes, the old and the new building are connected only underground. The lane Hinter dem Zeughaus, widened by a curved glass facade, becomes a public passage that keeps the view of the Berliner Dom and the television tower.
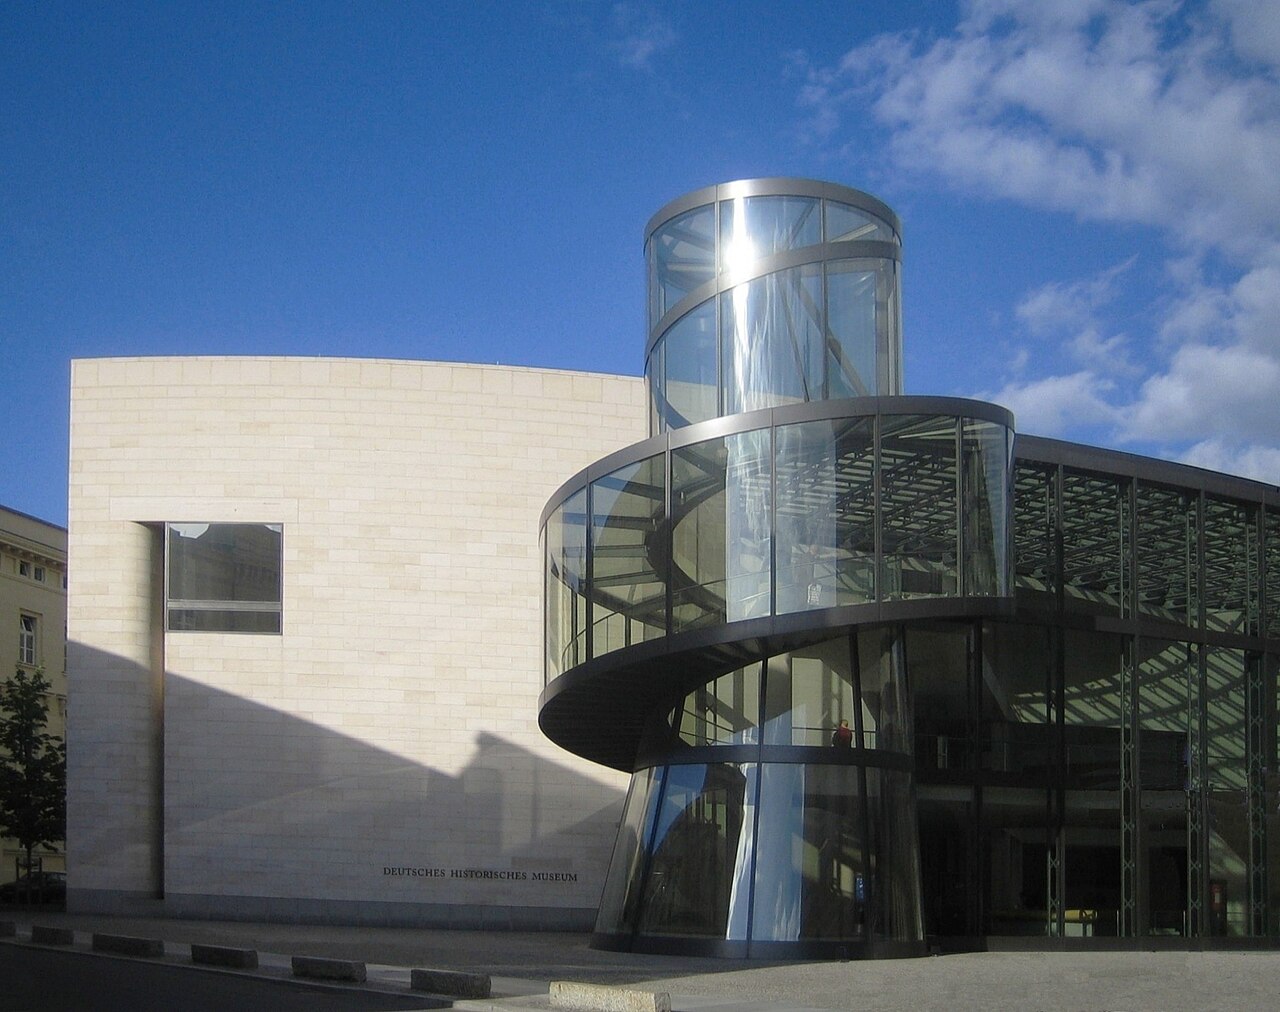
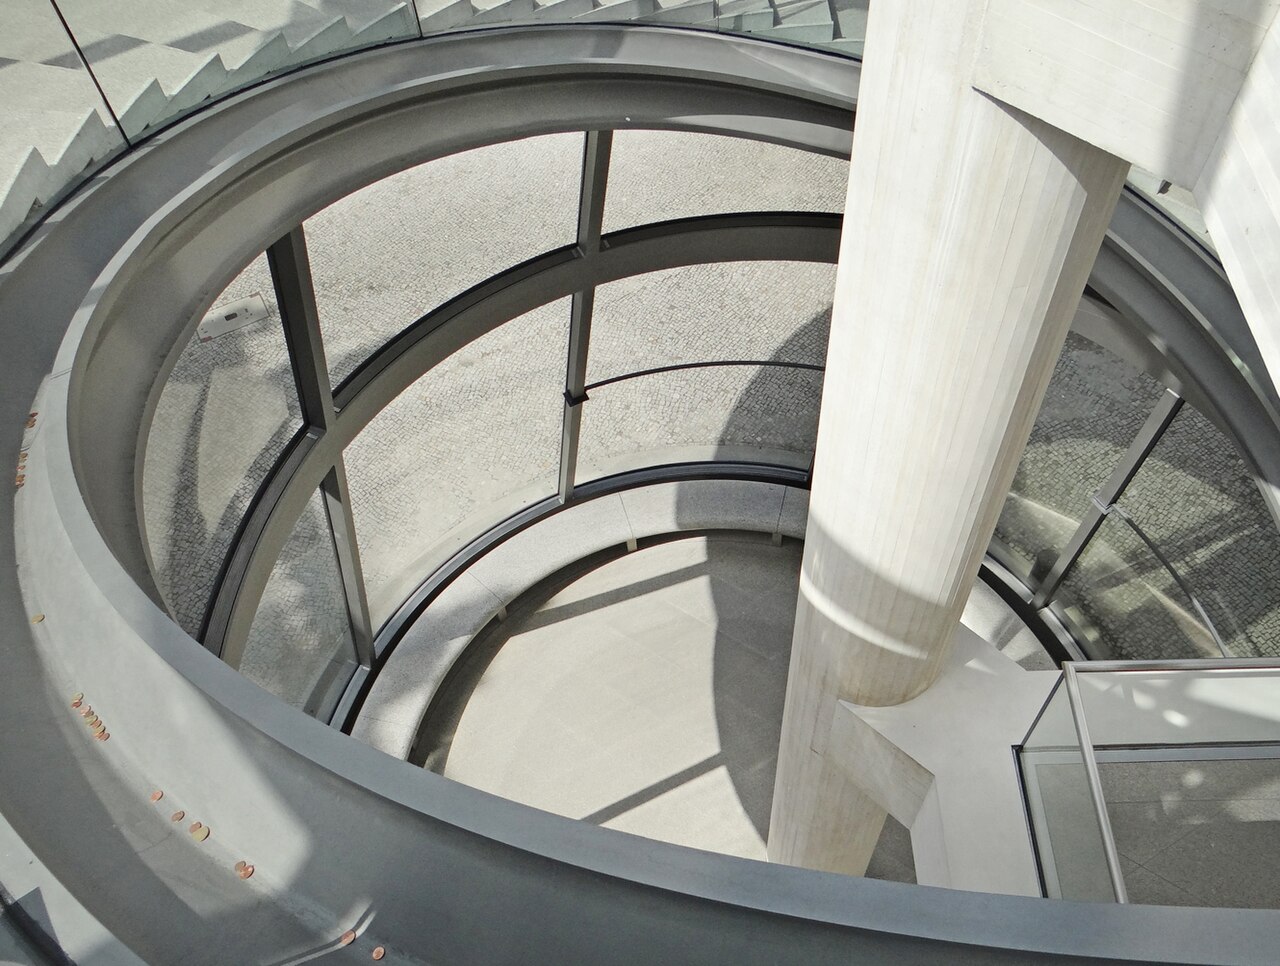
A glass hall running the full height of the building serves as entrance and foyer, and the closed body of the exhibition rooms, whose plan reads like a slice of cake, attaches to it. The access levels project into the hall like terraces, and each has its own staircase. Between the first and second floors, a very shallow glazed spiral staircase leans out of the glass volume, with views of the Neue Wache and the Zeughaus; from outside it emerges from the curved glass facade and can be seen from Unter den Linden.
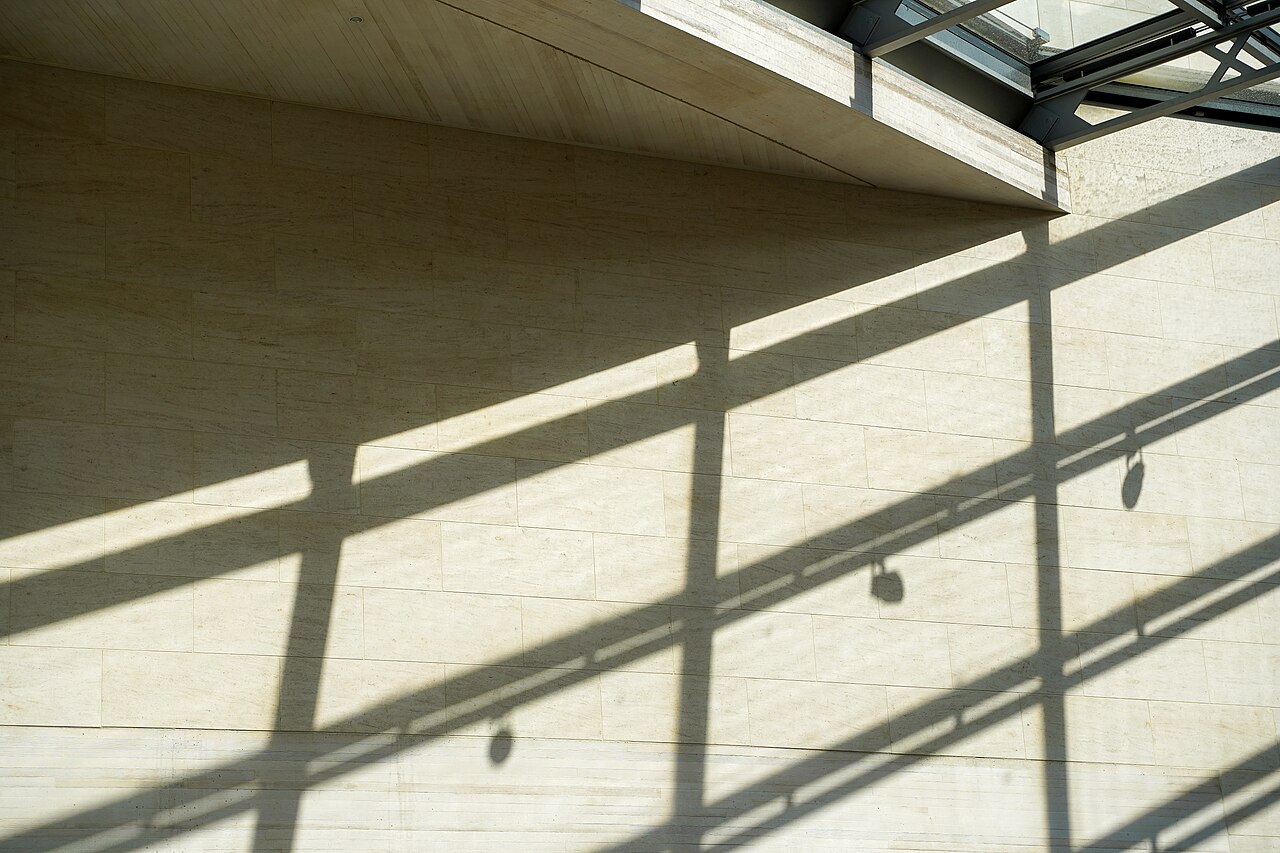
The materials are few. The walls of the closed volumes are clad in a light French limestone, "Magny Le Louvre", finely ground and tightly jointed, which makes the volumes look monolithic. Load-bearing columns and floor slabs are in concrete tinted to match the stone, its fine texture coming from formwork of narrow boards. The floor of the hall and the courtyard is American "Mason" granite, flamed, and the glass facades and parapets use extra-clear low-iron glass. From the ground floor to the second floor, the exhibition rooms have raised floors of oak parquet in removable panels, so that display cases and computers can be connected anywhere; the lowest exhibition level has a closed floor of oak end grain, particularly hard-wearing. On the top level the coffered ceilings form tetrahedra, and large openings in the walls orient the visitor: a curved window frames the chestnut grove, the Neue Wache, the Zeughaus and St Hedwig's Cathedral, and a roof terrace and a glass oriel look towards Museum Island. The two lower levels have no windows, for conservation reasons.
Pei also roofed the square courtyard of the Zeughaus, about 40 by 40 m, with a glass-and-steel cover that takes up the situation of 1880: a flat dome with a net-like structure of about 1,600 m², without intermediate supports, resting on new steel columns hidden in the corners of the courtyard, since the Baroque facades could not carry its weight.
Use today
The Ausstellungshalle was designed for the museum's temporary exhibitions, and that is what it hosts: exhibitions devoted to defining historical events, epochs and social developments. Four exhibition levels are stacked here, with an exhibition area of about 2,600 m², and the two upper levels can be joined by an internal staircase when an exhibition requires it. A further basement level under the whole footprint is reserved for building services and storage.
Visiting
The Pei Building is open daily from 10 am to 6 pm, except on 24 December. The museum entrance is at the Pei Building, Hinter dem Gießhaus 3, at the back of the Zeughaus; groups have a separate entrance. Tickets can be bought on site or online, shown on a smartphone or printed at the ticket desk; admission is free up to the age of 18.
Allow about an hour and a half. All exhibition floors are accessible without steps, with lifts. In the foyers and exhibitions, photography and filming are allowed for private use, except for marked objects, but without flash or tripod. The cloakroom, limited in size, is in the basement; it is best to avoid rucksacks and bags larger than 30 × 20 × 10 cm in the galleries. Groups of ten or more register with the visitor service at least a week in advance.
Photos
52.52° N, 13.40° E
Greenhouses nearby
Architecture nearby
Sources (13)
- dhm.de/museum/geschichte-und-architektur/architektur/
- dhm.de/en/museum/history-and-architecture/architecture/
- dhm.de/museum/geschichte-und-architektur/
- dhm.de/museum/geschichte-und-architektur/geschichte/
- dhm.de/besuch/
- dhm.de/en/visit/
- dhm.de/besuch/faq/
- dhm.de/archiv/pei/konzept.htm
- dhm.de/archiv/pei/daten.htm
- dhm.de/archiv/pei/geschichte.htm
- dhm.de/museum/
- openstreetmap.org/way/330840124
- wikidata.org/wiki/Q780581
Affiliate links — booking through Verrière helps fund our research, at no extra cost to you.