Unité d'Habitation of Berlin (Corbusierhaus)
Berlin, Westend
Sources checked October 2026
- Year
- 1956-1958
- Architect
- Le Corbusier
- Type
- Collective housing block (unité d'habitation)
- Access
- Inhabited building; guided group tours, by appointment only, run by the Corbusierhaus Berlin association (association website, October 2026)
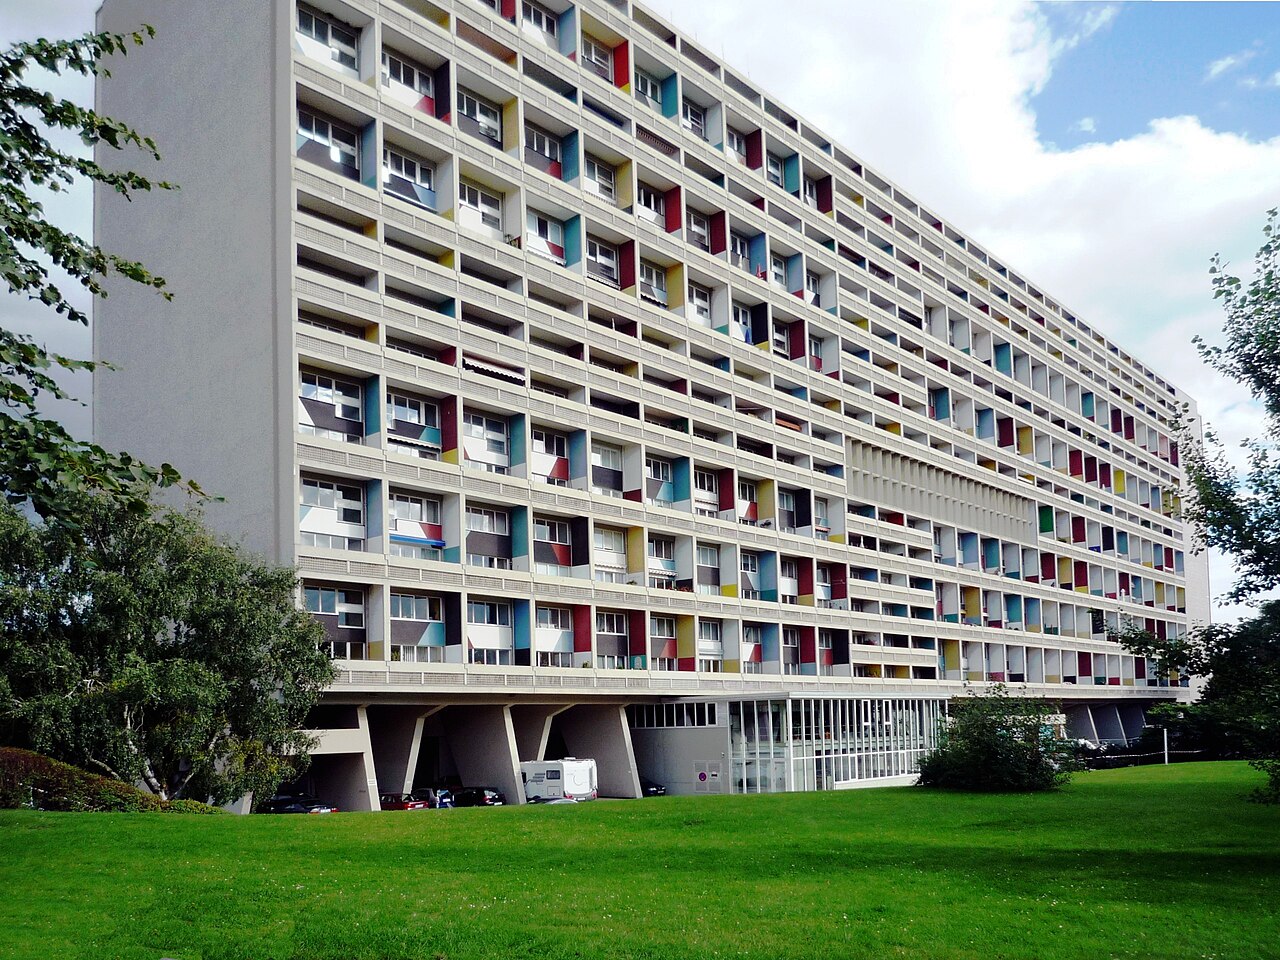
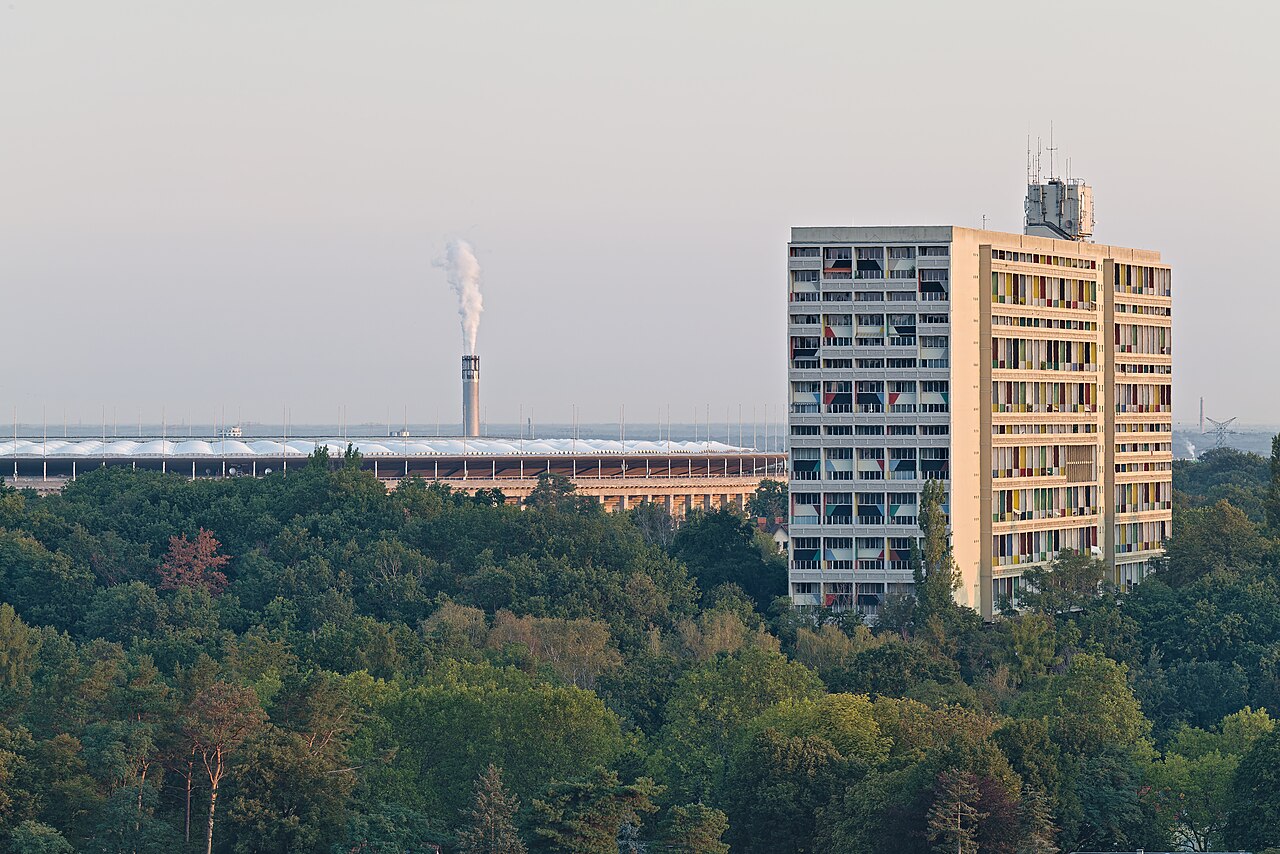
The third of Le Corbusier's unités d'habitation after Marseille and Nantes-Rezé, built in 1956-1958 on a hill near the Olympic stadium for the 1957 Interbau exhibition, it is a block 141 m long and 53 m high, raised on concrete supports and marked by long bands of coloured loggias. Le Corbusier distanced himself from the building as executed, whose design was altered by building and social-housing rules. Still lived in as a condominium, it can be visited only on the guided group tours run by the Corbusierhaus Berlin association, by appointment.
History
After the Second World War, no fewer than 500,000 homes have to be rebuilt in West Berlin. As early as February 1955, the Senate for Construction and Housing invites Le Corbusier, along with Alvar Aalto, Walter Gropius and Oscar Niemeyer, to the Interbau international building exhibition, to be held in 1957. It is the second time he is invited to build in Germany, nearly thirty years after the houses of the Weissenhof-Siedlung in Stuttgart. He is the only architect permitted to choose his own site: the Hansaviertel district, originally intended, is too small for a building of this size. The unité finally rises in Charlottenburg, in the west of the city, on a 4-hectare site on a hill near the Olympic stadium that was built for the 1936 Games. Extensive earthworks are needed to prepare the plateau.
The first drawings are sketched in March 1956 at the studio at 35 rue de Sèvres and broadly follow the Cité Radieuse in Marseille, with its shopping streets and services. In July 1956 the building authorities impose restrictive standards, raising the minimum ceiling height of the dwellings to 2.50 m, where Le Corbusier had set 2.26 m according to the Modulor. It is the first of a great many blows to the project: the external fire escape, the double height, the shops and services, the parking and the equipped, accessible roof terrace are all dropped despite the architect's repeated objections. The structural work begins in January 1957, with prefabrication both in the factory and on site.
In August 1957 Le Corbusier publicly asks German opinion to speak out on the "arbitrary alteration" of his plans. He distances himself from the building as executed, as the words "Typ Berlin" added to the building's name make clear. After Marseille and Nantes-Rezé, it is the third unité d'habitation of this kind.
In 1974 a first restoration limits the deterioration of the façades but alters the raw look of the concrete; further work follows in 1984 and 1986. The rented flats are converted into a condominium in 1979. The building is a protected monument of Berlin. The Corbusierhaus Berlin association is founded in 2004 by 19 residents and friends of the house.
Architecture
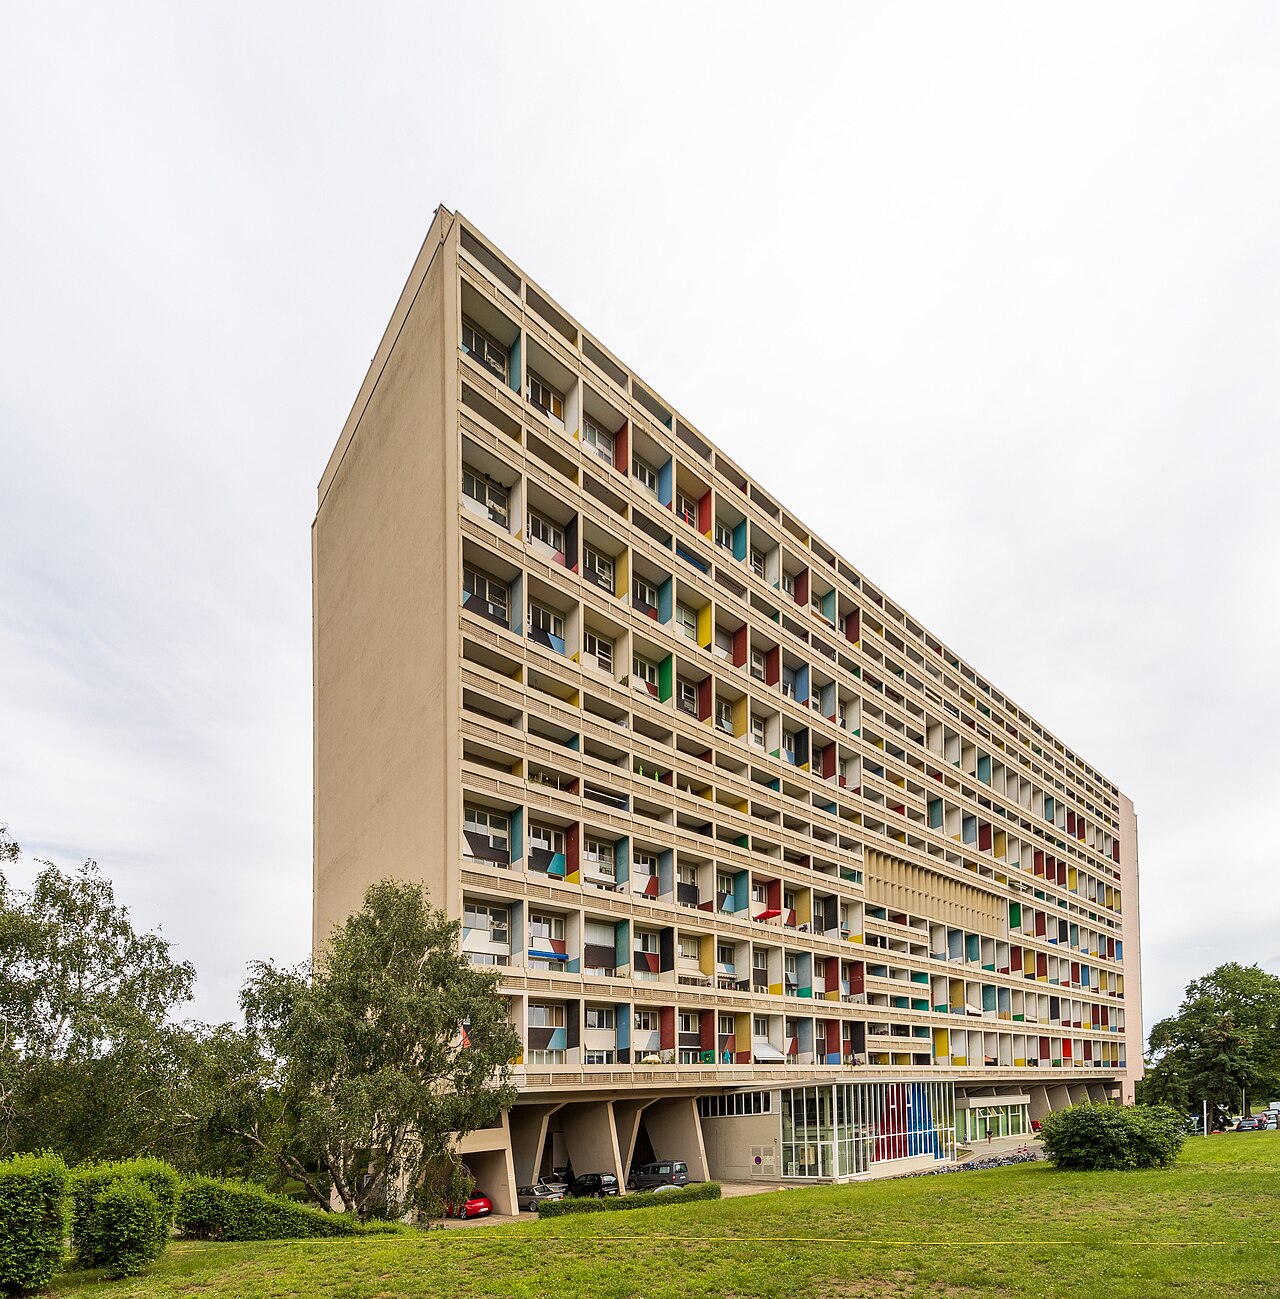
The Berlin unité is a seventeen-storey block, 141 m long, 23 m wide and 53 m high. It stands on slab-shaped concrete supports, above an open ground storey seven metres high. Raised in this way, the block leaves open space beneath it, and the hill, a little apart, keeps the building at a distance from the traffic of the neighbouring streets. The concrete is left raw, showing the marks of the formwork. The columns, floors and lift shaft are a reinforced-concrete frame, while the walls between the dwellings are precast concrete.
The project draws on Le Corbusier's idea of the "ville radieuse" (radiant city) and on that of the "cité-jardin verticale" (vertical garden city), which, by concentrating the dwellings, lets residents live next to green open spaces.
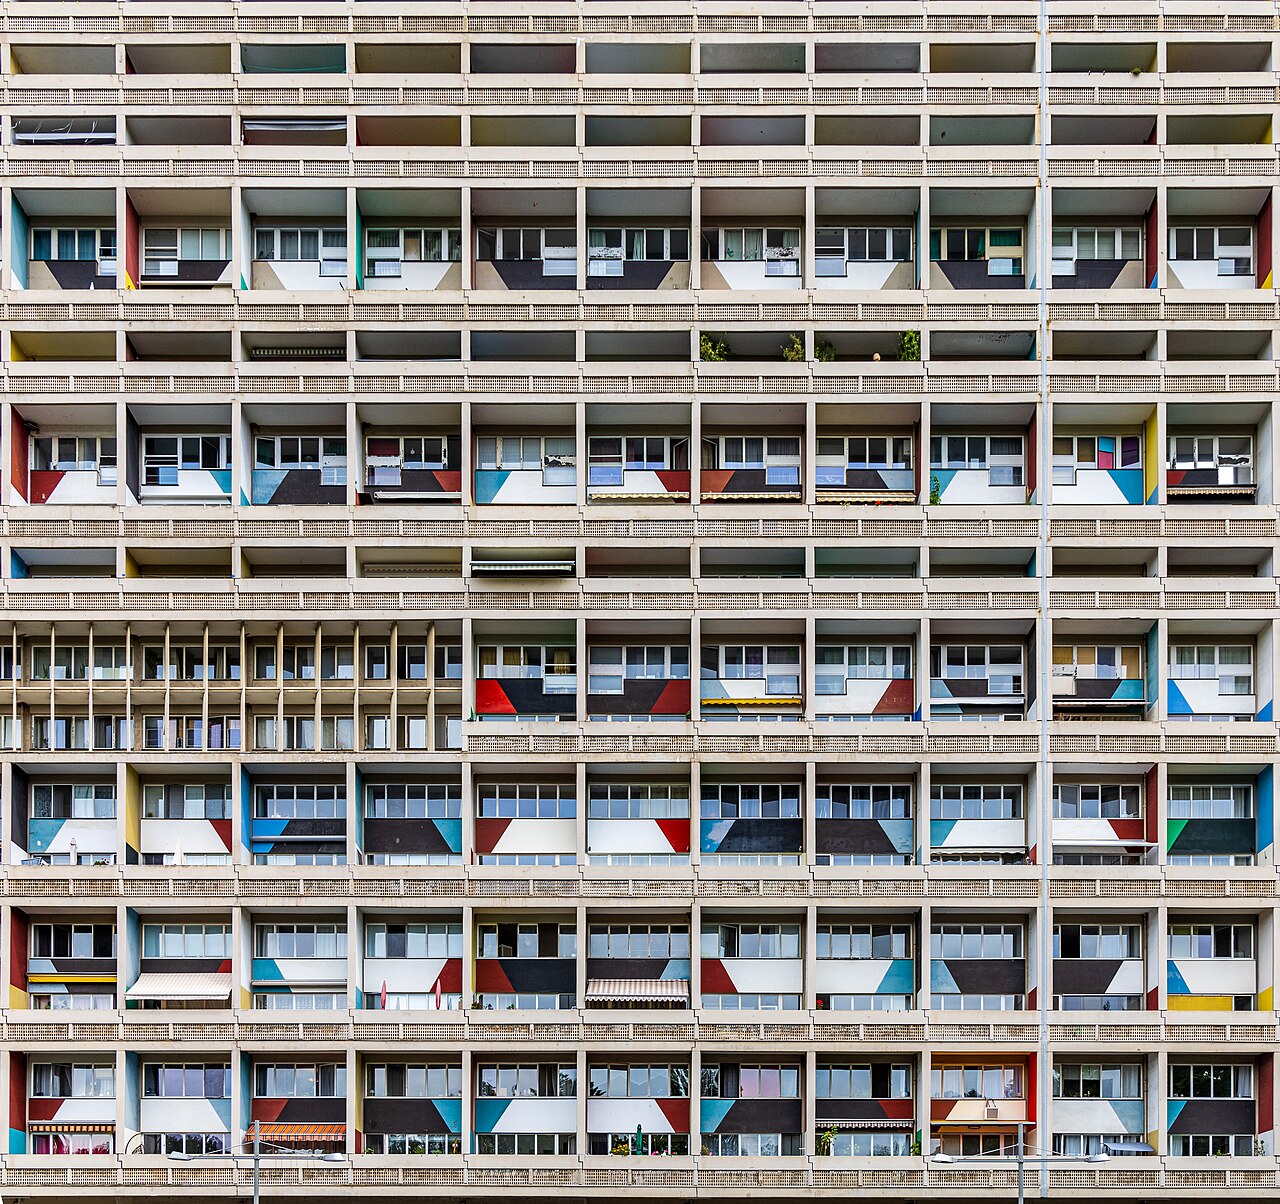
The façades are marked by long bands of loggias, each apartment having one. The polychromy differs from that of the other unités: pairs of superimposed colours (yellow/red, violet/white, dark green/white) mark the walls between the loggias, and a second system combines pairs of colours separated by a diagonal (black/blue, for instance). On the east, south and west sides it is above all the inner walls of the balconies, painted to a colour scheme, that enliven the views; coloured awnings, as in Marseille, were originally planned.
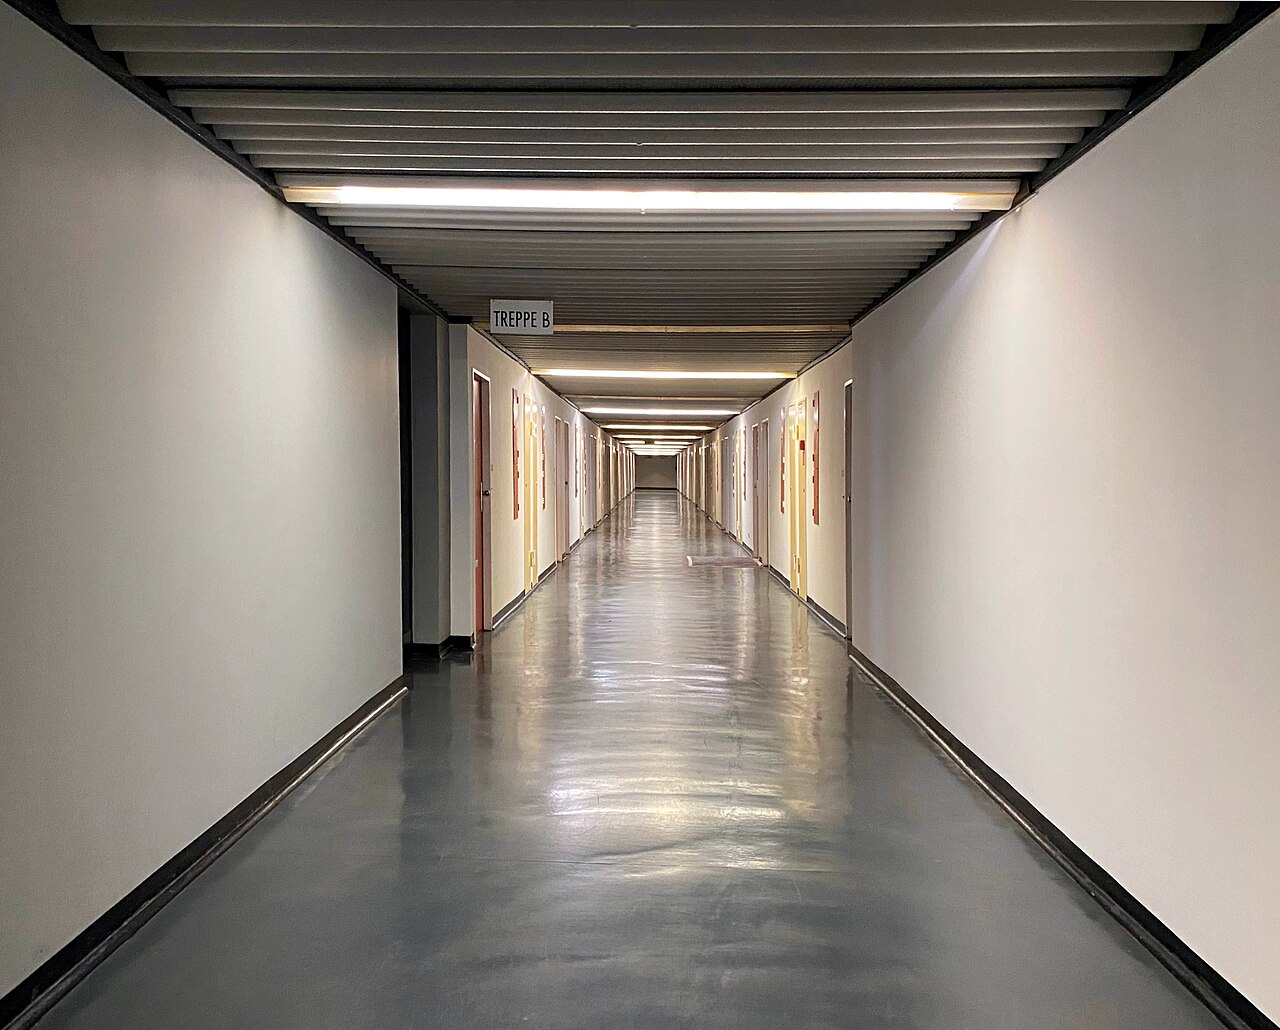
The dwellings, often duplexes, lie side by side and are served by interior streets: central corridors that run the full length of the building and are lit only by artificial light. A one-room dwelling measures 32 m²; a three-room apartment covers 100 m² on two levels, and its bedroom level runs right through the building from west to east, so that the home gets daylight from both sides. Room dimensions no longer follow the Modulor: they were adapted to the rules of social housing. On the ground floor, a self-service shop and a post office could still be installed.
Use today
The building is still lived in; since 1979 it has been a condominium. It hosts scientific and cultural events organised by the Corbusierhaus Berlin association.
This volunteer association aims to promote the building in the interest of heritage protection and to make known the "vertical city" that the unité d'habitation is.
Visiting
The building is lived in: it can be visited only on the association's guided group tours, by appointment. They are requested by email, giving the date wanted and the number of participants; you can come alone or as a small party, but you cannot join a group that has already been booked.
The tour lasts about an hour to an hour and a half. It covers a description of the house, explanations of the building's history and of life in the block, the exterior and interior common areas, and the association's one-room apartment; exhibition panels allow the Berlin unité to be compared with the one in Marseille.
The building stands right next to the Olympiastadion S-Bahn station.
Photos
52.51° N, 13.24° E
Greenhouses nearby
Architecture nearby
By the same architect



Sources (10)
- corbusierhaus-berlin.org/deutsch/fuehrungen.html
- corbusierhaus-berlin.org/english/guidedgrouptours.html
- corbusierhaus-berlin.org/deutsch/historie.html
- corbusierhaus-berlin.org/deutsch/verein.html
- berlin.de/ba-charlottenburg-wilmersdorf/ueber-den-bezirk/bauwerke/wohnanlagen/artikel.1346
- denkmaldatenbank.berlin.de/daobj.php?obj_dok_nr=09040533
- fondationlecorbusier.fr/oeuvre-architecture/realisations-unite-dhabitation-berlin-allemagn
- sites-le-corbusier.org/oeuvres/unite-dhabitation-berlin/
- openstreetmap.org/way/8080757
- fondationlecorbusier.fr/en/work-architecture/achievements-unite-dhabitation-berlin-germany