Grand Louvre
Paris (Louvre Museum)
Sources checked November 2026
- Year
- 1983-1993
- Architect
- I. M. Pei
- Type
- Museum modernisation and extension
- Access
- Completed scheme, part of the Louvre Museum (official website, November 2026)
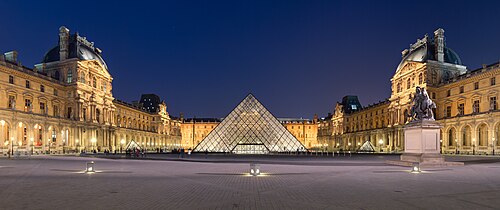
Announced in 1981, the Grand Louvre was to give the museum the whole palace, part of which was still occupied by the Ministry of Finance. Named architect in July 1983, I. M. Pei and his firm reorganised the building into a U-shaped museum around a central courtyard, entered through a glass pyramid. The pyramid was inaugurated in 1989; the opening of the Richelieu Wing in 1993 crowned the project. Exhibition space doubled.
Affiliate links — booking through Verrière helps fund our research, at no extra cost to you.
History
In 1981 François Mitterrand launched the Grand Louvre: the entire palace was to go to the museum, though the Ministry of Finance still occupied part of it. In July 1983 Ieoh Ming Pei, whose earlier work included additions to Boston's Museum of Fine Arts and to Washington's National Gallery of Art, was chosen as its architect. The pyramid was inaugurated on 29 March 1989.
The ministry moved out of the Richelieu Wing to Bercy in 1989. The opening of the wing in 1993 crowned Pei's project, which had taken ten years and cost $1.2 billion. The Grand Louvre doubled the exhibition space, from 31,000 to more than 60,000 m². In 2017 the American Institute of Architects gave the Grand Louvre its Twenty-five Year Award.
The Grand Louvre did not take in the whole palace: Pei's work centred on the Cour Napoléon and the Richelieu Wing, leaving aside the Cour Carrée, the east façade and the Sully quadrangle. The Louvre Nouvelle Renaissance plan, whose architecture competition was won in May 2026 by STUDIOS Architecture Paris and Selldorf Architects, is to open new entrances from the east, alongside the Pyramid area.
Architecture
Pei's firm handled the master plan, the architecture, the exterior envelope and the interior design of the public spaces, with Michel Macary as associate architect, together with Georges Duval and Guy Nicot, chief architects of the Louvre. Carried out in two phases, its solution turns the elongated building into a compact museum shaped like a U and set around a central courtyard. In the middle, a glass pyramid forms the new main entrance and leads straight to the galleries of the three wings. The scheme covers 9 hectares, partly inside and beneath the museum.
Pei was also put in charge of the new galleries of the Richelieu Wing, the underground storerooms for the collections, the underground visitor spaces (auditorium, ticket office, cafés, restaurants, bookshops) and a shopping gallery. For the Richelieu Wing, Pei brought in Michel Macary and Jean-Michel Wilmotte. The wing was almost entirely gutted and then rebuilt, apart from a few period rooms. Its inner courtyards were roofed over, Pei designed an escalator leading up to the first floor, and the roof of the top level was opened up and fitted with skylights that give the painting galleries overhead daylight.
Visiting
The Grand Louvre is visited with the museum: visitors enter through the pyramid, from which the underground reception hall leads to the three wings.
48.86° N, 2.34° E
Greenhouses nearby
Architecture nearby
Sources (8)
- louvre.fr/decouvrir/le-palais/une-pyramide-pour-symbole
- presse.louvre.fr/ieoh-ming-pei/
- culture.gouv.fr/actualites/Musee-du-Louvre-les-trente-ans-de-la-pyramide
- pcfarchitects.com/projects/grand-louvre-modernization/
- csmonitor.com/1993/1117/17161.html
- louvre.fr/decouvrir/le-palais/lumiere-sur-la-sculpture
- presse.louvre.fr/louvre-nouvelle-renaissance-cinq-groupements-retenus-pour-le-concours-int
- presse.louvre.fr/annonce-du-laureat-du-concours-international-darchitecture-pour-la-transf
Affiliate links — booking through Verrière helps fund our research, at no extra cost to you.