Miho Museum
Kōka (Shigaraki), Shiga Prefecture
Sources checked October 2026
- Year
- 1997
- Architect
- I. M. Pei
- Type
- Art museum
- Access
- Open to the public in seasonal periods (spring, summer, autumn), closed on Mondays; opening calendar on the official website (October 2026)
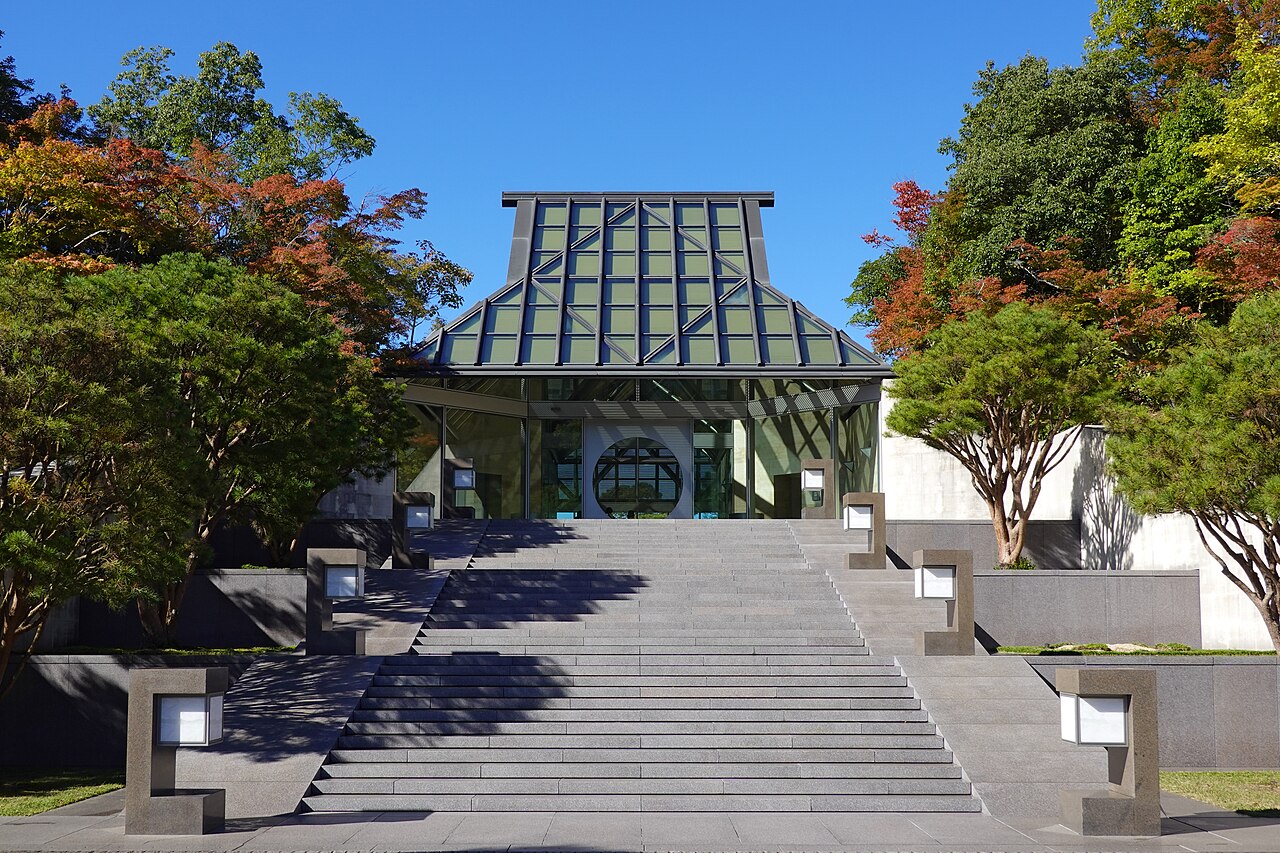
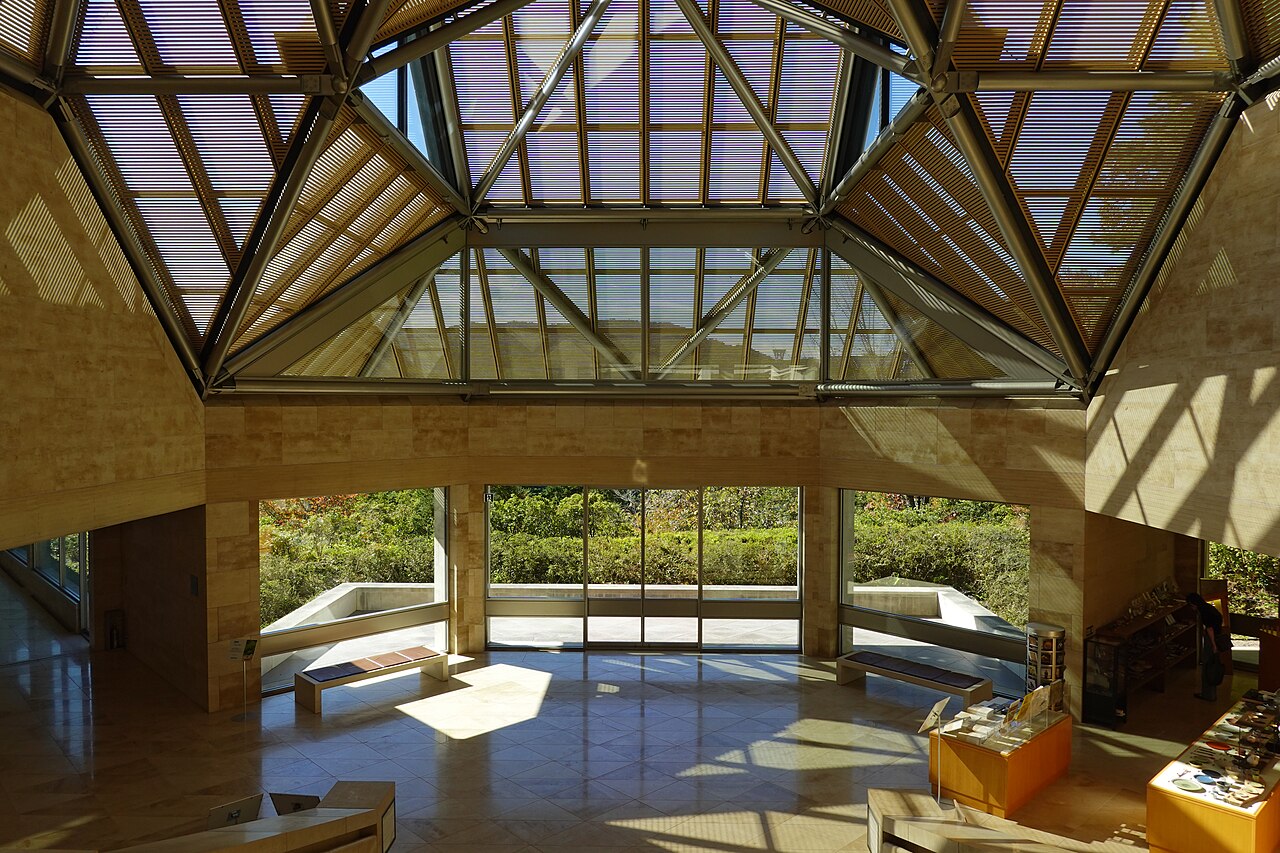
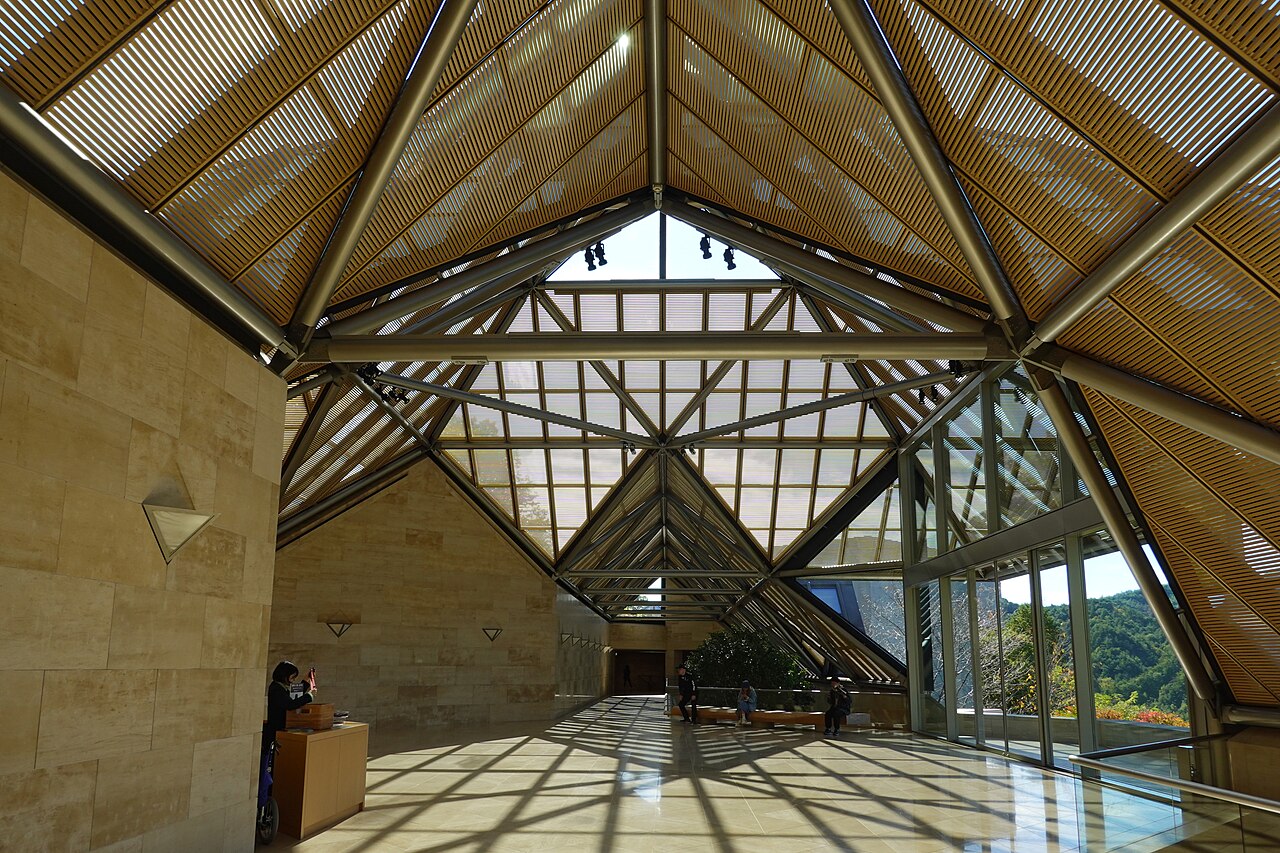
Designed by I. M. Pei and opened in 1997 in the mountains of Shigaraki, the Miho Museum draws on the Peach Blossom Spring of the Chinese poet Tao Yuanming: visitors arrive by way of a walkway of weeping cherry trees, a tunnel and a bridge across a valley. About 80% of the building is underground to preserve the natural environment. At the entrance, light falls from a glass roof carried by a structure of triangles onto walls of beige limestone.
Affiliate links — booking through Verrière helps fund our research, at no extra cost to you.
History
The Miho Museum is tucked into the mountains of Shigaraki, south of Lake Biwa, in Shiga Prefecture. It opened in November 1997 and takes its name from its founder, Koyama Mihoko, also the founder of the religious organization Shinji Shumeikai (神慈秀明会). Koyama and her daughter Hiroko commissioned the Chinese-American architect I. M. Pei, who had already designed the Misono bell tower for the same organization, which can be seen from the museum's windows.
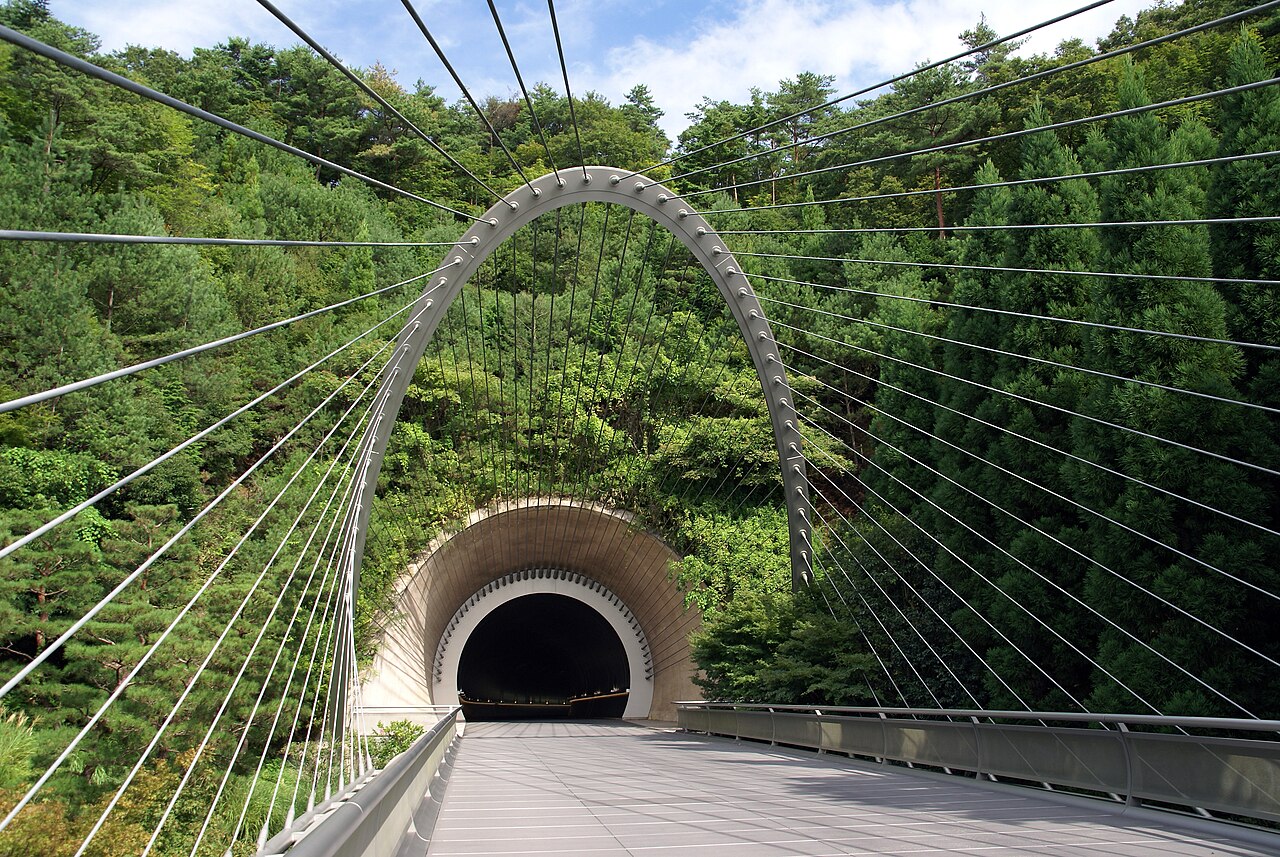
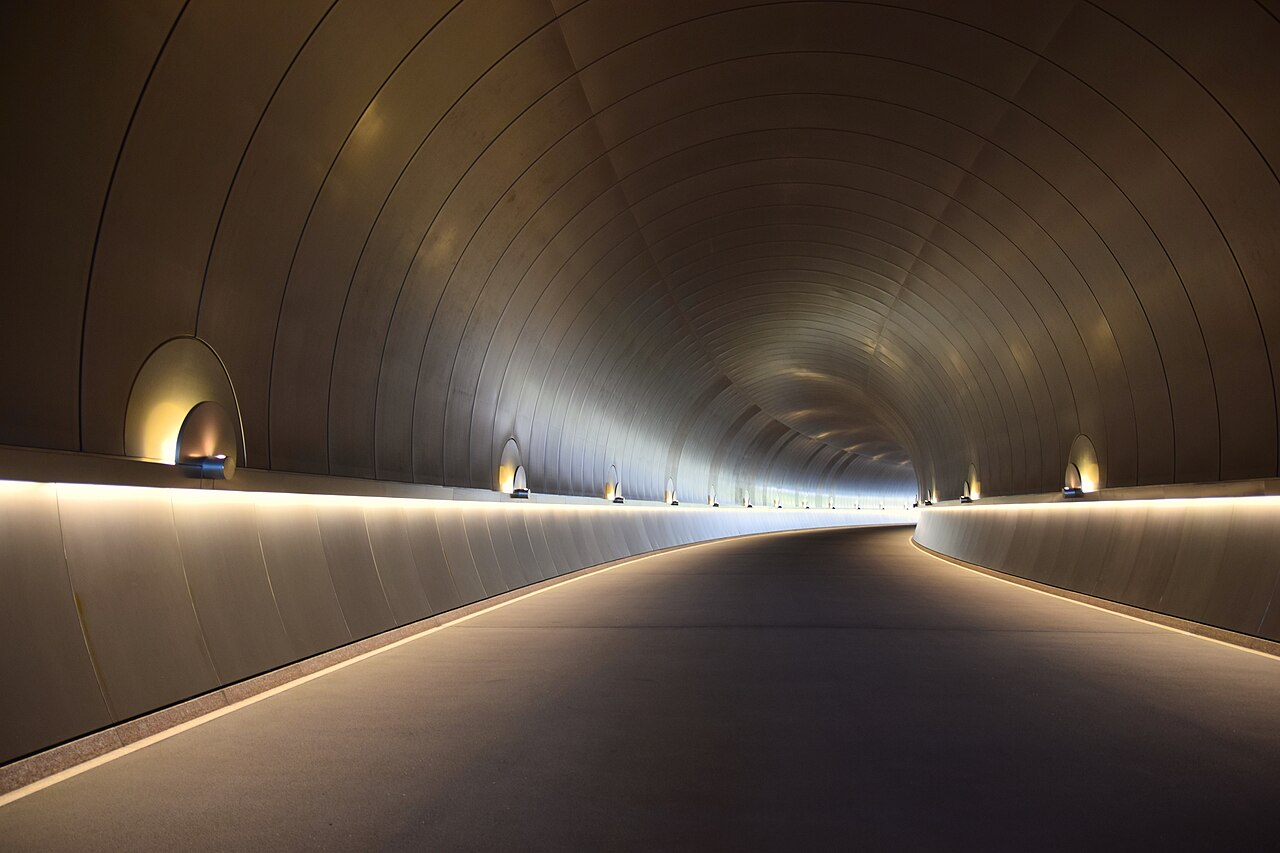
Pei came to call his design "Shangri-La". The idea comes from 桃花源記 (Taohua yuan ji, "Peach Blossom Spring"), the tale by the Chinese poet Tao Yuanming (陶淵明) of a hidden paradise: hence the approach in three stages, cherry trees, tunnel, bridge, before the building is reached.
The design kept changing during construction, down to the detail: Pei went on modifying the galleries as new pieces entered the collection. When the plans for the entrance were finished, he asked, in front of a wooden model of the spherical joints and bars of the space frame, for their diameters to be changed, which meant redoing the air conditioning, lighting and louvres, in effect nearly all the drawings. The design is credited to I.M.Pei Architect and Kibowkan International, the structure to Leslie E. Robertson Associates with Aoki Structural Engineers, K. Nakata & Associates and Whole Force Studio, the construction to Shimizu Corporation.
Architecture
Visitors walk to the museum from the reception pavilion along a path of about 500 m: a walkway of weeping cherry trees, an arching tunnel, then a bridge over a valley, beyond which the entrance appears under a hip-and-gable roof (入母屋). Pei conceived the tunnel through the mountain and the bridge; the bridge, designed by Leslie E. Robertson Associates (LERA), is 400 ft long (about 122 m) and spans the valley without piers rising from the ground.
About 80% of the museum is underground to preserve its natural environment: the structure is buried in the mountainside, where it cannot be seen, and nature has been restored above the building.
In the entrance hall, light pours from a glass roof onto walls of beige limestone, in front of a broad panorama of mountains. The roof rests on a space frame of triangles, the simplest shape. A large ficus brought from the jungle of Okinawa, chosen by Pei, grows there in a planter surrounded by hexagonal limestone. The galleries and corridors are laid out in hexagons, "like tortoise shells": these shapes gently bend the route and draw the visitor from room to room.
At the building's underground entrance, an octagonal space opens to a square sky, as in the Pantheon in Rome; its walls are of the same limestone and its ceiling of coloured concrete in the same tone. The reverberation there lasts more than five seconds.
Pei said he believed one could see "a very conscious attempt" on his part to make the building's silhouette sit comfortably in the natural landscape.
Use today
The museum shows masterpieces of ancient art from around the world, from ancient Egypt to Greece, Rome and Asia, as well as Japanese art. The south wing, on the ground floor and the basement, houses the permanent exhibition; the north wing, on the first floor, hosts special exhibitions.
The reception pavilion holds a restaurant and the museum a café, both serving dishes made with ingredients grown without pesticides or fertilizers.
Visiting
The museum opens only in periods, in spring, summer and autumn; outside those periods, and while exhibitions are changed, it is closed: check the opening calendar on the official website before travelling. During the opening periods it is open from 10:00 to 17:00 (last entry 16:00) and closed on Mondays; if Monday is a public holiday, the following weekday is the closing day.
Individual visitors need not book (tickets can be bought online); groups of 20 or more must book. The day ticket is bought at the reception pavilion, then visitors go to the museum along the path of about 500 m: 7 to 8 minutes on foot, or by a free, ten-seat electric shuttle that needs no booking and that the museum may suspend when it is crowded. Allow at least 1.5 to 2 hours, travel included. Photography is not allowed in the exhibition rooms; elsewhere it is permitted, but without tripods, selfie sticks, drones or commercial purpose.
From JR Ishiyama station, a bus reaches the museum in about 50 minutes; it runs only during the opening periods. The free car park has space for 300 cars.
Photos
34.91° N, 136.02° E
Greenhouses nearby
Architecture nearby
Sources (21)
- miho.jp/architecture/approach/
- miho.jp/architecture/architect/
- miho.jp/information/
- miho.jp/access/
- miho.jp/beginner/
- miho.jp/floormap/
- miho.jp/faq/
- miho.jp/episode/%e3%82%ac%e3%83%a9%e3%82%b9%e5%b1%8b%e6%a0%b9%e3%82%92%e6%94%af%e3%81%88%e
- miho.jp/episode/%e3%83%95%e3%82%a1%e3%82%a4%e3%82%ab%e3%82%b9%e3%81%ae%e6%9c%a8%e3%82%92%e
- miho.jp/episode/%e8%aa%98%e3%81%84%e8%be%bc%e3%82%80%e5%85%ad%e8%a7%92%e5%bd%a2/
- miho.jp/episode/%e3%83%ad%e3%83%bc%e3%82%bf%e3%83%aa%e3%83%bc/
- miho.jp/en/architecture/approach/
- miho.jp/en/information/
- biwako-visitors.jp/spot/detail/26187/
- global.biwako-visitors.jp/things-to-do/22004/
- japan.travel/en/spot/1056/
- lera.com/miho-museum-and-bridge-c63q
- en.wikipedia.org/wiki/Miho_Museum
- ja.wikipedia.org/wiki/MIHO_MUSEUM
- wikidata.org/wiki/Q1268542
- openstreetmap.org/way/390944638
Affiliate links — booking through Verrière helps fund our research, at no extra cost to you.