John Joseph Moakley United States Courthouse
Boston (Fan Pier)
Sources checked November 2026
- Year
- 1998
- Architect
- I. M. Pei
- Type
- Federal courthouse
- Access
- Open to the public, with a security check at the entrance; appeals court hearings are public (courts' official websites, October 2026)
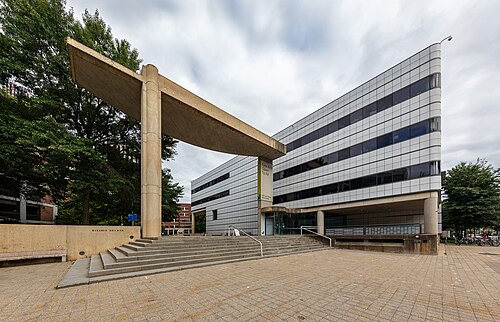
Designed by Henry N. Cobb and Ian Bader of Pei Cobb Freed & Partners for the judges Stephen Breyer and Douglas Woodlock, who guided the project, the Moakley Courthouse sits on Fan Pier, right on the waterfront of Boston Harbor. Finished in 1998, the brick building opens to the harbor through a curved glass curtain wall and houses the First Circuit's court of appeals and the federal district court for Massachusetts.
Affiliate links — booking through Verrière helps fund our research, at no extra cost to you.
History
In the early 1990s Judge Stephen Breyer, who then headed the appeals court of the First Circuit, and Douglas Woodlock, a trial judge on the Massachusetts federal bench, set out to find a new courthouse that would be both handsome and workable. The executive director of the Pritzker Prize helped them draw good applicants, and after a long search the commission went in 1991 to Henry Cobb and Pei Cobb Freed & Partners, his firm. The two judges spent about two years, one day a week, working out what they needed and looking at buildings by other architects. Cobb, for his part, sat in courtrooms to watch what judges do.
Breyer set three goals: the project should make clear that the site and the building alike belong to the public, and that the courts are open to all on equal terms. The courthouse was finished in 1998; it helped spur the General Services Administration's Design Excellence Program and won a Presidential Design Award in 2000.
Architecture
Henry N. Cobb and Ian Bader of Pei Cobb Freed & Partners drew a brick building whose curving glass facade turns to the harbor; Jung/Brannen Associates of Boston was the executive architect. The curtain wall bends and leans back as it rises, running along the galleries and shaping a great hall. The building rests on landfill and takes up 4.6 acres of Fan Pier, which covers 18; it has ten floors above ground and one below.
The Harborpark, an accessible park with a promenade by the water, runs along the site's entire 850-foot harbor edge, planted with trees and plants native to the New England seashore. It is reached from the courthouse through a circular entry pavilion set at the midpoint of the glass wall that embraces the Great Lawn.
Use today
Both the First Circuit's court of appeals and the federal district court for Massachusetts sit here.
Visiting
The public is welcome at the appeals court's oral arguments, normally held in the first week of each month. Every visitor shows a government-issued photo ID and goes through security screening. The building is closed on federal holidays. The Silver Line's Courthouse station serves it.
42.35° N, 71.05° W
Greenhouses nearby
Architecture nearby
Sources (10)
- archleague.org/article/in-conversation-justice-stephen-breyer-and-henry-n-cobb-2/
- metropolismag.com/programs/designed-for-an-open-society/
- cosentini.com/index.php/portfolio-articles/33-public-buildings/167-john-joseph-moakley-uni
- pcfarchitects.com/projects/moakley-united-states-courthouse-harborpark/
- blc.ca1.uscourts.gov/visit
- ca1.uscourts.gov/courthouse-visitors-policy-0
- archdaily.com/899827/supreme-court-justice-stephen-breyer-to-understand-a-building-go-ther
- ca1.uscourts.gov/directions
- mad.uscourts.gov/divisions.htm
- openstreetmap.org/way/29518342
Affiliate links — booking through Verrière helps fund our research, at no extra cost to you.