Kembs-Niffer lock buildings
Kembs, Rhône–Rhine Canal (Haut-Rhin)
Sources checked November 2026
- Year
- 1960-1962
- Architect
- Le Corbusier
- Type
- Lock buildings: control tower and administrative building
- Access
- Listed as historic monuments since 2005; visible from outside, occasional visits by appointment (Sites Le Corbusier, November 2026)
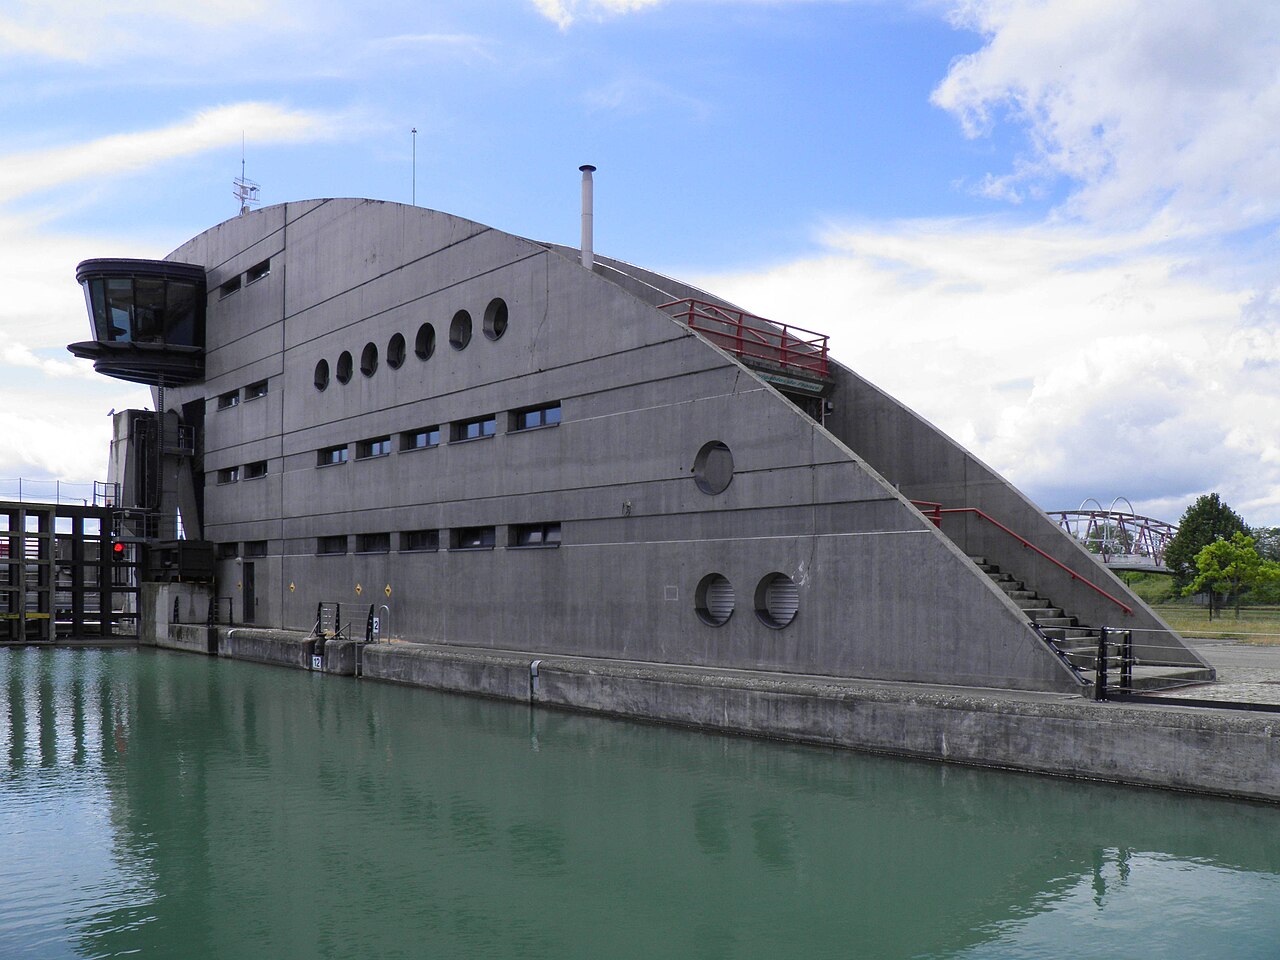
On the Rhône–Rhine Canal, between Basel and Mulhouse, Le Corbusier designed two buildings for the Kembs-Niffer lock: a tower housing the lock-keeper's post and the mechanical equipment, and a building for the customs and navigation offices. He took no part in the lock itself. Both buildings have been listed as historic monuments since 2005.
History
Le Corbusier recalled that the administrators and engineers had asked him to join their undertaking; for him, the question here was no longer whether this was architecture or engineering, but a "built work". The first discussions with the clients took place in spring 1960.
The lock was inaugurated in April 1961 in the presence of the Finance Minister, Wilfrid Baumgartner. Only the control post was finished by then; the administrative building followed, and construction was completed in 1962. Both buildings were listed as historic monuments by an order of 11 March 2005.
Architecture
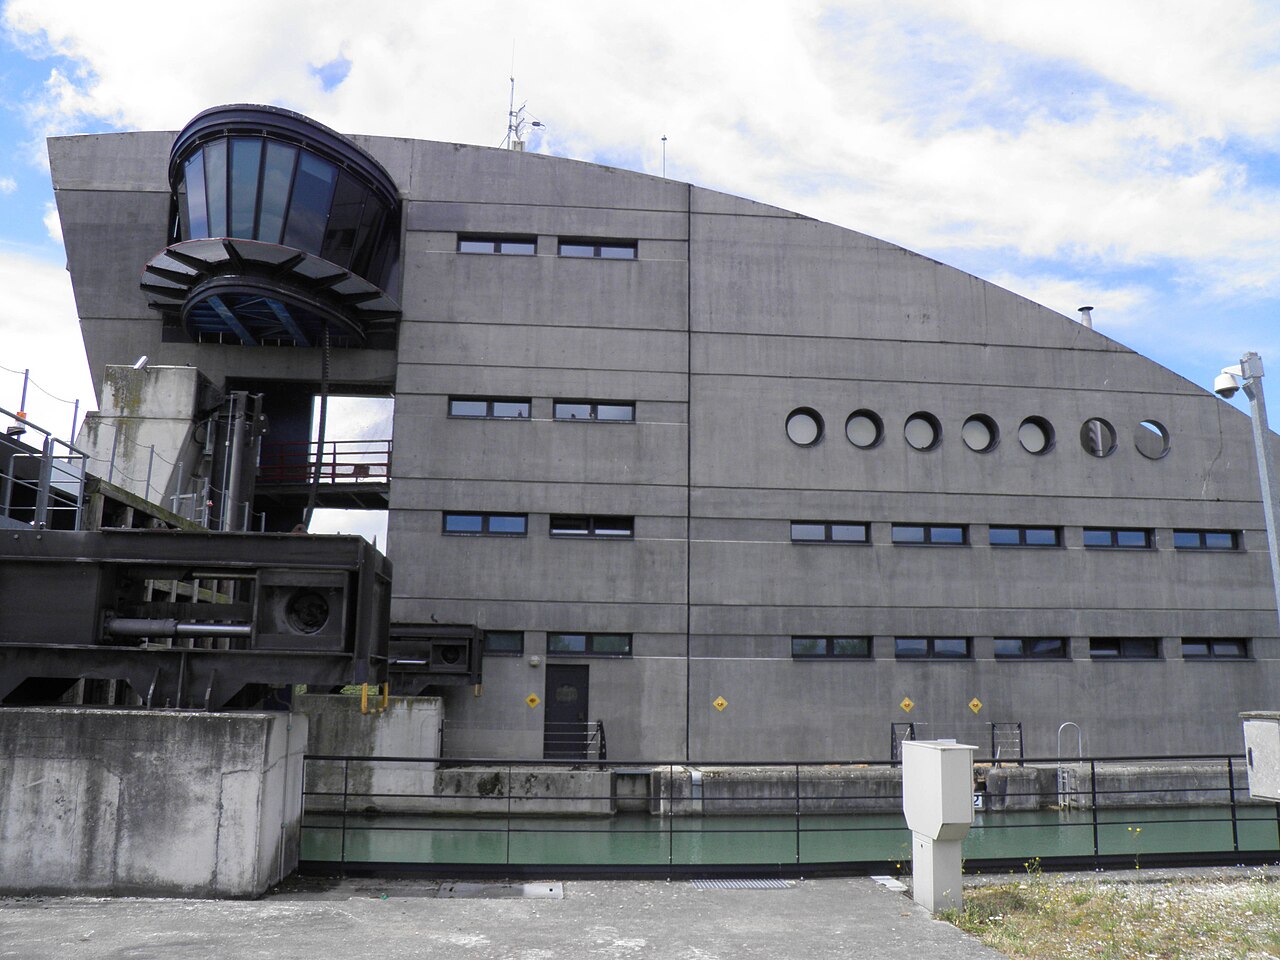
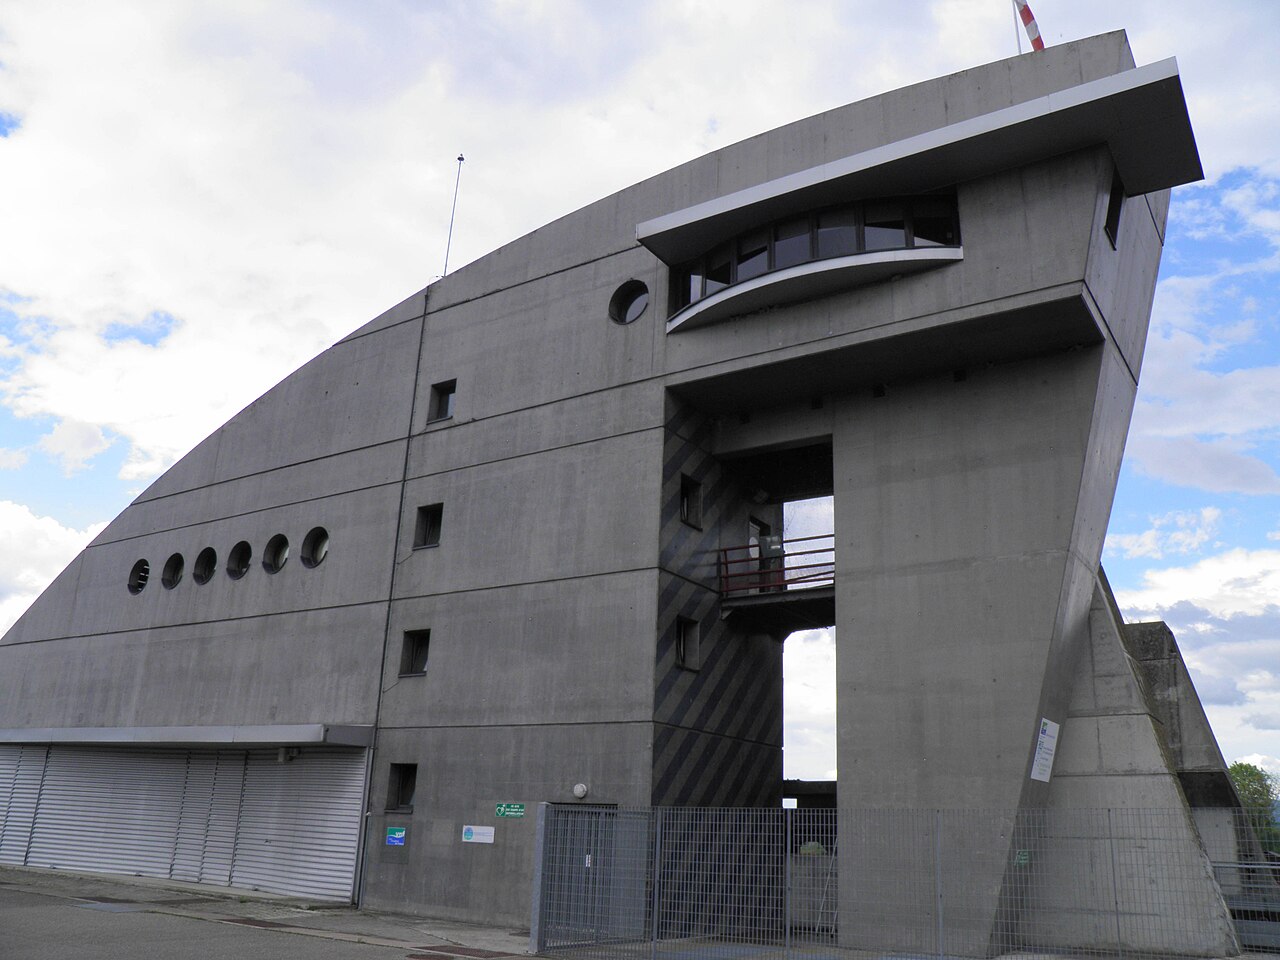
Le Corbusier took no part in the works on the lock itself: he designed only two buildings. The first, the tower, houses the lock-keeper's post and the mechanical equipment. The second is for the customs and navigation offices; its basement also holds the staff rooms, the garage and the boiler room.
The control tower, of concrete and glass, rests on perpendicular load-bearing walls; solids and voids vary from one level to the next, and the axes shift on the top level. At the back, a free-standing staircase winds up on both sides of a concrete wall to the control post, where the decor and the control desk were in place when the buildings were listed in 2005. The administrative building is roofed with a hyperbolic paraboloid. A ramp leads to its half-sunken basement, and an outside staircase climbs to the upper floor, whose asymmetrical layout reads clearly. On the south side, the sanitary block is the building's only curved element.
The lock lies between Basel and Mulhouse, where the Rhône–Rhine Canal joins the Rhine Canal; it lets Rhine boats pass onto the Rhône towards Marseille.
Visiting
The buildings can be seen from outside; visits are occasionally held, by appointment.
Photos
47.70° N, 7.50° E
Greenhouses nearby
Architecture nearby
By the same architect



Sources (7)
- fondationlecorbusier.fr/oeuvre-architecture/realisations-batiments-de-lecluse-kembs-niffer
- sites-le-corbusier.org/oeuvres/batiments-de-lecluse-kembs-niffer/
- pop.culture.gouv.fr/notice/merimee/PA68000041
- fondationlecorbusier.fr/wp-content/uploads/2024/05/plan-des-sites-le-corbusier-en-2024-flc
- divisare.com/projects/517251-le-corbusier-fritz-brunier-ecluse-de-kembs-niffer-by-le-corbo
- fr.wikipedia.org/wiki/%C3%89cluse_de_Kembs-Niffer
- wikidata.org/wiki/Q3577598