Vitra Conference Pavilion
Weil am Rhein, Baden-Württemberg
Sources checked October 2026
- Year
- 1993
- Architect
- Tadao Ando
- Type
- Corporate conference pavilion
- Access
- Seen on the guided architecture tour of the Vitra Campus, held daily in German and English from the VitraHaus (Vitra Design Museum, October 2026)
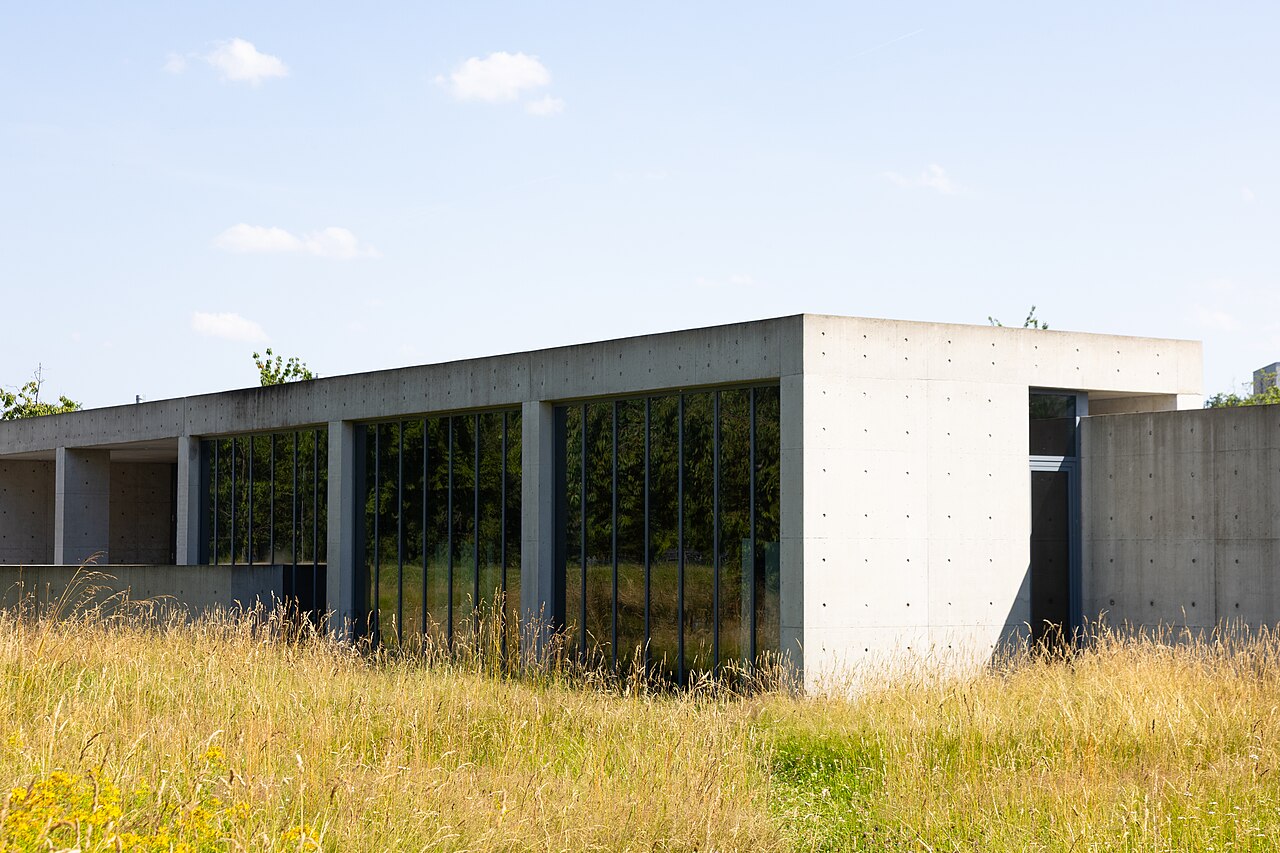
This conference pavilion is one of the architect-designed buildings that make up the Vitra campus in Weil am Rhein. Tadao Ando designed it in exposed concrete on two levels, partly buried, with rooms arranged around a rotunda and a sunken courtyard. Built from 1989 to 1993, it is his first completed building outside Japan.
Affiliate links — booking through Verrière helps fund our research, at no extra cost to you.
History
The conference pavilion belongs to the Vitra company, on its site in Weil am Rhein. Tadao Ando designed it and it was built from 1989 to 1993: it is the architect's first building outside Japan.
Ando set it into a cherry-tree meadow next to the company grounds. The pavilion is one of the architect-designed buildings of the Vitra Campus, alongside Frank Gehry's Vitra Design Museum (1989), Zaha Hadid's fire station (1993) and Álvaro Siza's factory building (1994), among others.
Architecture
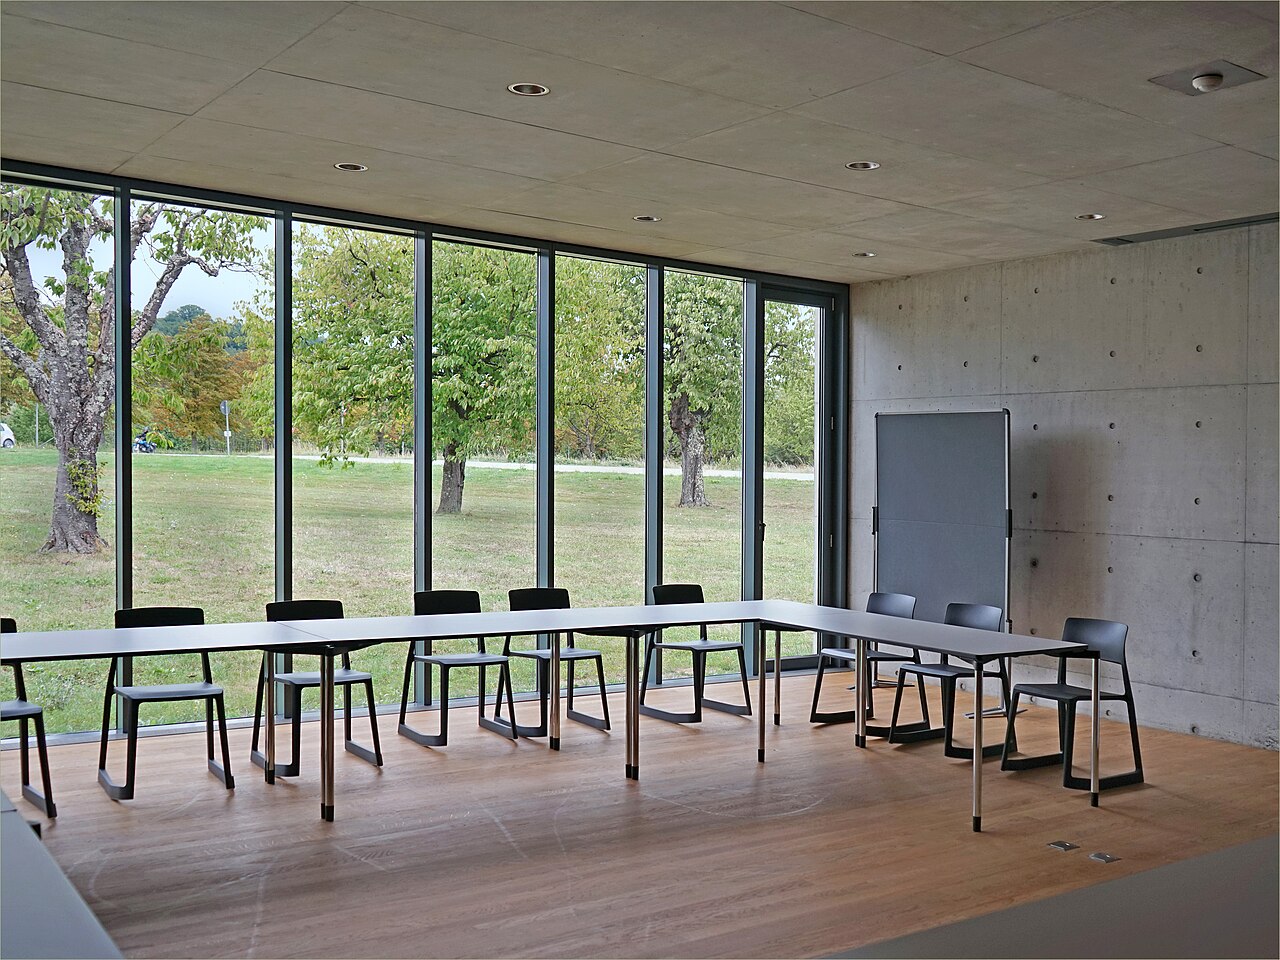
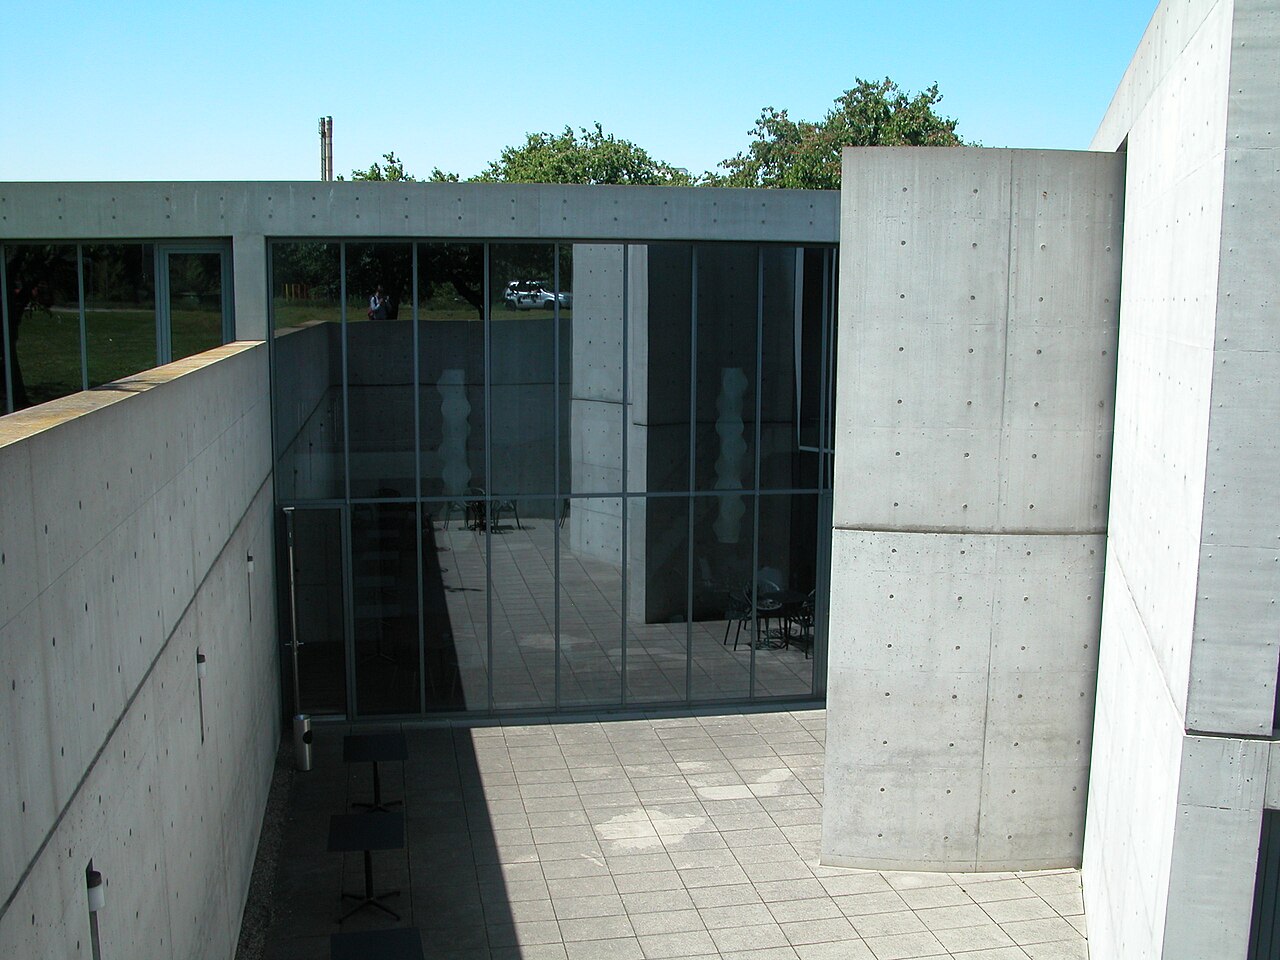
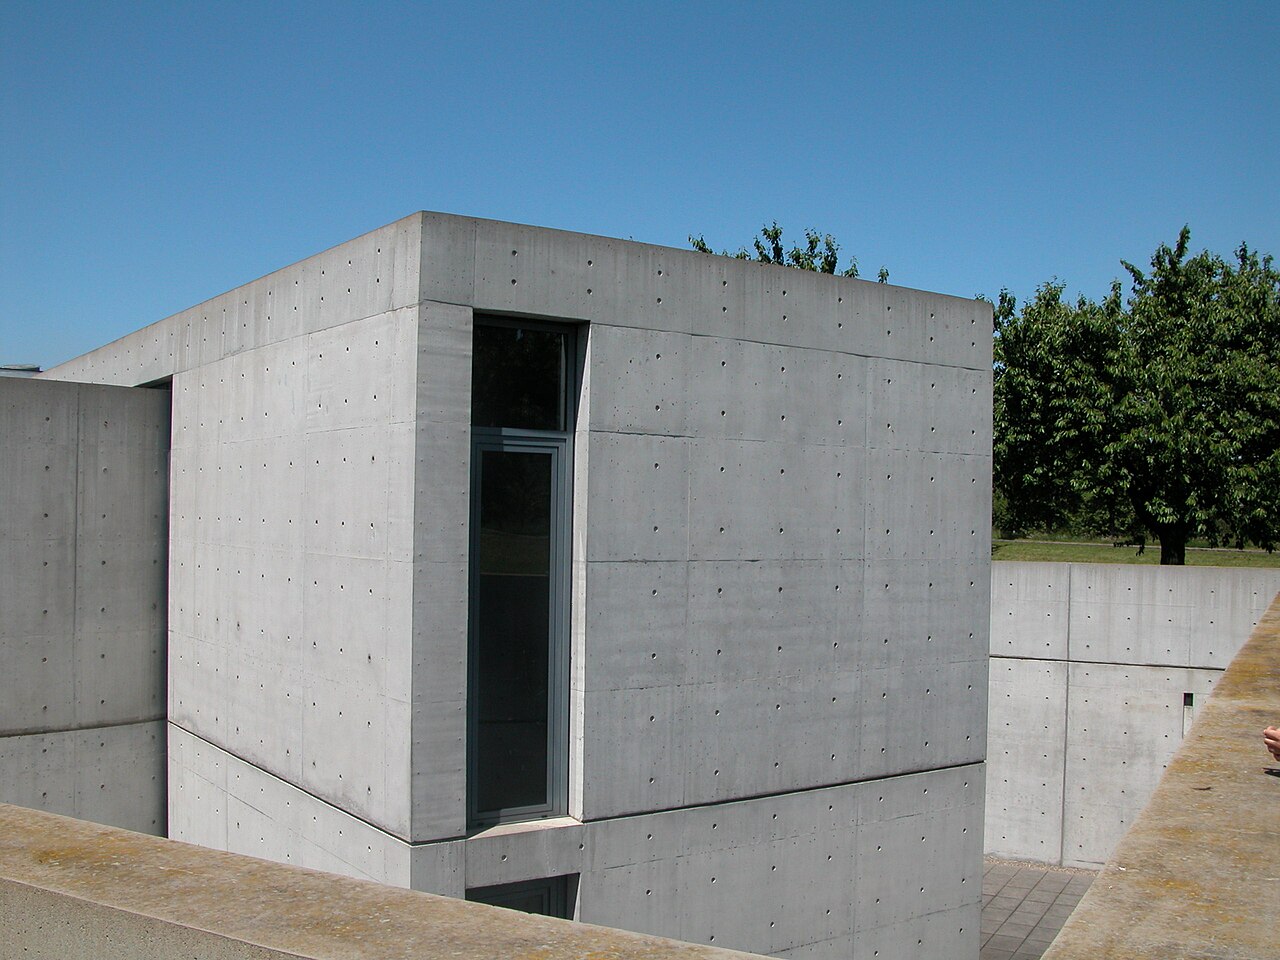
The pavilion has two storeys and is partly buried. It is made up of bar-shaped volumes of different sizes that house the conference rooms and are arranged around a central rotunda that acts as a hinge. A sunken courtyard serves as its outdoor space.
A long concrete wall that turns through 90 degrees stages the entrance. The rotunda has two staircases, one leading to a narrow space and one to a wide space, which provide the vertical circulation. An outer ambulatory around the rotunda gives access to a conference room through a covered outdoor space.
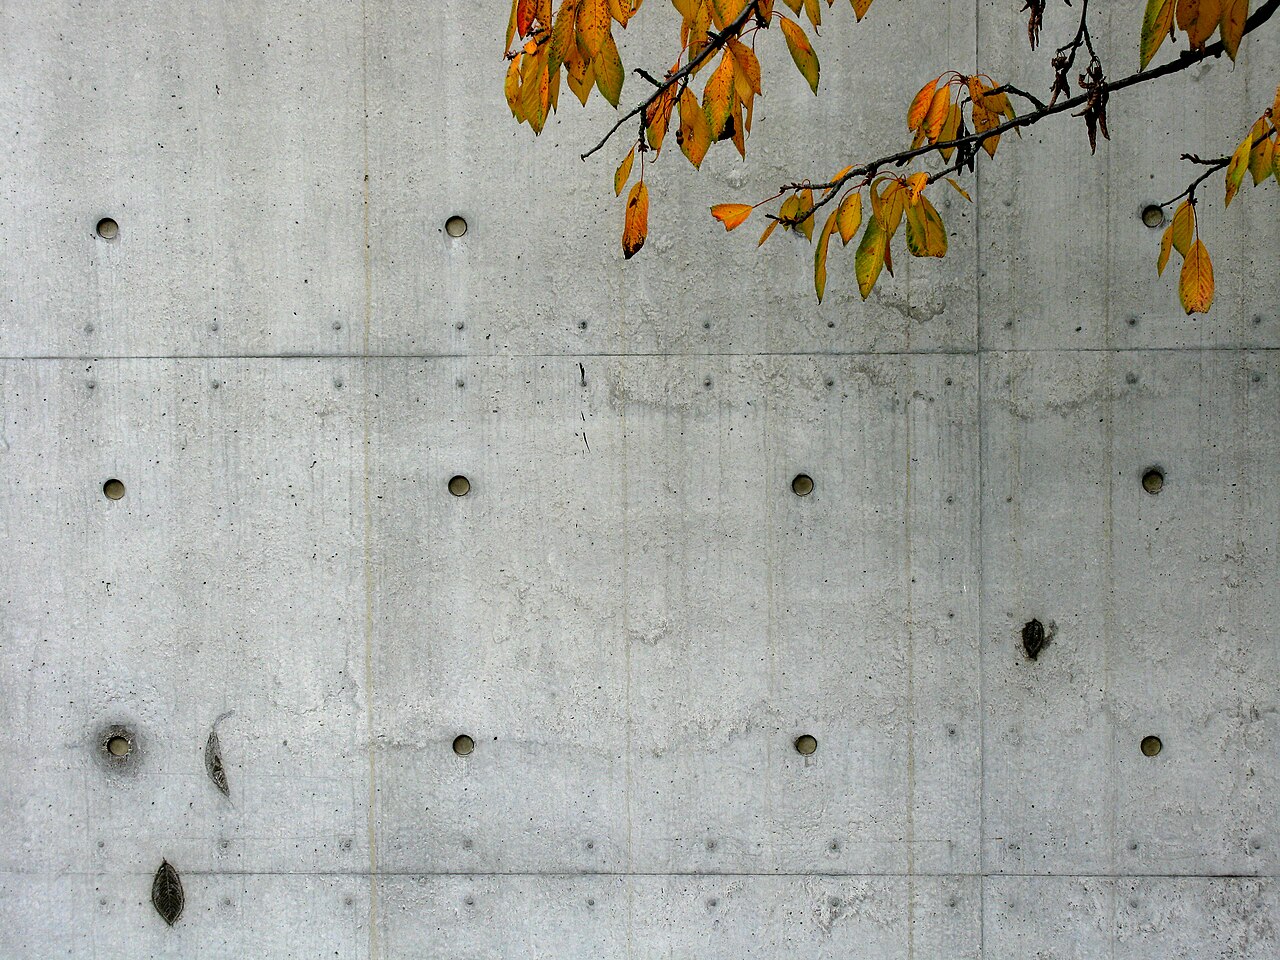
The walls are in exposed concrete, with a formwork pattern that follows the proportions of Japanese tatami mats (180 x 90 cm). The load-bearing inner shell is 17.5 cm thick; the outer walls combine two such shells with a 5 cm core of polyurethane foam insulation.
Visiting
The Vitra Design Museum runs a guided architecture tour of the campus every day, in German and English, and on some days in French, starting from the VitraHaus. Lasting about two hours, it features Zaha Hadid's fire station, the conference pavilion and Herzog & de Meuron's Schaudepot. Many of the campus buildings can only be seen on this tour; the VitraHaus, by contrast, is open to the public. Groups can also book a private tour.
Photos
47.60° N, 7.62° E
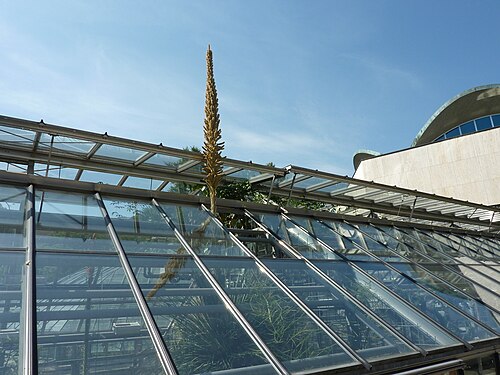
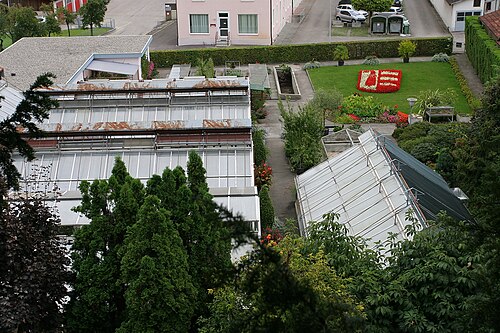
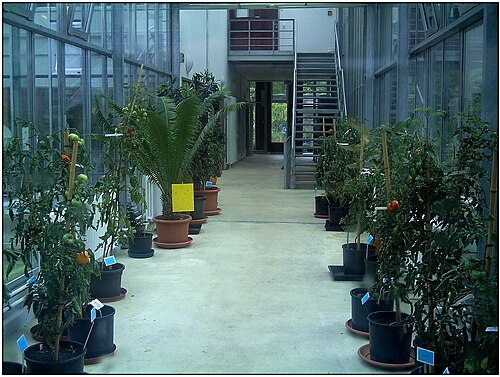
Greenhouses nearby
Architecture nearby
Sources (9)
- design-museum.de/fileadmin/user_upload/Redaktion/260331_Privat_Buchbares_Angebot_EN.pdf
- design-museum.de/fileadmin/user_upload/Redaktion/260306_Privat_Buchbares_Angebot_DE.pdf
- baunetzwissen.de/beton/objekte/sonderbauten/konferenzpavillon-in-weil-am-rhein-69916
- de.wikipedia.org/wiki/Vitra_Campus
- en.wikipedia.org/wiki/Conference_Pavilion
- ja.wikipedia.org/wiki/安藤忠雄
- wikidata.org/wiki/Q54989344
- design-museum.de/en/education/guided-tours.html
- design-museum.de/en/information/vitra-campus.html
Affiliate links — booking through Verrière helps fund our research, at no extra cost to you.