Tonkin House
Rue Jean-Descas, Bordeaux
Sources checked November 2026
- Year
- 1924
- Architect
- Le Corbusier
- Type
- Experimental reinforced-concrete house (demolished)
- Access
- Demolished in 1975
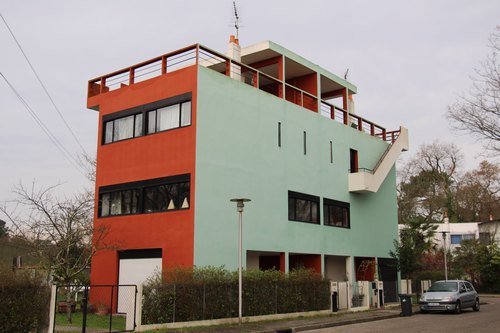
In 1924, for the industrialist Henry Frugès, Le Corbusier built the Tonkin House in Bordeaux: a two-level reinforced-concrete house with sprayed-concrete infill walls. It served as an experimental model for the Lège houses and for the Cité Frugès at Pessac. It was demolished in 1975.
History
In the early twentieth century several laws regulated social housing. The one of 1908, known as the Ribot law, offered financial incentives to private building companies willing to follow strict architectural rules. At the 1923 Salon d'Automne, Le Corbusier and Pierre Jeanneret presented a design for houses complying with the Ribot law, following on from the Dom-Ino houses.
The model was put to use in 1924: the industrialist Henry Frugès wanted one on his Tonkin estate in Bordeaux. The house then became a testing ground for the Lège houses and for the Cité Frugès at Pessac. It stood in rue Jean-Descas, not far from the quai Sainte-Croix and Frugès's factory, and was pulled down in 1975.
Architecture
The house is reinforced concrete: posts and beams are cast on site, and the infill walls are sprayed concrete applied with an Ingersoll-Rand cement gun that Henry Frugès had just acquired.
It has two levels and runs deep, over two bays of 4.76 m. The open ground floor holds a store and a shed; the upper floor is given over to living rooms: two bedrooms, a living and dining room, a kitchen area and a small bathroom incorporating the washroom.
Rue Jean-Descas, Bordeaux
Architecture nearby
By the same architect


