Villa Le Sextant
Les Mathes, Charente-Maritime
Sources checked November 2026
- Year
- 1934-1935
- Architect
- Le Corbusier
- Type
- Holiday house (private property)
- Access
- Private property, closed to the public
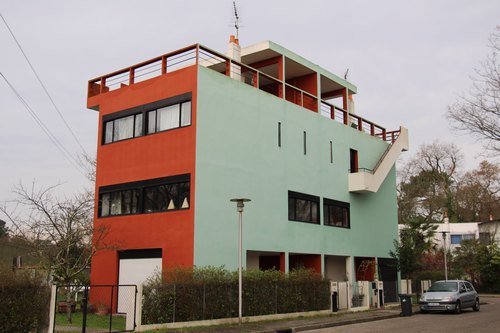
Albin Stuart Peyron asked Le Corbusier for a holiday house on a plot bought in 1934 at Les Mathes, near Royan. The plan is rectangular, the walls are of local rubble stone, the frame and joinery are of timber, and the garden front opens wide onto the landscape. The tight budget kept Le Corbusier from going to the site, so a local contractor built the house, which still belongs to the Peyron family.
A private, lived-in home: it is not open to visitors. It is placed without an address, from a public source, at neighbourhood or city level.
History
On 7 December 1933, at the opening of the Cité de refuge, Albin Stuart Peyron, son of the building's client Albin Peyron, met Le Corbusier and mentioned a holiday house by the sea. He bought a plot at Les Mathes, not far from Royan, in August 1934, then wrote to the architect on 12 December 1934 asking for a "house left empty for 10 months a year, but where one lives for two months without a break". The kitchen and service areas were to be kept apart from the living rooms, and the children kept away from the terrace. The Peyron family spent its first holiday there in July 1935.
With the budget tight, Le Corbusier did not go to the site and did not oversee the work himself. The local contractor, Monsieur Beran, built the house and corresponded with him regularly.
Its roof, damaged during the Second World War, was restored in 1952-1954. The villa still belongs to the Peyron family; it is regularly maintained and well preserved.
Architecture
The house fits within Le Corbusier's research, in the line of the Errazuriz house and the Villa de Mandrot: showing off traditional, local materials such as stone. In the Œuvre complète, Le Corbusier and Pierre Jeanneret write: “The house is planted in the sand of the forest; there is no artificial garden.”
The plan is rectangular. On the garden side the façade opens wide onto the landscape through large panes of glass and a balcony, except where the wall protects the terraces. The street side is the opposite: the wall of the rooms is pierced by small windows, and the terrace opens onto nature.
The ground floor holds the kitchen, a bathroom and bedrooms, which open onto a terrace. At the far end, next to the kitchen, a stair climbs to the upper terrace, extended by a balcony serving one large room that holds the parents' bedroom, the children's bedrooms and a bathroom. With no interior doors, the rooms are reached only by way of the terrace and the balcony.
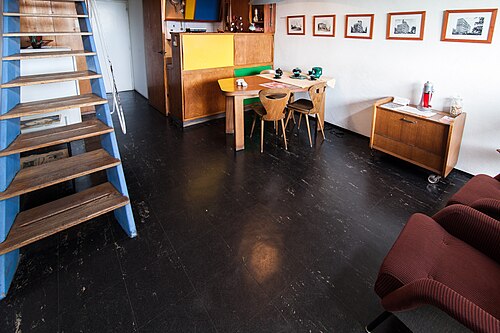
Because the house was lived in only in summer, Le Corbusier gave it two fireplaces instead of heating. The roof departs from the traditional pattern: two pitches join near the middle, and a collector there receives the rainwater. The villa has a cellar. Le Corbusier also fitted out the kitchen and drew the plaque showing a sextant, set on the street façade.
The façades are of local rubble stone left exposed. The frame, balcony and joinery are of timber, the roof is of Eternit and the chimneys are of brick.
Visiting
A private house, the villa is not open to the public.
Les Mathes, Charente-Maritime
Architecture nearby
By the same architect



A private, lived-in home: it is not open to visitors. It is placed without an address, from a public source, at neighbourhood or city level.